*NEW 2026 ROOF SCHEDULED BEFORE CLOSING* This home sits on a Large Corner Lot in The Plantation a stunning 55 and over golf community in beautiful Leesburg, Florida! Set on a corner lot, this 3-bedroom, 2-bath home with an enclosed and air-conditioned sunroom offers the perfect blend of comfort and style. Home offers a spacious, open layout, high ceilings, and formal dining and living areas. The kitchen features a walk-in pantry, a cozy breakfast nook, and a large snack bar that opens to the main living areas. Natural light pours in through a solar tube in the living room, enhancing the bright and airy ambiance. Modern light fixtures and a new ceiling fan add a stylish touch, while wood-look plank flooring continues throughout the master suite. The primary bedroom features direct access to the sunroom via sliding glass doors as does the the den/study. The enclosed sunroom is a great bonus space. Additional highlights include a dedicated laundry room and a spacious 2 car garage with built-in cabinets, a utility sink, attic access via pull-down stairs, and a workbench area. Located within The Plantation at Leesburg, a premier 55+ gated community boasting two championship golf courses, three clubhouses with heated pools and spas, fitness centers, pickleball, tennis, archery, and over 100 weekly activities—this home offers not just a place to live, but a lifestyle to love. Only 30–45 minutes to Orlando’s world-famous attractions and the international airport.
For sale
Price cut: $2K (9/2)
$228,000
25800 BELLE HELENE, LEESBURG, FL 34748
3beds
1,653sqft
Single Family Residence
Built in 1992
6,004 Square Feet Lot
$226,600 Zestimate®
$138/sqft
$165/mo HOA
What's special
Modern light fixturesCozy breakfast nookHigh ceilingsEnclosed and air-conditioned sunroomLarge corner lotBright and airy ambianceSpacious open layout
- 132 days
- 369
- 26
Zillow last checked:
Listing updated:
Listed by:
Eileen Scates 321-229-2265,
SCATES REALTY & INVESTMENT PRO 352-404-8960,
Carla Connelly 352-805-8650,
SCATES REALTY & INVESTMENT PRO
Source: Stellar MLS,MLS#: G5096683 Originating MLS: Lake and Sumter
Originating MLS: Lake and Sumter
Facts & features
Interior
Bedrooms & bathrooms
- Bedrooms: 3
- Bathrooms: 2
- Full bathrooms: 2
Primary bedroom
- Features: Walk-In Closet(s)
- Level: First
- Area: 192 Square Feet
- Dimensions: 12x16
Bedroom 2
- Features: Built-in Closet
- Level: First
- Area: 120 Square Feet
- Dimensions: 10x12
Bedroom 3
- Features: Built-in Closet
- Level: First
- Area: 120 Square Feet
- Dimensions: 10x12
Balcony porch lanai
- Level: First
- Area: 210 Square Feet
- Dimensions: 21x10
Dinette
- Level: First
- Area: 80 Square Feet
- Dimensions: 10x8
Dining room
- Level: First
- Area: 126 Square Feet
- Dimensions: 9x14
Kitchen
- Level: First
- Area: 120 Square Feet
- Dimensions: 10x12
Laundry
- Level: First
Living room
- Features: Ceiling Fan(s)
- Level: First
- Area: 224 Square Feet
- Dimensions: 14x16
Heating
- Central, Electric, Heat Pump
Cooling
- Central Air
Appliances
- Included: Dishwasher, Disposal, Dryer, Electric Water Heater, Microwave, Range, Refrigerator, Washer
- Laundry: Electric Dryer Hookup, Washer Hookup
Features
- Ceiling Fan(s), Eating Space In Kitchen, High Ceilings, Open Floorplan, Primary Bedroom Main Floor, Split Bedroom
- Flooring: Carpet, Ceramic Tile, Engineered Hardwood, Laminate
- Has fireplace: No
Interior area
- Total structure area: 2,164
- Total interior livable area: 1,653 sqft
Video & virtual tour
Property
Parking
- Total spaces: 1
- Parking features: Garage - Attached
- Attached garage spaces: 1
- Details: Garage Dimensions: 15x17
Features
- Levels: One
- Stories: 1
- Exterior features: Irrigation System
Lot
- Size: 6,004 Square Feet
Details
- Parcel number: 252024022500011400
- Zoning: PUD
- Special conditions: None
Construction
Type & style
- Home type: SingleFamily
- Property subtype: Single Family Residence
Materials
- Vinyl Siding, Wood Frame
- Foundation: Slab
- Roof: Shingle
Condition
- New construction: No
- Year built: 1992
Utilities & green energy
- Sewer: Public Sewer
- Water: Public
- Utilities for property: BB/HS Internet Available, Electricity Connected, Public, Sewer Connected, Underground Utilities, Water Connected
Community & HOA
Community
- Features: Association Recreation - Owned, Buyer Approval Required, Deed Restrictions, Fitness Center, Golf Carts OK, Golf, Pool, Special Community Restrictions, Tennis Court(s)
- Pet fee: $0 monthly
- Senior community: Yes
- Subdivision: PLANTATION AT LEESBURG BELLE GROVE
HOA
- Has HOA: Yes
- Amenities included: Clubhouse, Fence Restrictions, Fitness Center, Gated, Golf Course, Optional Additional Fees, Pickleball Court(s), Pool, Sauna, Security, Shuffleboard Court, Spa/Hot Tub, Tennis Court(s), Trail(s)
- Services included: 24-Hour Guard, Community Pool, Reserve Fund, Manager, Pool Maintenance, Private Road, Recreational Facilities, Security
- HOA fee: $165 monthly
- HOA name: Christine A. Campbell
- HOA phone: 352-326-1250
Location
- Region: Leesburg
Financial & listing details
- Price per square foot: $138/sqft
- Tax assessed value: $206,248
- Annual tax amount: $2,970
- Date on market: 5/8/2025
- Cumulative days on market: 521 days
- Listing terms: Cash,Conventional,FHA,VA Loan
- Ownership: Fee Simple
- Total actual rent: 0
- Electric utility on property: Yes
- Road surface type: Paved
Estimated market value
$226,600
$215,000 - $238,000
$1,972/mo
Price history
| Date | Event | Price |
|---|---|---|
| 9/2/2026 | Price change | $228,000-0.9%$138/sqft |
Source:  Stellar MLS #G5096683 Report a problem Stellar MLS #G5096683 Report a problem | ||
| 8/7/2026 | Price change | $230,000-2.1%$139/sqft |
Source: Stellar MLS #G5096683 Report a problem | ||
| 6/15/2026 | Listed for sale | $235,000$142/sqft |
Source: Stellar MLS #G5096683 Report a problem | ||
| 6/1/2026 | Listing removed | $235,000$142/sqft |
Source: Stellar MLS #G5096683 Report a problem | ||
| 2/16/2026 | Price change | $235,000-6%$142/sqft |
Source: Stellar MLS #G5096683 Report a problem | ||
| 10/25/2025 | Price change | $249,900-0.8%$151/sqft |
Source: Stellar MLS #G5096683 Report a problem | ||
| 8/22/2025 | Price change | $252,000+2.9%$152/sqft |
Source: Stellar MLS #G5096683 Report a problem | ||
| 5/9/2025 | Listed for sale | $245,000+6.5%$148/sqft |
Source: Stellar MLS #G5096683 Report a problem | ||
| 10/7/2024 | Listing removed | $230,000-0.9%$139/sqft |
Source: Stellar MLS #G5045757 Report a problem | ||
| 10/7/2023 | Listing removed | -- |
Source: Stellar MLS #G5045757 Report a problem | ||
| 10/22/2021 | Sold | $232,000+0.9%$140/sqft |
Source: Public Record Report a problem | ||
| 8/25/2021 | Pending sale | $230,000$139/sqft |
Source: Stellar MLS #G5045757 Report a problem | ||
| 8/21/2021 | Listed for sale | $230,000+71.6%$139/sqft |
Source: Stellar MLS #G5045757 Report a problem | ||
| 4/28/2016 | Sold | $134,000-0.7%$81/sqft |
Source: Public Record Report a problem | ||
| 3/8/2016 | Pending sale | $135,000$82/sqft |
Source: CHARLES RUTENBERG REALTY #G4824236 Report a problem | ||
| 3/2/2016 | Listed for sale | $135,000+5.1%$82/sqft |
Source: CHARLES RUTENBERG REALTY #G4824236 Report a problem | ||
| 11/22/2013 | Sold | $128,500$78/sqft |
Source: Public Record Report a problem | ||
| 8/28/2013 | Price change | $128,500-5.4%$78/sqft |
Source: PAL REALTY #G4694290 Report a problem | ||
| 5/7/2013 | Listed for sale | $135,900$82/sqft |
Source: PAL REALTY #G4694290 Report a problem | ||
Public tax history
| Year | Property taxes | Tax assessment |
|---|---|---|
| 2025 | $3,031 +2.1% | $206,248 +2.3% |
| 2024 | $2,970 +10.2% | $201,553 +2.4% |
| 2023 | $2,696 -13.6% | $196,742 |
| 2022 | $3,121 +107.2% | $196,742 +65% |
| 2021 | $1,506 -3.7% | $119,234 +1.4% |
| 2020 | $1,564 +1.4% | $117,588 +2.3% |
| 2019 | $1,543 +5.2% | $114,945 +1.9% |
| 2018 | $1,467 | $112,802 +2.1% |
| 2017 | $1,467 +4.5% | $110,482 +5.5% |
| 2016 | $1,403 +5.1% | $104,717 -4.2% |
| 2015 | $1,335 -32.1% | $109,276 +6.8% |
| 2014 | $1,965 +192.8% | $102,353 +23.2% |
| 2013 | $671 -1.3% | $83,064 |
| 2012 | $680 -13.5% | $83,064 -7.8% |
| 2011 | $786 -7.4% | $90,062 -3.6% |
| 2010 | $849 +4.7% | $93,427 +2.7% |
| 2009 | $811 +0.3% | $90,971 +0.1% |
| 2008 | $809 -16% | $90,881 +3% |
| 2007 | $963 -4.1% | $88,234 +2.5% |
| 2006 | $1,004 +3.2% | $86,082 +3% |
| 2005 | $973 +3.9% | $83,575 |
| 2004 | $936 -0.7% | -- |
| 2003 | $943 +10.1% | $81,210 +4.4% |
| 2002 | $856 | $77,763 -0.5% |
| 2001 | $856 -1.6% | $78,128 |
| 2000 | $870 | $78,128 |
Find assessor info on the county website
Monthly payment
Est. payment
Payment breakdown
Explore the cost of this home by adjusting the details. Changes won't be saved.Climate risks
Neighborhood: 34748
Similar homes
- $219,9002 bd2 ba1.2k sqft4900 HERON RUN CIRCLE, LEESBURG, FL 34748For Sale
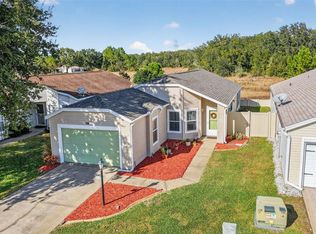
 MLS ID #G5106484, Cary Fier, CENTURY 21 MYERS ROSE REALTY. Stellar MLS
 - $229,8002 bd2 ba1.1k sqft4967 HERON RUN CIRCLE, LEESBURG, FL 34748For Sale
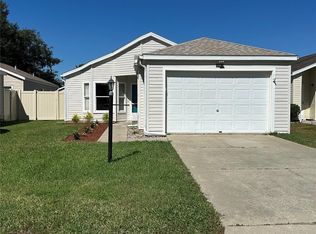 MLS ID #G5111091, Betty Fitch, CHARLES RUTENBERG REALTY ORLANDO. Stellar MLS
 - $232,0002 bd2 ba1k sqft5641 LAVER STREET, LEESBURG, FL 34748For Sale
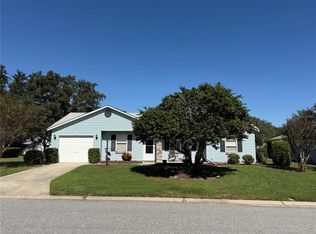 MLS ID #G5118932, Jim Cote, DOWN HOME REALTY, LLLP. Stellar MLS
 - $229,5002 bd2 ba1.9k sqft25300 HIBISCUS STREET, LEESBURG, FL 34748For Sale
 MLS ID #TB8460495, Jonathan Minerick, HOMECOIN.COM. Stellar MLS
 - $259,9002 bd2 ba1.6k sqft5350 ASTOR STREET, LEESBURG, FL 34748For SaleMLS ID #G5116238, Regina Cruz, KELLER WILLIAMS ELITE PARTNERS III REALTY. Stellar MLS
- $219,0002 bd2 ba1.1k sqft26627 RACQUET CIRCLE, LEESBURG, FL 34748For SaleMLS ID #G5110237, Missy Conway, BHHS FLORIDA REALTY. Stellar MLS
- $279,9003 bd2 ba2.2k sqft25102 MERIWEATHER ROAD, LEESBURG, FL 34748For SaleMLS ID #G5115853, Mary Baker, VISIONARY PROPERTIES INC. Stellar MLS
- $325,0003 bd2 ba2k sqft25845 GLEN EAGLE DR, LEESBURG, FL 34748For SaleMLS ID #G5117944, Linda Killoran, DANA REALTY GROUP, LLC. Stellar MLS
- $279,0003 bd2 ba2k sqft26744 RACQUET CIRCLE, LEESBURG, FL 34748For SaleMLS ID #G5116861, Renee Williams, FLORIDA PLUS REALTY, LLC. Stellar MLS
- $285,0003 bd2 ba1.8k sqft25073 RIVERWALK DRIVE, LEESBURG, FL 34748For SaleMLS ID #G5111576, Dorinda Torrance, EXP REALTY LLC. Stellar MLS
- $279,0003 bd2 ba1.4k sqft27111 NOSTALGIA DRIVE, LEESBURG, FL 34748For SaleMLS ID #O6403883, Kaitlin Sidders, HOGAN REALTY GROUP INC. Stellar MLS
- $336,0003 bd2 ba1.7k sqft25121 MERIWEATHER ROAD, LEESBURG, FL 34748For SaleMLS ID #G5117620, Debra Askew, COLDWELL BANKER VANGUARD EDGE REALTY. Stellar MLS
- $275,5002 bd2 ba1.8k sqft26958 HONEYMOON AVENUE, LEESBURG, FL 34748For SaleMLS ID #G5117764, Ricky Harper, ERA GRIZZARD REAL ESTATE. Stellar MLS
- $331,0003 bd3 ba2.1k sqft24725 BRIGHTWATER COURT, LEESBURG, FL 34748For SaleMLS ID #TB8556231, Camilo Perez, HOME SOLD REALTY LLC. Stellar MLS
- $249,0002 bd2 ba1.2k sqft21212 ROYAL ST GEORGES LANE, LEESBURG, FL 34748For SaleMLS ID #O6443197, Jenny Wemert, WEMERT GROUP REALTY LLC. Stellar MLS
- $249,9003 bd2 ba1.6k sqft1145 EAGLES LANDING, LEESBURG, FL 34748For SaleMLS ID #G5118606, Mary Baker, VISIONARY PROPERTIES INC. Stellar MLS
- $315,0003 bd2 ba1.6k sqft5304 TREASURE VIEW WAY, LEESBURG, FL 34748For SaleMLS ID #G5113723, Angela Phillips, VANGIE BERRY SIGNATURE REALTY. Stellar MLS
- $280,0003 bd2 ba1.5k sqft21202 BRAVEHEART DRIVE, LEESBURG, FL 34748For SaleMLS ID #G5104368, Angela Phillips, VANGIE BERRY SIGNATURE REALTY. Stellar MLS
- $299,9993 bd2 ba1.8k sqft4738 ST ANDREWS ARCADE, LEESBURG, FL 34748For SaleMLS ID #O6323322, Robert Welker, III, CORCORAN PREMIER REALTY. Stellar MLS
- $300,0002 bd2 ba1.6k sqft3601 ARLINGTON RIDGE BOULEVARD, LEESBURG, FL 34748For SaleMLS ID #G5115629, Steven Simpkins, LOKATION. Stellar MLS
