Beautiful Golf Course Home in Royal Highlands This beautifully maintained 3-bedroom, 2-bath Opal model offers scenic golf course views from one of the highest lots in Royal Highlands. Enjoy elegant wood flooring throughout the main living areas, a spacious expanded paver birdcage lanai perfect for entertaining, and an oversized garage providing extra storage or workshop space. The kitchen features new lower appliances, a central vacuum system, and plenty of counter and cabinet space. Major updates include a 7-year-old HVAC, fresh exterior paint (2024), interior paint (2022) and roof (2016)—truly move-in ready. An equity golf membership conveys with the home, and furnishings are available as well for a turnkey option. Royal Highlands is a premier, resident-owned 55+ community offering a 24-hour staffed gate, indoor and outdoor pools, lighted tennis and pickleball, 18-hole golf with restaurant and pro shop, fitness center, recreation halls, and secure RV/boat storage. Experience active-adult living at its finest in this sought-after location.
Pending
Price cut: $10K (5/27)
$295,000
21202 BRAVEHEART DRIVE, LEESBURG, FL 34748
3beds
1,588sqft
:
Get pre-qualified$2,180/mo
Single Family Residence
Built in 2002
8,790 Square Feet Lot
$-- Zestimate®
$186/sqft
$224/mo HOA
What's special
Scenic golf course viewsCentral vacuum system
- 264 days |
- 180 |
- 5 |
Zillow last checked:
Listing updated:
Listed by:
Angela Phillips 240-462-0646,
VANGIE BERRY SIGNATURE REALTY 352-742-7355
Source: Stellar MLS,MLS#: G5104368 Originating MLS: Lake and Sumter
Originating MLS: Lake and Sumter
Facts & features
Interior
Bedrooms & bathrooms
- Bedrooms: 3
- Bathrooms: 2
- Full bathrooms: 2
Rooms
- Room types: Utility Room
Primary bedroom
- Features: Ceiling Fan(s), En Suite Bathroom, Walk-In Closet(s)
- Level: First
- Area: 208 Square Feet
- Dimensions: 13x16
Bedroom 2
- Features: Ceiling Fan(s), Built-in Closet
- Level: First
- Area: 130 Square Feet
- Dimensions: 13x10
Bedroom 3
- Features: Built-in Closet
- Level: First
- Area: 100 Square Feet
- Dimensions: 10x10
Primary bathroom
- Features: Shower No Tub
- Level: First
- Area: 55 Square Feet
- Dimensions: 5x11
Balcony porch lanai
- Features: Ceiling Fan(s)
- Level: First
- Area: 308 Square Feet
- Dimensions: 14x22
Dinette
- Level: First
- Area: 56 Square Feet
- Dimensions: 8x7
Dining room
- Level: First
- Area: 60 Square Feet
- Dimensions: 6x10
Great room
- Features: Ceiling Fan(s)
- Level: First
- Area: 336 Square Feet
- Dimensions: 14x24
Kitchen
- Features: Breakfast Bar, Pantry
- Level: First
- Area: 140 Square Feet
- Dimensions: 10x14
Utility room
- Level: First
- Area: 42 Square Feet
- Dimensions: 7x6
Heating
- Central, Natural Gas
Cooling
- Central Air
Appliances
- Included: Dishwasher, Disposal, Dryer, Gas Water Heater, Microwave, Range, Refrigerator, Washer
- Laundry: Inside
Features
- Ceiling Fan(s), Central Vacuum, Eating Space In Kitchen, High Ceilings, Living Room/Dining Room Combo, Open Floorplan, Walk-In Closet(s)
- Flooring: Carpet, Ceramic Tile, Hardwood
- Doors: Sliding Doors
- Has fireplace: No
Interior area
- Total structure area: 2,493
- Total interior livable area: 1,588 sqft
Video & virtual tour
Property
Parking
- Total spaces: 2
- Parking features: Garage Door Opener
- Attached garage spaces: 2
- Details: Garage Dimensions: 19x21
Features
- Levels: One
- Stories: 1
- Patio & porch: Covered, Patio, Screened
- Exterior features: Irrigation System, Rain Gutters
- Has view: Yes
- View description: Golf Course
Lot
- Size: 8,790 Square Feet
- Features: In County, Level, On Golf Course
- Residential vegetation: Mature Landscaping, Trees/Landscaped
Details
- Parcel number: 132124182500086500
- Zoning: PUD
- Special conditions: None
Construction
Type & style
- Home type: SingleFamily
- Property subtype: Single Family Residence
Materials
- Block, Stucco
- Foundation: Slab
- Roof: Shingle
Condition
- New construction: No
- Year built: 2002
Details
- Builder model: Opal
- Builder name: Pringle
Utilities & green energy
- Sewer: Public Sewer
- Water: Public
- Utilities for property: BB/HS Internet Available, Cable Available, Public
Community & HOA
Community
- Features: Dock, Fishing, Association Recreation - Owned, Buyer Approval Required, Clubhouse, Community Mailbox, Deed Restrictions, Fitness Center, Gated Community - Guard, Golf Carts OK, Golf, Pool, Restaurant, Tennis Court(s)
- Security: Gated Community, Smoke Detector(s)
- Pet fee: $0 monthly
- Senior community: Yes
- Subdivision: ROYAL HIGHLANDS PH 01E
HOA
- Has HOA: Yes
- Amenities included: Cable TV, Clubhouse, Fence Restrictions, Fitness Center, Gated, Golf Course, Pickleball Court(s), Pool, Recreation Facilities, Shuffleboard Court, Tennis Court(s)
- Services included: Cable TV, Community Pool, Reserve Fund, Internet, Manager, Private Road, Recreational Facilities
- HOA fee: $224 monthly
- HOA name: Keneshia Shepherd
- HOA phone: 352-326-8007
Location
- Region: Leesburg
Financial & listing details
- Price per square foot: $186/sqft
- Tax assessed value: $271,485
- Annual tax amount: $2,164
- Date on market: 11/11/2025
- Cumulative days on market: 256 days
- Listing terms: Cash,Conventional,FHA,VA Loan
- Ownership: Fee Simple
- Total actual rent: 0
- Road surface type: Paved, Asphalt
Estimated market value
Not available
Estimated sales range
Not available
Not available
Price history
| Date | Event | Price |
|---|---|---|
| 7/30/2026 | Pending sale | $295,000$186/sqft |
Source:  Stellar MLS #G5104368 Report a problem Stellar MLS #G5104368 Report a problem | ||
| 5/27/2026 | Price change | $295,000-3.3%$186/sqft |
Source: Stellar MLS #G5104368 Report a problem | ||
| 5/21/2026 | Listed for sale | $305,000$192/sqft |
Source: Stellar MLS #G5104368 Report a problem | ||
| 5/12/2026 | Pending sale | $305,000$192/sqft |
Source: Stellar MLS #G5104368 Report a problem | ||
| 3/2/2026 | Price change | $305,000-3.2%$192/sqft |
Source: Stellar MLS #G5104368 Report a problem | ||
| 11/11/2025 | Listed for sale | $315,000+777.4%$198/sqft |
Source: Stellar MLS #G5104368 Report a problem | ||
| 6/26/2001 | Sold | $35,900$23/sqft |
Source: Public Record Report a problem | ||
Public tax history
| Year | Property taxes | Tax assessment |
|---|---|---|
| 2025 | $2,227 +2.9% | $149,250 +2.9% |
| 2024 | $2,164 +12.1% | $145,050 +3% |
| 2023 | $1,931 +11.6% | $140,830 +3% |
| 2022 | $1,730 +1% | $136,730 +3% |
| 2021 | $1,713 +0.2% | $132,750 +1.4% |
| 2020 | $1,709 +0.5% | $130,918 +4% |
| 2019 | $1,700 +4.9% | $125,823 +1.9% |
| 2018 | $1,621 | $123,477 +2.1% |
| 2017 | $1,621 +4.1% | $120,938 +2.1% |
| 2016 | $1,557 +0.3% | $118,451 +0.7% |
| 2015 | $1,552 -2.3% | $117,628 +0.8% |
| 2014 | $1,589 +40.3% | $116,695 +1.5% |
| 2013 | $1,132 -3.7% | $114,971 -1.7% |
| 2012 | $1,176 -4.2% | $116,921 -2.8% |
| 2011 | $1,227 -14.8% | $120,344 -9.4% |
| 2010 | $1,439 -9.4% | $132,898 -7% |
| 2009 | $1,589 -25.4% | $142,910 -20.2% |
| 2008 | $2,131 -23.9% | $179,025 -15% |
| 2007 | $2,801 -6.7% | $210,533 +1.4% |
| 2006 | $3,002 +22.4% | $207,633 +40.6% |
| 2005 | $2,452 -0.5% | $147,667 |
| 2004 | $2,463 -3.3% | -- |
| 2003 | $2,548 | $147,667 |
Find assessor info on the county website
Monthly payment
Est. payment
Payment breakdown
Explore the cost of this home by adjusting the details. Changes won't be saved.Climate risks
Neighborhood: 34748
Nearby schools
GreatSchools rating
- 2/10Leesburg Elementary SchoolGrades: PK-5Distance: 10.2 mi
- 3/10Oak Park Middle SchoolGrades: 6-8Distance: 10.2 mi
- 2/10Leesburg High SchoolGrades: 9-12Distance: 10.6 mi
- $392,9003 bd3 ba2k sqft21206 Braveheart Dr, Leesburg, FL 34748Off Market

- $325,0003 bd2 ba1.8k sqft21152 Braveheart Dr, Leesburg, FL 34748Sold
- $349,3003 bd2 ba1.9k sqft21210 Braveheart Dr, Leesburg, FL 34748Off Market
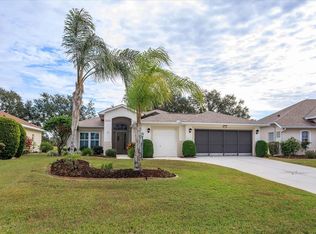
- $369,5003 bd2 ba26 sqft21148 Braveheart Dr, Leesburg, FL 34748Off Market

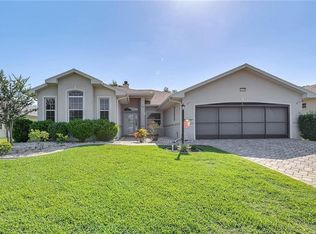
- $248,6002 bd2 ba1.2k sqft21201 Braveheart Dr, Leesburg, FL 34748Off Market
- $235,0002 bd2 ba1.1k sqft21153 Braveheart Dr, Leesburg, FL 34748Sold
- $308,0003 bd2 ba1.7k sqft21214 Braveheart Dr, Leesburg, FL 34748Off Market
- $289,5003 bd2 ba1.8k sqft21205 Braveheart Dr, Leesburg, FL 34748Off Market
A local agent can set up tours, give advice and negotiate with sellers.
Similar homes
- $279,5003 bd2 ba1.5k sqft4905 KELSO STREET, LEESBURG, FL 34748For Sale
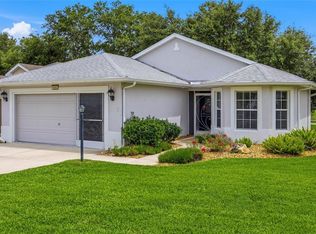
 MLS ID #TB8513986, Christine Smith, THE KEYES COMPANY. Stellar MLS
 - $305,0002 bd2 ba2.2k sqft4808 KILT COURT, LEESBURG, FL 34748For Sale
 MLS ID #G5114452, Angela Phillips, VANGIE BERRY SIGNATURE REALTY. Stellar MLS
 - $304,9993 bd2 ba1.8k sqft4738 ST ANDREWS ARCADE, LEESBURG, FL 34748For Sale
 MLS ID #O6323322, Robert Welker, III, CORCORAN PREMIER REALTY. Stellar MLS
 - $269,9993 bd2 ba1.4k sqft4921 GLEN COE STREET, LEESBURG, FL 34748For Sale
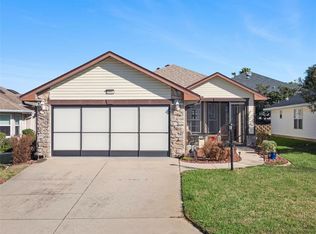 MLS ID #G5108958, Tonya Tibbetts, FLORIDA PLUS REALTY, LLC. Stellar MLS
 - $295,0003 bd2 ba1.6k sqft21725 KING RICHARDS WAY, LEESBURG, FL 34748For SaleMLS ID #G5114177, Angela Phillips, VANGIE BERRY SIGNATURE REALTY. Stellar MLS
- $300,0003 bd2 ba2k sqft5825 PRINCESS CAROLINE PLACE, LEESBURG, FL 34748For SaleMLS ID #G5112722, Tonya Tibbetts, FLORIDA PLUS REALTY, LLC. Stellar MLS
- $319,9003 bd2 ba2.2k sqft25102 MERIWEATHER ROAD, LEESBURG, FL 34748For SaleMLS ID #G5115853, Mary Baker, VISIONARY PROPERTIES INC. Stellar MLS
- $336,5003 bd2 ba2k sqft4950 GLEN COE STREET, LEESBURG, FL 34748For SaleMLS ID #G5101915, Margaret Harrington, WEICHERT REALTORS-HALLMARK PR. Stellar MLS
- $256,0003 bd2 ba1.7k sqft25111 BONNIE BLUE COURT, LEESBURG, FL 34748For SaleMLS ID #G5115881, Debra Askew, COLDWELL BANKER VANGUARD EDGE. Stellar MLS
- $225,0003 bd2 ba1.3k sqft21707 QUEEN MARY COURT, LEESBURG, FL 34748For SaleMLS ID #G5115697, Theresa Boyd, RIGHT REALTY CONNECTION, INC.. Stellar MLS
- $349,9003 bd2 ba2.3k sqft21325 ROYAL TROON DRIVE, LEESBURG, FL 34748For SaleMLS ID #O6412866, Suzanne Cox, LPT REALTY, LLC. Stellar MLS
- $344,9993 bd2 ba1.9k sqft4741 INVERNESS DRIVE, LEESBURG, FL 34748For SaleMLS ID #S5143859, Viktor Concepcion, NONA LEGACY POWERED BY LA ROSA. Stellar MLS
- $334,9003 bd2 ba1.9k sqft21811 KING HENRY AVENUE, LEESBURG, FL 34748For SaleMLS ID #G5109896, Angela Phillips, VANGIE BERRY SIGNATURE REALTY. Stellar MLS
- $349,9003 bd2 ba2.2k sqft21830 KING EDWARD COURT, LEESBURG, FL 34748For SaleMLS ID #G5113678, April Kirkland, COLDWELL BANKER HUBBARD HANSEN. Stellar MLS
- $284,9002 bd2 ba1.7k sqft5000 SAWGRASS LAKE CIRCLE, LEESBURG, FL 34748For SaleMLS ID #G5112759, Betty Fitch, CHARLES RUTENBERG REALTY ORLANDO. Stellar MLS
- $319,9993 bd2 ba2.1k sqft6407 TILDON COURT, LEESBURG, FL 34748For SaleMLS ID #G5115093, Randy Fox, COLDWELL BANKER VANGUARD LIFESTYLE REALTY. Stellar MLS
- $290,0003 bd2 ba1.8k sqft6348 HIGHLAND LAKES BOULEVARD, LEESBURG, FL 34748For SaleMLS ID #G5110674, Renee Williams, FLORIDA PLUS REALTY, LLC. Stellar MLS
- $289,0003 bd2 ba1.4k sqft27111 NOSTALGIA DRIVE, LEESBURG, FL 34748For SaleMLS ID #O6403883, Kaitlin Sidders, HOGAN REALTY GROUP INC. Stellar MLS
- $307,9003 bd2 ba1.9k sqft4721 TARA VIEW ROAD, LEESBURG, FL 34748For SaleMLS ID #O6380183, Rosa Hughes, KELLER WILLIAMS HERITAGE REALTY. Stellar MLS
- $239,9002 bd2 ba1.2k sqft26740 CASH COURT, LEESBURG, FL 34748For SaleMLS ID #G5115791, Christina Greenslade, FLORIDA PLUS REALTY, LLC. Stellar MLS
