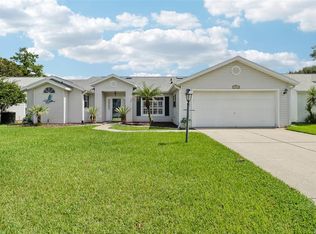
This beautifully maintained 3BR,2B has great curb appeal. When you enter through the covered front porch you will love the spacious view of this open floor plan enhanced by the high ceilings and luxury vinyl plank flooring. The formal dining room and living room flow together and the oversized sliding glass doors extend your view to the lanai and even beyond to the back yard. This entire area provides luxurious living for quiet private times as well as opportunities for entertaining. There is a sliding glass door that allows you to include the lovely eating area off the kitchen which has bay windows and chair rail. The kitchen has lots of cabinets with under cabinet lighting and plenty of workspace. The large master suite has an extra large walk-in closets. The master bath has Jack and Jill vanities shower. The split floor plan of this home provides privacy for both you and your guests. The front guest bedroom has double doors. The current owner has decorated it as a study/den. The 3rd bedroom has sliding glass doors to the FL room. The guest bath has a shower/tub combination. The two guest bedrooms could be combined to create a second suite. The garage has pulldown stairs to the attic. This home is in move in condition and perfect for you to start the life you deserve in the Florida sunshine at The Plantation a 55+ community with two 18 hole golf courses, a driving range, 3 activity centers, 3 heated pools with spas, men's and women's softball, tennis and pickle ball courts, horseshoes and many more amenities and special interest groups including art and crafts. Roof - 2022 AC - 2019 MOST FURNITURE NEGOTIABLE
For sale
Price cut: $5K (8/31)
$279,900
5000 SAWGRASS LAKE CIRCLE, LEESBURG, FL 34748
2beds
1,775sqft
Single Family Residence
Built in 2003
9,426 Square Feet Lot
$273,200 Zestimate®
$158/sqft
$180/mo HOA
What's special
Great curb appealBay windowsHigh ceilingsLarge master suitePlenty of workspaceChair railCovered front porch
- 107 days
- 188
- 4
Zillow last checked:
Listing updated:
Listed by:
Betty Fitch 989-366-8249,
CHARLES RUTENBERG REALTY ORLANDO 407-622-2122
Source: Stellar MLS,MLS#: G5112759 Originating MLS: Orlando Regional
Originating MLS: Orlando Regional
Facts & features
Interior
Bedrooms & bathrooms
- Bedrooms: 2
- Bathrooms: 2
- Full bathrooms: 2
Primary bedroom
- Features: Ceiling Fan(s), Walk-In Closet(s)
- Level: First
- Area: 208 Square Feet
- Dimensions: 13x16
Bedroom 2
- Features: Ceiling Fan(s), Built-in Closet
- Level: First
- Area: 165 Square Feet
- Dimensions: 15x11
Bedroom 3
- Features: Ceiling Fan(s), Built-in Closet
- Level: First
- Area: 132 Square Feet
- Dimensions: 12x11
Balcony porch lanai
- Features: Ceiling Fan(s)
- Level: First
- Area: 270 Square Feet
- Dimensions: 27x10
Dinette
- Level: First
- Area: 108 Square Feet
- Dimensions: 12x9
Dining room
- Level: First
- Area: 132 Square Feet
- Dimensions: 12x11
Kitchen
- Features: Pantry
- Level: First
- Area: 100 Square Feet
- Dimensions: 10x10
Living room
- Level: First
- Area: 240 Square Feet
- Dimensions: 16x15
Heating
- Central, Electric, Heat Pump
Cooling
- Central Air
Appliances
- Included: Dishwasher, Disposal, Dryer, Electric Water Heater, Microwave, Range, Range Hood, Refrigerator
- Laundry: Electric Dryer Hookup, Laundry Room, Washer Hookup
Features
- Cathedral Ceiling(s), Ceiling Fan(s), Chair Rail, Crown Molding, Eating Space In Kitchen, High Ceilings, Open Floorplan, Primary Bedroom Main Floor, Walk-In Closet(s)
- Flooring: Carpet, Ceramic Tile, Laminate
- Windows: Window Treatments
- Has fireplace: No
Interior area
- Total structure area: 2,485
- Total interior livable area: 1,775 sqft
Video & virtual tour
Property
Parking
- Total spaces: 2
- Parking features: Garage - Attached
- Attached garage spaces: 2
- Details: Garage Dimensions: 25X21
Features
- Levels: One
- Stories: 1
- Exterior features: Irrigation System
- Waterfront features: Lake
Lot
- Size: 9,426 Square Feet
Details
- Parcel number: 252024026200005400
- Zoning: PUD
- Special conditions: None
Construction
Type & style
- Home type: SingleFamily
- Property subtype: Single Family Residence
Materials
- Vinyl Siding, Wood Frame
- Foundation: Slab
- Roof: Shingle
Condition
- New construction: No
- Year built: 2003
Utilities & green energy
- Sewer: Public Sewer
- Water: Public
- Utilities for property: BB/HS Internet Available, Cable Available, Electricity Connected, Public, Sewer Connected, Underground Utilities, Water Connected
Community & HOA
Community
- Features: Dock, Fishing, Lake, River, Association Recreation - Owned, Buyer Approval Required, Clubhouse, Deed Restrictions, Fitness Center, Gated Community - Guard, Golf Carts OK, Golf, Racquetball, Restaurant, Tennis Court(s)
- Pet fee: $0 monthly
- Senior community: Yes
- Subdivision: PLANTATION AT LEESBURG SAWGRASS VILLAGE
HOA
- Has HOA: Yes
- Amenities included: Clubhouse, Fence Restrictions, Fitness Center, Gated, Golf Course, Optional Additional Fees, Pickleball Court(s), Pool, Recreation Facilities, Sauna, Security, Shuffleboard Court, Spa/Hot Tub, Tennis Court(s), Trail(s)
- Services included: 24-Hour Guard, Common Area Taxes, Community Pool, Reserve Fund, Manager, Pool Maintenance, Private Road, Recreational Facilities, Security
- HOA fee: $180 monthly
- HOA name: Dennis Bard
- HOA phone: 352-326-1250
Location
- Region: Leesburg
Financial & listing details
- Price per square foot: $158/sqft
- Tax assessed value: $251,832
- Annual tax amount: $2,236
- Date on market: 5/22/2026
- Cumulative days on market: 109 days
- Ownership: Fee Simple
- Total actual rent: 0
- Electric utility on property: Yes
- Road surface type: Paved
Estimated market value
$273,200
$260,000 - $287,000
$1,720/mo
Price history
| Date | Event | Price |
|---|---|---|
| 8/31/2026 | Price change | $279,900-1.8%$158/sqft |
Source:  Stellar MLS #G5112759 Report a problem Stellar MLS #G5112759 Report a problem | ||
| 5/23/2026 | Listed for sale | $284,900+103.5%$161/sqft |
Source: Stellar MLS #G5112759 Report a problem | ||
| 3/24/2021 | Listing removed | -- |
Source: Owner Report a problem | ||
| 9/14/2011 | Sold | $140,000-39.1%$79/sqft |
Source: Public Record Report a problem | ||
| 3/24/2011 | Listing removed | $230,000$130/sqft |
Source: Owner Report a problem | ||
| 1/7/2009 | Listed for sale | $230,000-17.8%$130/sqft |
Source: Owner Report a problem | ||
| 2/27/2008 | Listing removed | $279,900$158/sqft |
Source: NCI #298 Report a problem | ||
| 1/31/2008 | Listed for sale | $279,900+72%$158/sqft |
Source: NCI #298 Report a problem | ||
| 5/28/2003 | Sold | $162,700$92/sqft |
Source: Public Record Report a problem | ||
Public tax history
| Year | Property taxes | Tax assessment |
|---|---|---|
| 2025 | $2,236 +2.8% | $147,090 +2.9% |
| 2024 | $2,175 +13.4% | $142,950 +3% |
| 2023 | $1,918 +11.1% | $138,790 +3% |
| 2022 | $1,725 +3.6% | $134,750 +3% |
| 2021 | $1,665 -3.9% | $130,825 +1.4% |
| 2020 | $1,733 +1.3% | $129,019 +2.3% |
| 2019 | $1,711 +5.1% | $126,119 +1.9% |
| 2018 | $1,629 | $123,768 +2.1% |
| 2017 | $1,629 +4.3% | $121,223 +2.1% |
| 2016 | $1,562 +0.5% | $118,730 +0.7% |
| 2015 | $1,554 -2.1% | $117,905 +0.8% |
| 2014 | $1,588 +38.1% | $116,970 +1.5% |
| 2013 | $1,150 -1.2% | $115,242 |
| 2012 | $1,164 -40.6% | $115,242 -11.7% |
| 2011 | $1,959 -4.6% | $130,486 -3.3% |
| 2010 | $2,054 -6.9% | $134,890 -7% |
| 2009 | $2,206 -7.7% | $145,090 -7.8% |
| 2008 | $2,391 -7.2% | $157,398 -7% |
| 2007 | $2,578 -1.4% | $169,251 +6.4% |
| 2006 | $2,615 +8.6% | $159,051 +9.7% |
| 2005 | $2,407 +3.8% | $144,974 |
| 2004 | $2,319 +549.8% | -- |
| 2003 | $357 +31.8% | $20,680 +23.1% |
| 2002 | $271 | $16,800 |
| 2001 | $271 -1.6% | $16,800 |
| 2000 | $275 | $16,800 |
Find assessor info on the county website
Monthly payment
Est. payment
Payment breakdown
Explore the cost of this home by adjusting the details. Changes won't be saved.Climate risks
Neighborhood: 34748


Similar homes
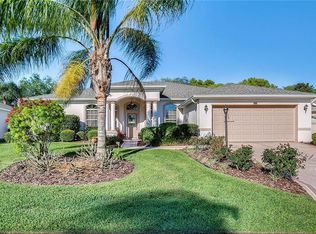
- $264,9002 bd2 ba1.6k sqft5350 ASTOR STREET, LEESBURG, FL 34748For Sale
 MLS ID #G5116238, Regina Cruz, KELLER WILLIAMS ELITE PARTNERS III REALTY. Stellar MLS
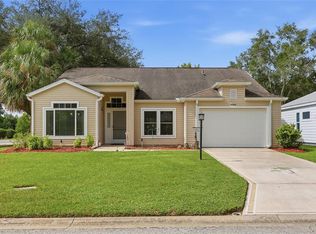
 - $268,0002 bd2 ba1.8k sqft5540 HAMLIN COURT, LEESBURG, FL 34748For Sale
 MLS ID #G5113110, Renee Williams, FLORIDA PLUS REALTY, LLC. Stellar MLS
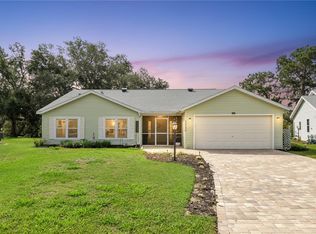
 - $279,0003 bd2 ba2k sqft26744 RACQUET CIRCLE, LEESBURG, FL 34748For Sale
 MLS ID #G5116861, Renee Williams, FLORIDA PLUS REALTY, LLC. Stellar MLS
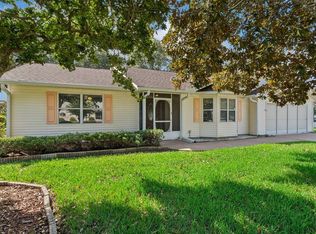
 - $270,0003 bd2 ba1.7k sqft4529 PEACH TREE STREET, LEESBURG, FL 34748For Sale
 MLS ID #G5115402, Debra Askew, COLDWELL BANKER VANGUARD EDGE REALTY. Stellar MLS
 - $259,0003 bd2 ba1.7k sqft25333 RIVER CREST DRIVE, LEESBURG, FL 34748For SaleMLS ID #G5115945, Tamara Nelson-McDonald, WORTH CLARK REALTY. Stellar MLS
- $244,9002 bd2 ba1.2k sqft4960 HERON RUN CIRCLE, LEESBURG, FL 34748For SaleMLS ID #O6396736, Abby Nelson, RE/MAX 200 REALTY. Stellar MLS
- $289,0003 bd2 ba1.4k sqft27111 NOSTALGIA DRIVE, LEESBURG, FL 34748For SaleMLS ID #O6403883, Kaitlin Sidders, HOGAN REALTY GROUP INC. Stellar MLS
- $299,9993 bd2 ba1.8k sqft4738 ST ANDREWS ARCADE, LEESBURG, FL 34748For SaleMLS ID #O6323322, Robert Welker, III, CORCORAN PREMIER REALTY. Stellar MLS
- $290,0003 bd2 ba1.5k sqft21202 BRAVEHEART DRIVE, LEESBURG, FL 34748For SaleMLS ID #G5104368, Angela Phillips, VANGIE BERRY SIGNATURE REALTY. Stellar MLS
- $314,9993 bd2 ba2.1k sqft6407 TILDON COURT, LEESBURG, FL 34748For SaleMLS ID #G5115093, Randy Fox, COLDWELL BANKER VANGUARD LIFESTYLE REALTY. Stellar MLS
- $249,0002 bd2 ba1.5k sqft26209 NEWCOMBE CIRCLE, LEESBURG, FL 34748For SaleMLS ID #G5104476, Bill Casey, COLDWELL BANKER VANGUARD EDGE REALTY. Stellar MLS
- $334,9003 bd4 ba2.4k sqft3810 ST EMMA COURT, LEESBURG, FL 34748For SaleMLS ID #O6386925, Clinton Burnham, BURNHAM REALTY LLC. Stellar MLS
- $315,0003 bd2 ba1.6k sqft5304 TREASURE VIEW WAY, LEESBURG, FL 34748For SaleMLS ID #G5113723, Angela Phillips, VANGIE BERRY SIGNATURE REALTY. Stellar MLS
- $316,9003 bd2 ba1.6k sqft5401 AURORA DRIVE, LEESBURG, FL 34748For SaleMLS ID #G5111109, Angela Phillips, VANGIE BERRY SIGNATURE REALTY. Stellar MLS
- $220,0002 bd2 ba1.2k sqft25312 GREEN HERON DRIVE, LEESBURG, FL 34748For SaleMLS ID #G5109120, Shelby Mangiardi, FLORIDA PLUS REALTY, LLC. Stellar MLS
- $335,0003 bd2 ba2.2k sqft5925 BAG PIPE PLACE, LEESBURG, FL 34748For SaleMLS ID #G5116829, Brian Smith, ERA GRIZZARD REAL ESTATE. Stellar MLS
- $235,0002 bd2 ba1.6k sqft6033 WADE STREET, LEESBURG, FL 34748For SaleMLS ID #G5099864, Garnet Eversole, FLORIDA PLUS REALTY, LLC. Stellar MLS
- $339,9003 bd2 ba2.2k sqft21830 KING EDWARD COURT, LEESBURG, FL 34748For SaleMLS ID #G5113678, April Kirkland, COLDWELL BANKER HUBBARD HANSEN. Stellar MLS
- $219,9002 bd2 ba1.2k sqft4900 HERON RUN CIRCLE, LEESBURG, FL 34748For SaleMLS ID #G5106484, Cary Fier, CENTURY 21 MYERS ROSE REALTY. Stellar MLS
- $324,0003 bd2 ba1.9k sqft5922 SAGE LEAF PLACE, LEESBURG, FL 34748For SaleMLS ID #G5107713, Claire Brooks, FLORIDA PLUS REALTY, LLC. Stellar MLS
