JUST UPDATED! NEW ROOF WITH WARRANTY, UPDATED KITCHEN CABINETS, NEW FLOORING & FRESH PAINT! Photos coming soon! Be among the first to see this spacious Pringle-built home in Royal Highlands, a desirable 55+ gated golf community in Leesburg! Offering 3 bedrooms, 2 bathrooms, and 2,251 square feet of heated living space, this home combines a generous floor plan, recent improvements, and a peaceful setting. Recent updates include a newly installed roof with a warranty, fresh interior paint, new luxury gray wood-look vinyl plank flooring throughout, and updated kitchen cabinets. All carpeting has been removed for a fresh, updated look. Photos will be uploaded upon completion of the improvements. Situated on a quiet dead-end street with no rear neighbors, this home offers added privacy and a tranquil atmosphere. High ceilings, no popcorn ceilings, and a desirable split-bedroom floor plan enhance the spacious feel. The open living and dining areas provide plenty of room for entertaining, relaxing, and everyday living. The kitchen features updated cabinetry, abundant counter space, and ample storage. The spacious owner's suite offers direct access to the Florida Room, walk-in closets, and a private ensuite bath featuring a soaking tub, dual vanities, a separate water closet, a step-in shower, and tiled flooring. Enjoy the Florida lifestyle with a welcoming front porch and a large screened rear patio/Florida Room—perfect for morning coffee, entertaining guests, or simply enjoying the peaceful surroundings. ENJOY THE ROYAL HIGHLANDS LIFESTYLE! This established 55+ gated community offers an impressive array of amenities, including two swimming pools, a fitness center, tennis and pickleball courts, a softball field, a golf course and driving range, a restaurant, a theater hall, a dance floor, a library, billiards, organized clubs, social activities, and more. The home is conveniently located near the manned entrance gate, community amenities, and fishing areas. CONVENIENT CENTRAL FLORIDA LOCATION! Enjoy easy access to shopping, dining, medical facilities, area lakes, the Florida Turnpike, Orlando International Airport, and Central Florida attractions. With its recent improvements, spacious layout, private setting, and access to an active 55+ community lifestyle, this home is an opportunity to make Royal Highlands your own. View the virtual tour or schedule your private showing today!
For sale
Price cut: $16K (9/8)
$319,000
5925 BAG PIPE PLACE, LEESBURG, FL 34748
3beds
2,251sqft
Single Family Residence
Built in 2004
8,112 Square Feet Lot
$313,100 Zestimate®
$142/sqft
$229/mo HOA
What's special
Fresh interior paintHigh ceilingsPrivate ensuite bathWelcoming front porchAmple storageSoaking tubDesirable split-bedroom floor plan
- 52 days
- 325
- 16
Zillow last checked:
Listing updated:
Listed by:
Brian Smith 352-874-8704,
ERA GRIZZARD REAL ESTATE 352-394-5900
Source: Stellar MLS,MLS#: G5116829 Originating MLS: Lake and Sumter
Originating MLS: Lake and Sumter
Facts & features
Interior
Bedrooms & bathrooms
- Bedrooms: 3
- Bathrooms: 2
- Full bathrooms: 2
Rooms
- Room types: Breakfast Room Separate, Family Room, Dining Room, Living Room, Great Room, Utility Room
Primary bedroom
- Features: Ceiling Fan(s), En Suite Bathroom, Walk-In Closet(s)
- Level: First
- Area: 234 Square Feet
- Dimensions: 13x18
Bedroom 2
- Features: Built-in Closet
- Level: First
- Area: 143 Square Feet
- Dimensions: 13x11
Bedroom 3
- Features: Built-in Closet
- Level: First
- Area: 156 Square Feet
- Dimensions: 13x12
Balcony porch lanai
- Level: First
- Area: 264 Square Feet
- Dimensions: 24x11
Dinette
- Level: First
- Area: 90 Square Feet
- Dimensions: 10x9
Dining room
- Level: First
- Area: 169 Square Feet
- Dimensions: 13x13
Family room
- Level: First
- Area: 252 Square Feet
- Dimensions: 18x14
Kitchen
- Level: First
- Area: 195 Square Feet
- Dimensions: 15x13
Living room
- Level: First
- Area: 432 Square Feet
- Dimensions: 18x24
Utility room
- Level: First
- Area: 42 Square Feet
- Dimensions: 6x7
Heating
- Heat Pump
Cooling
- Central Air
Appliances
- Included: Dishwasher, Disposal, Dryer, Microwave, Range, Washer, Water Filtration System
- Laundry: Laundry Room
Features
- Ceiling Fan(s), Eating Space In Kitchen, High Ceilings, Open Floorplan, Split Bedroom, Walk-In Closet(s)
- Flooring: Carpet, Ceramic Tile
- Doors: Sliding Doors
- Has fireplace: No
Interior area
- Total structure area: 3,147
- Total interior livable area: 2,251 sqft
Video & virtual tour
Property
Parking
- Total spaces: 2
- Parking features: Garage - Attached
- Attached garage spaces: 2
- Details: Garage Dimensions: 21x21
Features
- Levels: One
- Stories: 1
- Exterior features: Irrigation System
- Waterfront features: Lake
Lot
- Size: 8,112 Square Feet
Details
- Parcel number: 132124181000041100
- Zoning: PUD
- Special conditions: None
Construction
Type & style
- Home type: SingleFamily
- Property subtype: Single Family Residence
Materials
- Block, Stucco
- Foundation: Slab
- Roof: Shingle
Condition
- New construction: No
- Year built: 2004
Utilities & green energy
- Sewer: Public Sewer
- Water: Public
- Utilities for property: Cable Connected, Electricity Connected, Natural Gas Available, Public, Sewer Connected, Street Lights, Underground Utilities, Water Connected
Community & HOA
Community
- Features: Fishing, Lake, Water Access, Association Recreation - Owned, Buyer Approval Required, Clubhouse, Community Mailbox, Deed Restrictions, Fitness Center, Gated Community - Guard, Golf Carts OK, Golf, Pool, Restaurant, Tennis Court(s)
- Security: Gated Community
- Pet fee: $0 monthly
- Senior community: Yes
- Subdivision: ROYAL HIGHLANDS PH 01B
HOA
- Has HOA: Yes
- Amenities included: Cable TV, Clubhouse, Fence Restrictions, Fitness Center, Gated, Pickleball Court(s), Pool, Recreation Facilities, Shuffleboard Court, Storage, Tennis Court(s)
- Services included: 24-Hour Guard, Cable TV, Common Area Taxes, Community Pool, Reserve Fund, Internet, Recreational Facilities
- HOA fee: $229 monthly
- HOA name: Keneshia Shepherd
- HOA phone: 352-326-8007
Location
- Region: Leesburg
Financial & listing details
- Price per square foot: $142/sqft
- Tax assessed value: $316,438
- Annual tax amount: $4,864
- Date on market: 8/23/2026
- Cumulative days on market: 53 days
- Listing terms: Cash,Conventional,FHA,VA Loan
- Ownership: Fee Simple
- Total actual rent: 0
- Electric utility on property: Yes
- Road surface type: Paved
Estimated market value
$313,100
$297,000 - $329,000
$2,303/mo
Price history
| Date | Event | Price |
|---|---|---|
| 9/8/2026 | Price change | $319,000-4.8%$142/sqft |
Source:  Stellar MLS #G5116829 Report a problem Stellar MLS #G5116829 Report a problem | ||
| 8/23/2026 | Listed for sale | $335,000+918.2%$149/sqft |
Source: Stellar MLS #G5116829 Report a problem | ||
| 9/19/2003 | Sold | $32,900+10%$15/sqft |
Source: Public Record Report a problem | ||
| 6/19/2002 | Sold | $29,900$13/sqft |
Source: Public Record Report a problem | ||
| 6/21/2001 | Sold | $29,900$13/sqft |
Source: Public Record Report a problem | ||
Public tax history
| Year | Property taxes | Tax assessment |
|---|---|---|
| 2025 | $4,865 +4.4% | $309,010 +10% |
| 2024 | $4,658 +9% | $280,920 +10% |
| 2023 | $4,273 +15.7% | $255,390 +10% |
| 2022 | $3,695 +11.5% | $232,180 +10% |
| 2021 | $3,313 +1.4% | $211,081 +3.1% |
| 2020 | $3,265 +3.7% | $204,771 +10% |
| 2019 | $3,148 +2.3% | $186,155 +0.8% |
| 2018 | $3,076 | $184,767 +10% |
| 2017 | $3,076 +9.8% | $167,970 +2.4% |
| 2016 | $2,801 +0.1% | $163,970 +1.9% |
| 2015 | $2,799 +1.1% | $160,979 +4.4% |
| 2014 | $2,770 +25.3% | $154,260 +2.3% |
| 2013 | $2,211 +32.7% | $150,724 +0.5% |
| 2012 | $1,666 -6.3% | $149,956 -4.8% |
| 2011 | $1,777 -10.6% | $157,469 -6.9% |
| 2010 | $1,986 -3.7% | $169,152 -2.9% |
| 2009 | $2,062 +0.2% | $174,279 +0.1% |
| 2008 | $2,057 -5.4% | $174,105 +3% |
| 2007 | $2,175 -5.5% | $169,034 +2.5% |
| 2006 | $2,300 +2.5% | $164,912 +3% |
| 2005 | $2,244 +380.9% | $160,109 |
| 2004 | $467 +6.3% | -- |
| 2003 | $439 +23.2% | $25,438 |
| 2002 | $356 | $25,438 +15% |
| 2001 | $356 +0.3% | $22,120 |
| 2000 | $355 | $22,120 |
Find assessor info on the county website
Monthly payment
Est. payment
Payment breakdown
Explore the cost of this home by adjusting the details. Changes won't be saved.Climate risks
Neighborhood: 34748



Similar homes
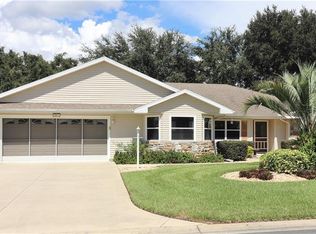
- $324,9003 bd2 ba1.9k sqft21811 KING HENRY AVENUE, LEESBURG, FL 34748For Sale
 MLS ID #G5109896, Angela Phillips, VANGIE BERRY SIGNATURE REALTY. Stellar MLS
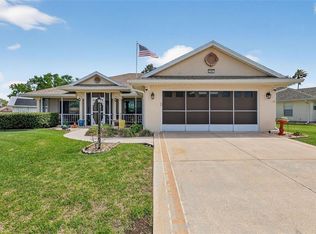
 - $330,0003 bd2 ba1.8k sqft20743 QUEEN ALEXANDRA DRIVE, LEESBURG, FL 34748For Sale
 MLS ID #G5117307, Claire Brooks, FLORIDA PLUS REALTY, LLC. Stellar MLS
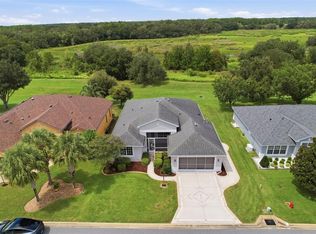
 - $339,9003 bd2 ba2k sqft20512 QUEEN ALEXANDRA DRIVE, LEESBURG, FL 34748For Sale
 MLS ID #G5116320, Angela Phillips, VANGIE BERRY SIGNATURE REALTY. Stellar MLS
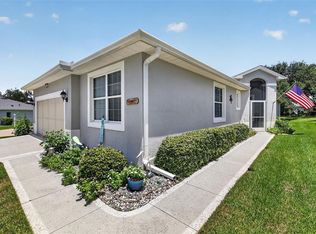
 - $299,9993 bd2 ba1.8k sqft4738 ST ANDREWS ARCADE, LEESBURG, FL 34748For Sale
 MLS ID #O6323322, Robert Welker, III, CORCORAN PREMIER REALTY. Stellar MLS
 - $369,9003 bd2 ba2.1k sqft5049 ST ANDREWS ARCADE, LEESBURG, FL 34748For SaleMLS ID #G5117659, Angela Phillips, VANGIE BERRY SIGNATURE REALTY. Stellar MLS
- $305,0002 bd2 ba2.2k sqft4808 KILT COURT, LEESBURG, FL 34748For SaleMLS ID #G5114452, Angela Phillips, VANGIE BERRY SIGNATURE REALTY. Stellar MLS
- $349,0002 bd3 ba2.1k sqft5418 BARNWELL COURT, LEESBURG, FL 34748For SaleMLS ID #G5118405, Candace Van Waes, BHHS FLORIDA REALTY. Stellar MLS
- $320,0003 bd2 ba1.9k sqft5901 CANDLE GLOW PLACE, LEESBURG, FL 34748For SaleMLS ID #G5114312, Keith Caulk, PREMIER SOTHEBYS INT'L REALTY. Stellar MLS
- $324,0003 bd2 ba1.9k sqft5922 SAGE LEAF PLACE, LEESBURG, FL 34748For SaleMLS ID #G5107713, Claire Brooks, FLORIDA PLUS REALTY, LLC. Stellar MLS
- $315,0003 bd2 ba1.6k sqft5304 TREASURE VIEW WAY, LEESBURG, FL 34748For SaleMLS ID #G5113723, Angela Phillips, VANGIE BERRY SIGNATURE REALTY. Stellar MLS
- $280,0003 bd2 ba1.5k sqft21202 BRAVEHEART DRIVE, LEESBURG, FL 34748For SaleMLS ID #G5104368, Angela Phillips, VANGIE BERRY SIGNATURE REALTY. Stellar MLS
- $279,0003 bd2 ba2k sqft26744 RACQUET CIRCLE, LEESBURG, FL 34748For SaleMLS ID #G5116861, Renee Williams, FLORIDA PLUS REALTY, LLC. Stellar MLS
- $339,0003 bd2 ba1.7k sqft27143 ROANOKE DRIVE, LEESBURG, FL 34748For SaleMLS ID #O6435393, Jenny Wemert, WEMERT GROUP REALTY LLC. Stellar MLS
- $369,0003 bd2 ba2.3k sqft25517 LAUREL VALLEY ROAD, LEESBURG, FL 34748For SaleMLS ID #G5114559, Karen LaMantia, CARLINO REAL ESTATE GROUP INC. Stellar MLS
- $380,5002 bd2 ba2.2k sqft4528 GLEN COE STREET, LEESBURG, FL 34748For SaleMLS ID #G5103095, Angela Phillips, VANGIE BERRY SIGNATURE REALTY. Stellar MLS
- $345,0003 bd2 ba1.7k sqft200 WATERS EDGE DRIVE, LEESBURG, FL 34748For SaleMLS ID #G5113705, Kim Ducharme-Levensohn, MORRIS REALTY AND INVESTMENTS. Stellar MLS
- $249,0003 bd2 ba1.7k sqft25333 RIVER CREST DRIVE, LEESBURG, FL 34748For SaleMLS ID #G5115945, Tamara Nelson-McDonald, WORTH CLARK REALTY. Stellar MLS
- $403,0003 bd2 ba2.4k sqft3538 MULBERRY GROVE LOOP, LEESBURG, FL 34748For SaleMLS ID #G5112827, Debra Askew, COLDWELL BANKER VANGUARD EDGE REALTY. Stellar MLS
- $275,5002 bd2 ba1.8k sqft26958 HONEYMOON AVENUE, LEESBURG, FL 34748For SaleMLS ID #G5117764, Ricky Harper, ERA GRIZZARD REAL ESTATE. Stellar MLS
- $279,0003 bd2 ba1.4k sqft27111 NOSTALGIA DRIVE, LEESBURG, FL 34748For SaleMLS ID #O6403883, Kaitlin Sidders, HOGAN REALTY GROUP INC. Stellar MLS
