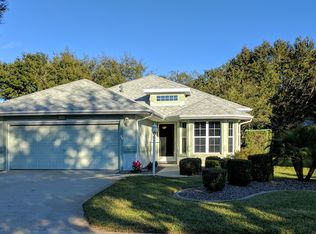
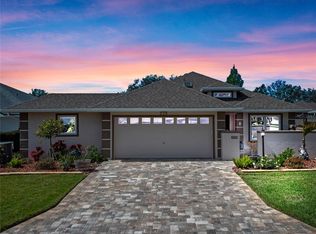
Virtually Staged. This concrete block/stucco home boasts a new roof and gutters in 2025! Pets will love the private, walled-in green space—the only fully enclosed yard in the entire community. Located in the desirable 55+ community of Royal Highlands, this corner-lot home offers nearly 2200 sq feet of thoughtfully designed living space. The bright, spacious Florida room, with mini-split air conditioning, overlooks the courtyard and makes it a comfortable year-round retreat. A versatile bonus room behind French doors can serve as a fourth bedroom, office, craft room, or game room, and features abundant natural light, generous closet space, and backyard access. This home has been meticulously maintained, featuring updated flooring throughout, plantation shutters, built-ins, and chair rail detailing. The primary suite includes a walk- in closet, a dual sink vanity, a step-in shower with epoxy coating, and on-demand hot water is available at the sinks. One of the guest bedrooms, currently being used as an office, has a Queen Murphy bed that allows the office to easily convert back to a bedroom when guests visit. The guest bathroom is shared with an additional third bedroom. The kitchen includes updated stainless steel appliances, abundant cabinetry, and plenty of storage in the pantry. Additional highlights include a laundry room with a gas dryer and an extra refrigerator/freezer, and a 2025 Kinetico water softener with reverse osmosis. The home offers great curb appeal with a side-entry garage and lovely landscaping. Residents of Royal Highlands enjoy pools, a fitness center, pickleball, tennis, and shuffleboard. There is a library, craft and billiard rooms, and many clubs and activities throughout the community. The Monarch Golf Club offers an 18-hole golf course, a pro shop, putting green, a driving range, and a full-service restaurant. Come and enjoy all the amenities Royal Highlands offers. Royal Highlands is located close to the Turnpike, making it easily accessible to Orlando's Theme Parks, Orlando International Airport, and the beaches.
Sold for $342,500
Zillow last checked:
Listing updated:
Bought with:
Mark Gunter, 3361693
CENTURY 21 HANCOCK
Carol Ortiz, 3316077
OLYMPUS EXECUTIVE REALTY INC
Source: Stellar MLS,MLS#: G5109046 Originating MLS: Lake and Sumter
Originating MLS: Lake and Sumter
Price history
| Date | Event | Price |
|---|---|---|
| 9/21/2026 | Sold | $342,500-2.1%$159/sqft |
Source:  Stellar MLS #G5109046 Report a problem Stellar MLS #G5109046 Report a problem | ||
| 8/11/2026 | Listed for sale | $349,900$162/sqft |
Source: Stellar MLS #G5109046 Report a problem | ||
| 7/31/2026 | Contingent | $349,900$162/sqft |
Source: Stellar MLS #G5109046 Report a problem | ||
| 7/14/2026 | Price change | $349,900-2.8%$162/sqft |
Source: Stellar MLS #G5109046 Report a problem | ||
| 4/18/2026 | Price change | $359,900-2.1%$167/sqft |
Source: Stellar MLS #G5109046 Report a problem | ||
| 3/6/2026 | Listed for sale | $367,500-1.1%$170/sqft |
Source: Stellar MLS #G5109046 Report a problem | ||
| 3/3/2026 | Listing removed | $371,500$172/sqft |
Source: Stellar MLS #G5106493 Report a problem | ||
| 2/11/2026 | Price change | $371,500-0.8%$172/sqft |
Source: Stellar MLS #G5106493 Report a problem | ||
| 1/10/2026 | Listed for sale | $374,500-0.1%$173/sqft |
Source: Stellar MLS #G5106493 Report a problem | ||
| 1/10/2026 | Listing removed | $375,000$174/sqft |
Source: Stellar MLS #G5093444 Report a problem | ||
| 9/15/2025 | Price change | $375,000-3.8%$174/sqft |
Source: Stellar MLS #G5093444 Report a problem | ||
| 6/11/2025 | Price change | $389,997-1.5%$181/sqft |
Source: Stellar MLS #G5093444 Report a problem | ||
| 5/10/2025 | Price change | $395,900-0.5%$183/sqft |
Source: Stellar MLS #G5093444 Report a problem | ||
| 4/1/2025 | Price change | $397,900-0.5%$184/sqft |
Source: Stellar MLS #G5093444 Report a problem | ||
| 2/28/2025 | Listed for sale | $399,999+142.4%$185/sqft |
Source: Stellar MLS #G5093444 Report a problem | ||
| 5/3/2017 | Sold | $165,000+6.5%$76/sqft |
Source: Public Record Report a problem | ||
| 7/22/2014 | Sold | $155,000-6%$72/sqft |
Source: Stellar MLS #G4707556 Report a problem | ||
| 4/12/2014 | Price change | $164,900-1.8%$76/sqft |
Source: RE/MAX Premier Realty #G4695270 Report a problem | ||
| 1/7/2014 | Price change | $167,900+5%$78/sqft |
Source: RE/MAX Premier Realty #G4695270 Report a problem | ||
| 11/5/2013 | Price change | $159,900-1.8%$74/sqft |
Source: RE/MAX Premier Realty #G4695270 Report a problem | ||
| 7/20/2013 | Price change | $162,900-3%$75/sqft |
Source: RE/MAX Premier Realty #G4695270 Report a problem | ||
| 6/5/2013 | Listed for sale | $167,900-0.7%$78/sqft |
Source: RE/MAX Premier Realty #G4695270 Report a problem | ||
| 12/1/2012 | Listed for sale | $169,000+651.1%$78/sqft |
Source: Visual Tour Report a problem | ||
| 7/14/1998 | Sold | $22,500$10/sqft |
Source: Public Record Report a problem | ||

Get a cash offer in 3 minutes
Find out how much your home could sell for in as little as 3 minutes with a no-obligation cash offer.
Estimated market value
$342,500
