Virtually Staged. Welcome to your dream home in Royal Highlands! This stunning, updated pool home boasts serene waterfront views and a BRAND-NEW ROOF, offering worry-free living. Step inside this CBS-constructed, custom model to discover thoughtful upgrades at every turn—from the paver-accented drive and patios to lush, low-maintenance landscaping perfect for soaking up Florida's sunshine and wildlife from your private retreat. Inside, a chef-inspired kitchen awaits, complete with a massive island, granite sink, European fixtures, high-end cabinets, and modern appliances including a double oven and dedicated drink fridge. Entertain effortlessly, with panoramic water views from all main living spaces thanks to the 2022 Anderson windows package. The guest suite promises comfort, privacy, and a relaxing poolside ambiance. This home has been meticulously renovated, featuring redesigned bathrooms, optimized storage, and beautiful finishes throughout. The garage is a handyman’s haven with an oversized workshop and space for a golf cart. Enjoy energy efficiency with 2021 solar panels, an updated HVAC, and a 2025 electric water heater. Swim year-round in the 40' lap pool, upgraded in 2021, or fish right from your backyard! Additional highlights include a transferable termite bond, water softener, garbage disposal, included TVs, durable LVP flooring, and a neutral color palette inside and out. Royal Highlands, a gated 55+ golf community, offers amenities galore: fitness and event centers, on-campus restaurant, clubs, sports courts, a softball field, and easy access to the Florida Turnpike, I-75, major attractions, and shopping. Don't miss your chance—schedule a tour today and make this exceptional waterfront oasis yours!
For sale
$424,900
21849 TARTAN STREET, LEESBURG, FL 34748
3beds
2,074sqft
Single Family Residence
Built in 1999
6,380 Square Feet Lot
$-- Zestimate®
$205/sqft
$229/mo HOA
What's special
Massive islandMeticulously renovatedGranite sinkBrand-new roofOptimized storageBeautiful finishes throughoutPaver-accented drive and patios
- 245 days
- 274
- 9
Zillow last checked:
Listing updated:
Listed by:
Tonya Tibbetts 207-595-1414,
FLORIDA PLUS REALTY, LLC 352-901-9100
Source: Stellar MLS,MLS#: G5108275 Originating MLS: Lake and Sumter
Originating MLS: Lake and Sumter
Facts & features
Interior
Bedrooms & bathrooms
- Bedrooms: 3
- Bathrooms: 2
- Full bathrooms: 2
Rooms
- Room types: Utility Room, Storage Rooms
Primary bedroom
- Features: Walk-In Closet(s)
- Level: First
- Area: 255 Square Feet
- Dimensions: 17x15
Bedroom 2
- Features: Built-in Closet
- Level: First
- Area: 150 Square Feet
- Dimensions: 15x10
Bedroom 3
- Features: Built-in Closet
- Level: First
- Area: 120 Square Feet
- Dimensions: 12x10
Bathroom 1
- Level: First
- Area: 75 Square Feet
- Dimensions: 15x5
Bathroom 2
- Level: First
Dining room
- Level: First
Kitchen
- Features: Pantry
- Level: First
- Area: 384 Square Feet
- Dimensions: 32x12
Laundry
- Level: First
- Area: 44 Square Feet
- Dimensions: 8x5.5
Living room
- Level: First
- Area: 280 Square Feet
- Dimensions: 20x14
Heating
- Heat Pump
Cooling
- Central Air
Appliances
- Included: Bar Fridge, Dishwasher, Disposal, Dryer, Electric Water Heater, Exhaust Fan, Microwave, Range, Range Hood, Refrigerator, Washer, Water Softener, Wine Refrigerator
- Laundry: Electric Dryer Hookup, Inside, Laundry Room, Washer Hookup
Features
- Built-in Features, Ceiling Fan(s), Eating Space In Kitchen, High Ceilings, Living Room/Dining Room Combo, Open Floorplan, Primary Bedroom Main Floor, Solid Surface Counters, Solid Wood Cabinets, Split Bedroom, Thermostat, Tray Ceiling(s), Walk-In Closet(s)
- Flooring: Ceramic Tile, Laminate, Luxury Vinyl
- Windows: Skylight(s), Window Treatments
- Basement: Other
- Has fireplace: No
Interior area
- Total structure area: 3,322
- Total interior livable area: 2,074 sqft
Property
Parking
- Total spaces: 2
- Parking features: Driveway, Garage Door Opener, Golf Cart Garage, Workshop in Garage
- Attached garage spaces: 2
- Has uncovered spaces: Yes
- Details: Garage Dimensions: 34X21
Accessibility
- Accessibility features: Accessible Bedroom
Features
- Levels: One
- Stories: 1
- Patio & porch: Patio
- Exterior features: Courtyard, Irrigation System, Lighting, Rain Gutters
- Has private pool: Yes
- Pool features: Gunite, Heated, Lap, Lighting, Screen Enclosure
- Spa features: Heated, In Ground
- Fencing: Masonry
- Has view: Yes
- View description: Water, Pond
- Has water view: Yes
- Water view: Water,Pond
- Waterfront features: Pond Access
Lot
- Size: 6,380 Square Feet
- Features: Conservation Area, Landscaped, Level, Near Golf Course
- Residential vegetation: Mature Landscaping, Trees/Landscaped
Details
- Parcel number: 132124181000045100
- Zoning: PUD
- Special conditions: None
Construction
Type & style
- Home type: SingleFamily
- Architectural style: Ranch
- Property subtype: Single Family Residence
Materials
- Block, Stucco
- Foundation: Slab
- Roof: Shingle
Condition
- Completed
- New construction: No
- Year built: 1999
Details
- Builder model: CUSTOM, NEWLY RENOVATED
- Builder name: PRINGLE
Utilities & green energy
- Electric: Photovoltaics Third-Party Owned
- Sewer: Public Sewer
- Water: Public
- Utilities for property: BB/HS Internet Available, Cable Available, Electricity Connected, Fiber Optics, Public, Sewer Connected, Solar, Underground Utilities, Water Connected
Green energy
- Energy generation: Solar
Community & HOA
Community
- Features: Dock, Fishing, Buyer Approval Required, Clubhouse, Community Mailbox, Fitness Center, Golf Carts OK, Golf, Pool, Restaurant, Sidewalks, Tennis Court(s)
- Security: Gated Community, Smoke Detector(s)
- Pet fee: $0 monthly
- Senior community: Yes
- Subdivision: ROYAL HIGHLANDS PH 01B
HOA
- Has HOA: Yes
- Amenities included: Cable TV, Fitness Center, Pickleball Court(s), Pool, Recreation Facilities, Shuffleboard Court, Storage, Tennis Court(s), Trail(s)
- Services included: Cable TV, Community Pool, Reserve Fund, Internet, Manager, Private Road, Recreational Facilities, Trash
- HOA fee: $229 monthly
- HOA name: Keneshia Shepherd
- HOA phone: 352-326-8344
Location
- Region: Leesburg
Financial & listing details
- Price per square foot: $205/sqft
- Tax assessed value: $311,601
- Annual tax amount: $3,831
- Date on market: 2/16/2026
- Cumulative days on market: 338 days
- Listing terms: Cash,Conventional,FHA,VA Loan
- Ownership: Fee Simple
- Total actual rent: 0
- Electric utility on property: Yes
- Road surface type: Paved
Estimated market value
Not available
Estimated sales range
Not available
Not available
Price history
| Date | Event | Price |
|---|---|---|
| 10/12/2026 | Listed for sale | $424,9000%$205/sqft |
Source:  Stellar MLS #G5108275 Report a problem Stellar MLS #G5108275 Report a problem | ||
| 2/17/2026 | Listed for sale | $425,000-1%$205/sqft |
Source: Stellar MLS #G5108275 Report a problem | ||
| 2/14/2026 | Listing removed | $429,500$207/sqft |
Source: Stellar MLS #G5104455 Report a problem | ||
| 1/21/2026 | Price change | $429,500-4.4%$207/sqft |
Source: Stellar MLS #G5104455 Report a problem | ||
| 11/13/2025 | Listed for sale | $449,500-0.1%$217/sqft |
Source: Stellar MLS #G5104455 Report a problem | ||
| 9/6/2025 | Listing removed | $449,900$217/sqft |
Source: Stellar MLS #G5093499 Report a problem | ||
| 3/5/2025 | Listed for sale | $449,900+80%$217/sqft |
Source: Stellar MLS #G5093499 Report a problem | ||
| 7/29/2021 | Sold | $250,000$121/sqft |
Source: Public Record Report a problem | ||
| 6/21/2021 | Pending sale | $250,000$121/sqft |
Source: Stellar MLS #O5952747 Report a problem | ||
| 6/18/2021 | Listed for sale | $250,000+61.3%$121/sqft |
Source: Stellar MLS #O5952747 Report a problem | ||
| 8/12/2013 | Sold | $155,000-2.5%$75/sqft |
Source: Public Record Report a problem | ||
| 5/3/2013 | Price change | $159,000-9.1%$77/sqft |
Source: ERA Tom Grizzard, Inc. #G4684262 Report a problem | ||
| 11/26/2012 | Price change | $175,000-7.8%$84/sqft |
Source: ERA Tom Grizzard, Inc. #G4684262 Report a problem | ||
| 6/10/2012 | Listed for sale | $189,900+675.1%$92/sqft |
Source: ERA/TOM GRIZZARD, INC. #G4684262 Report a problem | ||
| 7/14/1998 | Sold | $24,500$12/sqft |
Source: Public Record Report a problem | ||
Public tax history
| Year | Property taxes | Tax assessment |
|---|---|---|
| 2025 | $3,831 +2.6% | $272,090 +2.9% |
| 2024 | $3,735 +7.6% | $264,430 +3% |
| 2023 | $3,471 +7.3% | $256,730 +3% |
| 2022 | $3,233 +63.9% | $249,259 +64.4% |
| 2021 | $1,972 +0.3% | $151,632 +1.4% |
| 2020 | $1,967 -1.6% | $149,539 +2.3% |
| 2019 | $1,999 +4.7% | $146,177 +1.9% |
| 2018 | $1,909 | $143,452 +2.1% |
| 2017 | $1,909 +3.7% | $140,502 +2.1% |
| 2016 | $1,841 +0.2% | $137,613 +0.7% |
| 2015 | $1,837 -2.4% | $136,657 +0.8% |
| 2014 | $1,882 -18.7% | $135,573 -14.1% |
| 2013 | $2,316 +29.9% | $157,886 |
| 2012 | $1,783 -1% | $157,886 -0.8% |
| 2011 | $1,802 -9.9% | $159,168 -6.4% |
| 2010 | $2,001 -6.1% | $170,099 -4.9% |
| 2009 | $2,131 +0.2% | $178,905 +0.1% |
| 2008 | $2,126 -5.2% | $178,727 +3% |
| 2007 | $2,242 -5.5% | $173,522 +2.5% |
| 2006 | $2,372 +2.5% | $169,290 +3% |
| 2005 | $2,314 +3.1% | $164,360 |
| 2004 | $2,245 -2.7% | -- |
| 2003 | $2,307 +8.7% | $158,387 -0.3% |
| 2002 | $2,122 | $158,897 +1.4% |
| 2001 | $2,122 +0.2% | $156,693 |
| 2000 | $2,117 | $156,693 |
Find assessor info on the county website
Monthly payment
Est. payment
Payment breakdown
Explore the cost of this home by adjusting the details. Changes won't be saved.Climate risks
Neighborhood: 34748


Similar homes
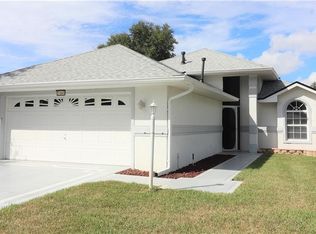
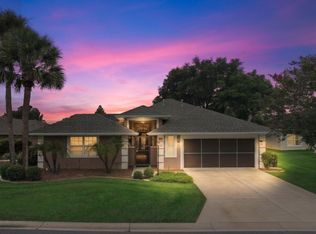
- $389,9993 bd3 ba2.5k sqft21113 EDINBOROUGH PLACE, LEESBURG, FL 34748For Sale

 MLS ID #G5119128, Tonya Tibbetts, FLORIDA PLUS REALTY, LLC. Stellar MLS
 - $384,9993 bd3 ba2.2k sqft21824 TARTAN STREET, LEESBURG, FL 34748For Sale
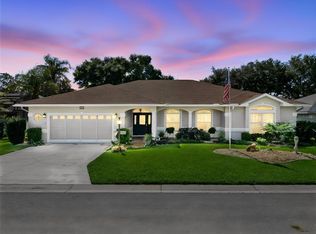 MLS ID #G5116749, Tonya Tibbetts, FLORIDA PLUS REALTY, LLC. Stellar MLS
 - $375,0003 bd2 ba2.2k sqft21736 PRINCESS GRACE COURT, LEESBURG, FL 34748For Sale
 MLS ID #G5118588, Celie White, FLORIDA PLUS REALTY, LLC. Stellar MLS
 - $390,0003 bd2 ba1.9k sqft5602 SQUIRES DRIVE, LEESBURG, FL 34748For Sale
 MLS ID #G5117244, Tonya Tibbetts, FLORIDA PLUS REALTY, LLC. Stellar MLS
 - $400,0003 bd2 ba1.7k sqft5124 LINKS LANE, LEESBURG, FL 34748For SaleMLS ID #G5118654, Vincent Cordaro, SERHANT. Stellar MLS
- $389,9993 bd2 ba2.3k sqft5607 SIR CHURCHILL DRIVE, LEESBURG, FL 34748For SaleMLS ID #G5111130, Tonya Tibbetts, FLORIDA PLUS REALTY, LLC. Stellar MLS
- $375,0003 bd2 ba2.3k sqft21526 KING HENRY AVENUE, LEESBURG, FL 34748For SaleMLS ID #G5117191, Angela Phillips, VANGIE BERRY SIGNATURE REALTY. Stellar MLS
- $334,9003 bd2 ba2.2k sqft21830 KING EDWARD COURT, LEESBURG, FL 34748For SaleMLS ID #G5113678, April Kirkland, COLDWELL BANKER HUBBARD HANSEN. Stellar MLS
- $369,9003 bd2 ba2.1k sqft5049 ST ANDREWS ARCADE, LEESBURG, FL 34748For SaleMLS ID #G5117659, Angela Phillips, VANGIE BERRY SIGNATURE REALTY. Stellar MLS
- $349,9003 bd3 ba2k sqft21142 EDINBOROUGH PLACE, LEESBURG, FL 34748For SaleMLS ID #G5117130, Tonya Tibbetts, FLORIDA PLUS REALTY, LLC. Stellar MLS
- $324,9003 bd2 ba1.9k sqft21811 KING HENRY AVENUE, LEESBURG, FL 34748For SaleMLS ID #G5109896, Angela Phillips, VANGIE BERRY SIGNATURE REALTY. Stellar MLS
- $380,5002 bd2 ba2.2k sqft4528 GLEN COE STREET, LEESBURG, FL 34748For SaleMLS ID #G5103095, Angela Phillips, VANGIE BERRY SIGNATURE REALTY. Stellar MLS
- $430,0002 bd2 ba1.8k sqft26860 WHITE PLAINS WAY, LEESBURG, FL 34748For SaleMLS ID #OM729468, Jamie Mansene-Lingard, DISCOVER FLORIDA REALTY GROUP LLC. Stellar MLS
- $339,9003 bd2 ba2k sqft20512 QUEEN ALEXANDRA DRIVE, LEESBURG, FL 34748For SaleMLS ID #G5116320, Angela Phillips, VANGIE BERRY SIGNATURE REALTY. Stellar MLS
- $350,0003 bd2 ba1.9k sqft5606 LAVER STREET, LEESBURG, FL 34748For SaleMLS ID #G5117292, Sara Sutherland, COLDWELL BANKER REALTY. Stellar MLS
- $284,9003 bd2 ba1.6k sqft4519 INVERNESS DRIVE, LEESBURG, FL 34748For SaleMLS ID #G5112943, Tonya Tibbetts, FLORIDA PLUS REALTY, LLC. Stellar MLS
- $269,9992 bd2 ba1.3k sqft21738 KING RICHARDS WAY, LEESBURG, FL 34748For SaleMLS ID #G5116067, Tonya Tibbetts, FLORIDA PLUS REALTY, LLC. Stellar MLS
- $329,9003 bd2 ba2k sqft27138 RACQUET CIRCLE, LEESBURG, FL 34748For SaleMLS ID #G5117456, Sara Sutherland, COLDWELL BANKER REALTY. Stellar MLS
- $280,0003 bd2 ba1.5k sqft21202 BRAVEHEART DRIVE, LEESBURG, FL 34748For SaleMLS ID #G5104368, Angela Phillips, VANGIE BERRY SIGNATURE REALTY. Stellar MLS
- $279,9003 bd2 ba2.2k sqft25102 MERIWEATHER ROAD, LEESBURG, FL 34748For SaleMLS ID #G5115853, Mary Baker, VISIONARY PROPERTIES INC. Stellar MLS
