Both Bonds Paid!!! Location! One Of The Prettiest Views Of The Golf Course Awaits You In This Stunning Home, Built In 2006. Relax On The Outside Patio While Grilling, Or Unwind In The Spacious 394 Sq Ft Screened Lanai, Complete With Roll-Up Shades To Ward Off The Sun And Heat. You Simply Can't Find Anything Better Than This! This Beautifully Designed Floor Plan Offers A Roomy 1824 Sq Ft, Featuring 2 Bedrooms Plus A Large Den, With An Open Layout That Flows Seamlessly From The Kitchen To The Living Area, Perfect For Entertaining. Plantation Shutters Throughout Add A Timeless, Elegant Touch. This Home Has Been Thoughtfully Updated With Quality Upgrades Throughout. Highlights Include A New Roof In 2022, A Rheem Tankless Water Heater, And Pull-Down Attic Stairs For Extra Storage In The Large 2-Car Garage, Complete With A New Garage Door Opener And Outside Keypad Entry. Upgraded Porcelain Tile Flooring Graces The Formal Dining Room, Great Room, Den, And Lanai, While Ceramic Tile Flows Through Both Bathrooms, The Kitchen, Nook Area, And Foyer. New Lighting And Faucets Have Been Installed Throughout The Home, Along With Two Solar Tubes For Added Natural Light. Lifetime AC Filters Are Already In Place, And The HVAC System Has Been Maintained Annually. The Gorgeous Kitchen Boasts Upgraded Cambria Quartz Countertops, Under-Cabinet Lighting, And A Large Stainless Steel Sink. Both Bathrooms Feature Quartz Countertops With Stylish Upgraded Vessel Sinks. The Spacious Master Suite Easily Accommodates Large Furniture And Offers A Generous Walk-In Closet. The EnSuite Bath Includes A Double Sink Vanity, A Glass-Enclosed Shower With Seat, And A Linen Closet. Don't Miss Your Opportunity To Own This Stunning Home.
For sale
$430,000
26860 WHITE PLAINS WAY, LEESBURG, FL 34748
2beds
1,824sqft
Single Family Residence
Built in 2006
8,165 Square Feet Lot
$-- Zestimate®
$236/sqft
$127/mo HOA
What's special
Outside patioPlantation shutters throughoutGlass-enclosed shower with seatLarge stainless steel sinkGenerous walk-in closet
- 39 days
- 111
- 4
Zillow last checked:
Listing updated:
Listed by:
Jamie Mansene-Lingard 352-615-4315,
DISCOVER FLORIDA REALTY GROUP LLC 352-572-5289
Source: Stellar MLS,MLS#: OM729468 Originating MLS: Ocala - Marion
Originating MLS: Ocala - Marion
Facts & features
Interior
Bedrooms & bathrooms
- Bedrooms: 2
- Bathrooms: 2
- Full bathrooms: 2
Rooms
- Room types: Den/Library/Office, Dining Room, Great Room, Utility Room
Primary bedroom
- Features: Built-in Closet
- Level: First
Bathroom 1
- Features: Dual Closets
- Level: First
Den
- Features: No Closet
- Level: First
Dining room
- Features: No Closet
- Level: First
Foyer
- Features: Coat Closet
- Level: First
Great room
- Features: No Closet
- Level: First
Kitchen
- Features: Storage Closet
- Level: First
Heating
- Central, Electric, Natural Gas
Cooling
- Central Air
Appliances
- Included: Dishwasher, Disposal, Exhaust Fan, Microwave, Refrigerator, Tankless Water Heater
- Laundry: Electric Dryer Hookup, Laundry Room, Washer Hookup
Features
- Ceiling Fan(s), Eating Space In Kitchen, Living Room/Dining Room Combo, Open Floorplan, Primary Bedroom Main Floor, Solid Surface Counters, Split Bedroom, Thermostat, Walk-In Closet(s)
- Flooring: Ceramic Tile, Porcelain Tile
- Doors: Sliding Doors
- Windows: Window Treatments
- Has fireplace: No
- Furnished: Yes
Interior area
- Total structure area: 2,788
- Total interior livable area: 1,824 sqft
Video & virtual tour
Property
Parking
- Total spaces: 2
- Parking features: Driveway, Garage Door Opener, Ground Level
- Attached garage spaces: 2
- Has uncovered spaces: Yes
Features
- Levels: One
- Stories: 1
- Patio & porch: Covered, Enclosed, Front Porch, Patio, Screened
- Exterior features: Irrigation System, Lighting, Private Mailbox, Sidewalk, Sprinkler Metered
- Has view: Yes
- View description: Golf Course
Lot
- Size: 8,165 Square Feet
- Features: Sidewalk
- Residential vegetation: Mature Landscaping, Trees/Landscaped
Details
- Parcel number: 142024001600023500
- Zoning: RESC
- Special conditions: None
Construction
Type & style
- Home type: SingleFamily
- Architectural style: Florida,Ranch
- Property subtype: Single Family Residence
Materials
- Block, Concrete
- Foundation: Block, Slab
- Roof: Shingle
Condition
- Completed
- New construction: No
- Year built: 2006
Details
- Builder name: Blair
Utilities & green energy
- Sewer: Public Sewer
- Water: Public
- Utilities for property: BB/HS Internet Available, Cable Connected, Electricity Connected, Fiber Optics, Fire Hydrant, Natural Gas Connected, Public, Sewer Connected, Solar, Sprinkler Meter, Sprinkler Recycled, Street Lights, Underground Utilities, Water Connected
Community & HOA
Community
- Features: Buyer Approval Required, Clubhouse, Community Mailbox, Deed Restrictions, Fitness Center, Gated Community - Guard, Golf Carts OK, Golf, Handicap Modified, Irrigation-Reclaimed Water, Pool, Restaurant, Sidewalks, Special Community Restrictions, Tennis Court(s), Wheelchair Access
- Security: Fire Alarm, Gated Community, Security Fencing/Lighting/Alarms, Security Gate, Security Lights, Smoke Detector(s)
- Pet fee: $0 monthly
- Senior community: Yes
- Subdivision: ARLINGTON RIDGE
HOA
- Has HOA: Yes
- Amenities included: Cable TV, Clubhouse, Fence Restrictions, Fitness Center, Gated, Golf Course, Handicap Modified, Maintenance, Pickleball Court(s), Pool, Recreation Facilities, Sauna, Security, Spa/Hot Tub, Tennis Court(s), Wheelchair Access
- Services included: Cable TV, Community Pool, Internet, Maintenance Structure, Pool Maintenance, Private Road, Recreational Facilities, Security
- HOA fee: $127 monthly
- HOA name: Candice Pereira
- HOA phone: 352-702-4960
Location
- Region: Leesburg
Financial & listing details
- Price per square foot: $236/sqft
- Tax assessed value: $301,694
- Annual tax amount: $6,436
- Date on market: 7/30/2026
- Cumulative days on market: 40 days
- Listing terms: Cash,Conventional,FHA,VA Loan
- Ownership: Fee Simple
- Total actual rent: 0
- Electric utility on property: Yes
- Road surface type: Paved
Estimated market value
Not available
Estimated sales range
Not available
Not available
Price history
| Date | Event | Price |
|---|---|---|
| 7/30/2026 | Listed for sale | $430,000+62.3%$236/sqft |
Source:  Stellar MLS #OM729468 Report a problem Stellar MLS #OM729468 Report a problem | ||
| 7/12/2024 | Listing removed | $265,000$145/sqft |
Source: Stellar MLS #G5038887 Report a problem | ||
| 5/25/2021 | Sold | $265,000$145/sqft |
Source: Public Record Report a problem | ||
| 4/26/2021 | Pending sale | $265,000$145/sqft |
Source: Stellar MLS #G5038887 Report a problem | ||
| 2/19/2021 | Listed for sale | $265,000+4.7%$145/sqft |
Source: Stellar MLS #G5038887 Report a problem | ||
| 9/26/2006 | Sold | $253,200$139/sqft |
Source: Public Record Report a problem | ||
Public tax history
| Year | Property taxes | Tax assessment |
|---|---|---|
| 2025 | $6,436 +3.1% | $265,240 +2.9% |
| 2024 | $6,245 +4.1% | $257,770 +3% |
| 2023 | $6,000 +4% | $250,270 +3% |
| 2022 | $5,769 +8.2% | $242,988 +21.2% |
| 2021 | $5,333 -12.3% | $200,524 +9.4% |
| 2020 | $6,081 +0.3% | $183,242 +2.4% |
| 2019 | $6,065 +12.6% | $178,976 +10% |
| 2018 | $5,384 | $162,705 +6.7% |
| 2017 | $5,384 +4.5% | $152,543 +9.9% |
| 2016 | $5,150 +4.2% | $138,742 +10.4% |
| 2015 | $4,944 +9.7% | $125,619 +13% |
| 2014 | $4,507 +105.9% | $111,130 -8.2% |
| 2013 | $2,189 +10.2% | $121,056 +12.9% |
| 2012 | $1,986 -1.9% | $107,188 -2% |
| 2011 | $2,025 -16.8% | $109,380 -15.9% |
| 2010 | $2,434 -22.6% | $130,001 -22.6% |
| 2009 | $3,144 -11.4% | $168,067 -11.5% |
| 2008 | $3,549 -10.9% | $189,908 -9.5% |
| 2007 | $3,982 | $209,767 |
Find assessor info on the county website
Monthly payment
Est. payment
Payment breakdown
Explore the cost of this home by adjusting the details. Changes won't be saved.Climate risks
Neighborhood: 34748
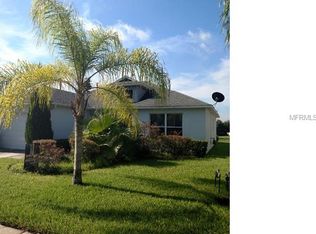
- $236,4002 bd2 ba1.2k sqft26864 White Plains Way, Leesburg, FL 34748Off Market
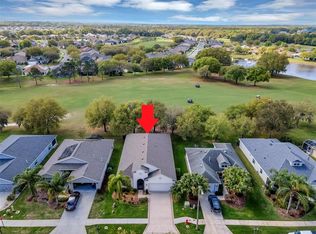
- $266,7002 bd2 ba1.5k sqft26856 White Plains Way, Leesburg, FL 34748Off Market
- $337,0004 bd2 ba1.8k sqft26868 White Plains Way, Leesburg, FL 34748For Sale
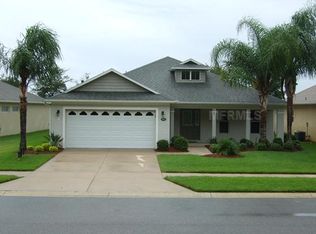
- $310,1002 bd2 ba1.7k sqft26852 White Plains Way, Leesburg, FL 34748Off Market
Similar homes
- $419,9003 bd2 ba2.4k sqft27106 CAMERONS RUN, LEESBURG, FL 34748For Sale
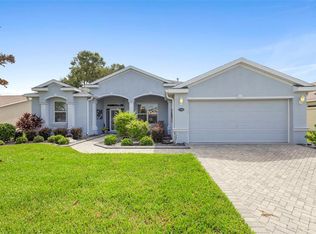
 MLS ID #O6343489, Raymond Reyes, LPT REALTY, LLC. Stellar MLS
 - $380,5002 bd2 ba2.2k sqft4528 GLEN COE STREET, LEESBURG, FL 34748For Sale
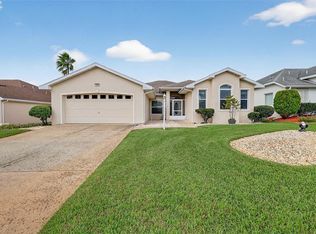 MLS ID #G5103095, Angela Phillips, VANGIE BERRY SIGNATURE REALTY. Stellar MLS
 - $349,0003 bd2 ba1.7k sqft27143 ROANOKE DRIVE, LEESBURG, FL 34748For Sale
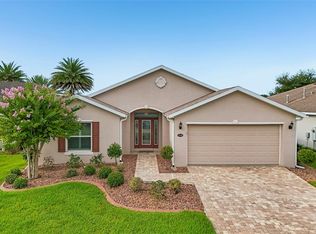 MLS ID #O6435393, Jenny Wemert, WEMERT GROUP REALTY LLC. Stellar MLS
 - $369,0003 bd2 ba2.3k sqft25517 LAUREL VALLEY ROAD, LEESBURG, FL 34748For Sale
 MLS ID #G5114559, Karen LaMantia, CARLINO REAL ESTATE GROUP INC. Stellar MLS
 - $259,0002 bd2 ba1.4k sqft26951 WHITE PLAINS WAY, LEESBURG, FL 34748For SaleMLS ID #O6435211, Yolanda Presley, LLC, KELLER WILLIAMS ELITE PARTNERS III REALTY. Stellar MLS
- $369,9003 bd2 ba1.6k sqft4307 BENT CREEK LANE, LEESBURG, FL 34748For SaleMLS ID #G5111198, Angela Phillips, VANGIE BERRY SIGNATURE REALTY. Stellar MLS
- $499,9004 bd3 ba2.5k sqft26617 OTTER CREEK LANE, LEESBURG, FL 34748For SaleMLS ID #G5112796, Holly Price, REALTY EXECUTIVES IN THE VILLAGES. Stellar MLS
- $315,0003 bd2 ba1.6k sqft5304 TREASURE VIEW WAY, LEESBURG, FL 34748For SaleMLS ID #G5113723, Angela Phillips, VANGIE BERRY SIGNATURE REALTY. Stellar MLS
- $316,9003 bd2 ba1.6k sqft5401 AURORA DRIVE, LEESBURG, FL 34748For SaleMLS ID #G5111109, Angela Phillips, VANGIE BERRY SIGNATURE REALTY. Stellar MLS
- $339,9003 bd2 ba2.2k sqft21830 KING EDWARD COURT, LEESBURG, FL 34748For SaleMLS ID #G5113678, April Kirkland, COLDWELL BANKER HUBBARD HANSEN. Stellar MLS
- $345,0003 bd2 ba2k sqft20512 QUEEN ALEXANDRA DRIVE, LEESBURG, FL 34748For SaleMLS ID #G5116320, Angela Phillips, VANGIE BERRY SIGNATURE REALTY. Stellar MLS
- $289,0003 bd2 ba1.4k sqft27111 NOSTALGIA DRIVE, LEESBURG, FL 34748For SaleMLS ID #O6403883, Kaitlin Sidders, HOGAN REALTY GROUP INC. Stellar MLS
- $334,9003 bd2 ba1.9k sqft21811 KING HENRY AVENUE, LEESBURG, FL 34748For SaleMLS ID #G5109896, Angela Phillips, VANGIE BERRY SIGNATURE REALTY. Stellar MLS
- $299,9993 bd2 ba1.8k sqft4738 ST ANDREWS ARCADE, LEESBURG, FL 34748For SaleMLS ID #O6323322, Robert Welker, III, CORCORAN PREMIER REALTY. Stellar MLS
- $425,0003 bd2 ba2k sqft3237 INDIAN TRAIL, EUSTIS, FL 32726For SaleMLS ID #G5116981, Brandy Lake, LAKE LIFE REALTY. Stellar MLS
- $500,0003 bd2 ba1.7k sqft3650 GREGORY ROAD, LADY LAKE, FL 32159For SaleMLS ID #G5116994, Loretta C. Maimone, ERA GRIZZARD REAL ESTATE. Stellar MLS
- $290,0003 bd2 ba1.5k sqft21202 BRAVEHEART DRIVE, LEESBURG, FL 34748For SaleMLS ID #G5104368, Angela Phillips, VANGIE BERRY SIGNATURE REALTY. Stellar MLS
- $384,9002 bd2 ba1.9k sqft3354 SAINT LUCIA COURT, TAVARES, FL 32778For SaleMLS ID #G5114430, Catherine Landry-Sonstegard, BHHS FLORIDA REALTY. Stellar MLS
- $429,0002 bd2 ba1.4k sqft38310 LANGLOIS PLACE, LEESBURG, FL 34788For SaleMLS ID #L4964322, Carla Miro, CENTURY 21 WATSON & MYERS REALTY. Stellar MLS
- $430,0002 bd2 ba1.8k sqft508 NARROW VIEW LANE, GROVELAND, FL 34736For SaleMLS ID #O6406226, David Lambert, REDFIN CORPORATION. Stellar MLS
