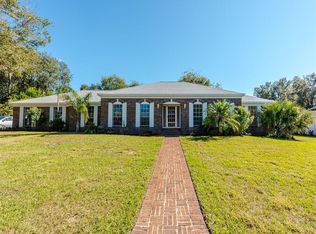
Classic Ranch home, where timeless charm and strong mid-century character blend seamlessly with high-end modern updates. The craftsmanship shines through in every room, highlighted by detailed wainscoting, picture-frame wall moldings, chair rails, natural grasscloth wallpaper, and custom angled archways framing the formal living and dining spaces. Durable wood-look tile flooring flows continuously, connecting each room. At the center of the home, the family room offers a warm, inviting atmosphere anchored by a traditional painted brick gas fireplace with a low bench-style hearth, rustic stained floating mantel, accent wainscoting, and recessed lighting. Nearby, the beautifully updated kitchen pairs contemporary convenience with original character, featuring custom white shaker cabinetry, sleek quartz countertops, a classic subway tile backsplash, and stainless-steel appliances. The spacious primary suite retains its mid-century roots with picture-frame walls and floor-to-ceiling windows that flood the space with natural light. It features a walk-in closet with custom built-in shelving and an oversized primary bath complete with dual sinks and an extra-large ADA-accessible shower. Enjoy your outdoor space in any weather on the screen-enclosed covered lanai, taking in views of the private backyard with no rear neighbors, or soak up the sun on the open patio. Storage is plentiful with an oversized two-car garage and a 10x14 concrete-floor shed. The big-ticket items have been recently replaced, including a new roof and HVAC system (2022), a new water heater, an updated irrigation system, and a front yard French drain for efficient rainwater management. Additional improvements include new ceiling fans, accessible ADA-compliant interior doors, an ADA accessible primary bathroom, and custom shelving in the coat closet, linen closet, and primary suite. This amazing home is located in an established community with NO HOA less than a mile from the Lake Harris public boat ramp and fishing area, under an hour from Orlando International Airport, and within two hours of both Atlantic and Gulf Coast beaches. Call today to schedule your private tour and start living the Florida lifestyle!
For sale
$459,000
1307 LA SALIDA WAY, LEESBURG, FL 34748
3beds
2,462sqft
Single Family Residence
Built in 1974
0.38 Acres Lot
$-- Zestimate®
$186/sqft
$-- HOA
What's special
Beautifully updated kitchenOversized two-car garageSleek quartz countertopsChair railsScreen-enclosed covered lanaiDetailed wainscotingSpacious primary suite
- 7 days
- 476
- 34
Likely to sell faster than
Zillow last checked:
Listing updated:
Listed by:
Jonathan Martin 407-443-5491,
CARLINO REAL ESTATE GROUP INC 352-326-2662
Source: Stellar MLS,MLS#: G5119218 Originating MLS: Lake and Sumter
Originating MLS: Lake and Sumter
Facts & features
Interior
Bedrooms & bathrooms
- Bedrooms: 3
- Bathrooms: 3
- Full bathrooms: 3
Primary bedroom
- Features: Built-in Closet
- Level: First
- Area: 206.25 Square Feet
- Dimensions: 12.5x16.5
Bedroom 1
- Features: Built-in Closet
- Level: First
- Area: 168.75 Square Feet
- Dimensions: 13.5x12.5
Bedroom 2
- Features: Built-in Closet
- Level: First
- Area: 143 Square Feet
- Dimensions: 11x13
Primary bathroom
- Level: First
- Area: 210 Square Feet
- Dimensions: 12x17.5
Bathroom 2
- Level: First
- Area: 45 Square Feet
- Dimensions: 5x9
Dining room
- Level: First
- Area: 175.5 Square Feet
- Dimensions: 13x13.5
Family room
- Level: First
- Area: 296 Square Feet
- Dimensions: 18.5x16
Kitchen
- Level: First
- Area: 228 Square Feet
- Dimensions: 19x12
Laundry
- Level: First
- Area: 110 Square Feet
- Dimensions: 11x10
Living room
- Level: First
- Area: 277.5 Square Feet
- Dimensions: 15x18.5
Heating
- Central
Cooling
- Central Air
Appliances
- Included: Dishwasher, Microwave, Refrigerator
- Laundry: Laundry Room
Features
- Ceiling Fan(s), Chair Rail, Crown Molding
- Flooring: Tile
- Windows: Hurricane Shutters
- Has fireplace: Yes
- Fireplace features: Family Room
Interior area
- Total structure area: 3,318
- Total interior livable area: 2,462 sqft
Video & virtual tour
Property
Parking
- Parking features: Garage - Attached
- Has attached garage: Yes
- Details: Garage Dimensions: 22x22
Features
- Levels: One
- Stories: 1
- Exterior features: Irrigation System, Playground
Lot
- Size: 0.38 Acres
Details
- Parcel number: 022024030000004000
- Zoning: R-6
- Special conditions: None
Construction
Type & style
- Home type: SingleFamily
- Property subtype: Single Family Residence
Materials
- Block
- Foundation: Slab
- Roof: Shingle
Condition
- New construction: No
- Year built: 1974
Utilities & green energy
- Sewer: Public Sewer
- Water: Private
- Utilities for property: Electricity Available
Community & HOA
Community
- Pet fee: $0 monthly
- Subdivision: MORNINGVIEW AT LEESBURG
HOA
- Has HOA: No
Location
- Region: Leesburg
Financial & listing details
- Price per square foot: $186/sqft
- Tax assessed value: $378,992
- Annual tax amount: $4,786
- Date on market: 10/19/2026
- Cumulative days on market: 7 days
- Listing terms: Cash,Conventional,FHA,VA Loan
- Ownership: Fee Simple
- Total actual rent: 0
- Electric utility on property: Yes
- Road surface type: Asphalt
Estimated market value
Not available
Estimated sales range
Not available
Not available
Price history
| Date | Event | Price |
|---|---|---|
| 10/19/2026 | Listed for sale | $459,000+10.6%$186/sqft |
Source:  Stellar MLS #G5119218 Report a problem Stellar MLS #G5119218 Report a problem | ||
| 9/27/2024 | Sold | $415,000-5.7%$169/sqft |
Source: Stellar MLS #G5079788 Report a problem | ||
| 8/14/2024 | Pending sale | $439,900$179/sqft |
Source: Stellar MLS #G5079788 Report a problem | ||
| 8/12/2024 | Price change | $439,900-4.3%$179/sqft |
Source: Stellar MLS #G5079788 Report a problem | ||
| 6/3/2024 | Price change | $459,900-4.2%$187/sqft |
Source: Stellar MLS #G5079788 Report a problem | ||
| 3/22/2024 | Listed for sale | $479,900+136.4%$195/sqft |
Source: Stellar MLS #G5079788 Report a problem | ||
| 5/29/2009 | Sold | $203,000-9.8%$82/sqft |
Source: Public Record Report a problem | ||
| 12/10/2008 | Price change | $225,000+8.2%$91/sqft |
Source: iHOUSEWeb Solutions, Inc Report a problem | ||
| 11/7/2008 | Listed for sale | $208,000+1.5%$84/sqft |
Source: iHOUSEWeb Solutions, Inc Report a problem | ||
| 10/31/2005 | Sold | $205,000$83/sqft |
Source: Public Record Report a problem | ||
Public tax history
| Year | Property taxes | Tax assessment |
|---|---|---|
| 2025 | $4,786 +78.3% | $336,762 +86.6% |
| 2024 | $2,684 +11.5% | $180,490 +3% |
| 2023 | $2,407 +8.6% | $175,240 +3% |
| 2022 | $2,216 +3.6% | $170,140 +3% |
| 2021 | $2,138 -4.2% | $165,186 +1.4% |
| 2020 | $2,232 +1% | $162,906 +2.3% |
| 2019 | $2,209 +23.6% | $159,244 +14.1% |
| 2018 | $1,788 | $139,573 +2.1% |
| 2017 | $1,788 +4.1% | $136,703 +2.1% |
| 2016 | $1,718 +0.6% | $133,892 +1.2% |
| 2015 | $1,708 -1.5% | $132,246 +0.8% |
| 2014 | $1,733 +35% | $131,197 +1.5% |
| 2013 | $1,284 -1.2% | $129,259 0% |
| 2012 | $1,300 -23.7% | $129,305 -17.2% |
| 2011 | $1,703 -5.9% | $156,131 -3.3% |
| 2010 | $1,810 -25% | $161,516 +1.8% |
| 2009 | $2,412 -11.6% | $158,606 -11.7% |
| 2008 | $2,729 -1.8% | $179,606 -1.6% |
| 2007 | $2,779 | $182,440 |
Find assessor info on the county website
Monthly payment
Est. payment
Payment breakdown
Explore the cost of this home by adjusting the details. Changes won't be saved.Climate risks
Neighborhood: 34748
Similar homes
- $430,0002 bd2 ba1.8k sqft26860 WHITE PLAINS WAY, LEESBURG, FL 34748For Sale

 MLS ID #OM729468, Jamie Mansene-Lingard, DISCOVER FLORIDA REALTY GROUP LLC. Stellar MLS
 - $399,0004 bd3 ba2.6k sqft33913 SABAL WAY, LEESBURG, FL 34788For Sale
 MLS ID #G5113831, Jessica Starkey, RLW REALTY. Stellar MLS
 - $369,9004 bd4 ba3.1k sqft5351 AURORA DRIVE, LEESBURG, FL 34748For Sale
 MLS ID #O6414429, Jorge Zea, BLUE LIGHTHOUSE REALTY INC. Stellar MLS
 - $329,9003 bd2 ba2k sqft27138 RACQUET CIRCLE, LEESBURG, FL 34748For Sale
 MLS ID #G5117456, Sara Sutherland, COLDWELL BANKER REALTY. Stellar MLS
 - $569,9005 bd3 ba2.3k sqft32510 WHITNEY ROAD, LEESBURG, FL 34748For SaleMLS ID #G5109672, Loretta C. Maimone, ERA GRIZZARD REAL ESTATE. Stellar MLS
- $465,0003 bd2 ba1.2k sqft8106 SPRING DRIVE, YALAHA, FL 34797For SaleMLS ID #G5117321, Missy Conway, BHHS FLORIDA REALTY. Stellar MLS
- $375,0003 bd2 ba2.3k sqft21526 KING HENRY AVENUE, LEESBURG, FL 34748For SaleMLS ID #G5117191, Angela Phillips, VANGIE BERRY SIGNATURE REALTY. Stellar MLS
- $499,5003 bd2 ba2.4k sqft33440 LAKE BEND CIRCLE, LEESBURG, FL 34788For SaleMLS ID #G5116619, Susan Moeller, FUTURE HOME REALTY INC. Stellar MLS
- $339,0003 bd2 ba1.7k sqft27143 ROANOKE DRIVE, LEESBURG, FL 34748For SaleMLS ID #O6435393, Jenny Wemert, WEMERT GROUP REALTY LLC. Stellar MLS
- $315,0003 bd2 ba1.6k sqft5304 TREASURE VIEW WAY, LEESBURG, FL 34748For SaleMLS ID #G5113723, Angela Phillips, VANGIE BERRY SIGNATURE REALTY. Stellar MLS
- $479,0004 bd3 ba2.8k sqft1305 WINDY BLUFF DRIVE, MINNEOLA, FL 34715For SaleMLS ID #W7890365, Daisy Casillas Diaz, LISTINGSFOR1.COM. Stellar MLS
- $424,9003 bd2 ba1.6k sqft974 JAY STREET, THE VILLAGES, FL 32163For SaleMLS ID #G5118487, Crystal Burbage, REALTY EXECUTIVES IN THE VILLAGES. Stellar MLS
- $269,9002 bd2 ba1.6k sqft27545 DISCOVER COURT, LEESBURG, FL 34748For SaleMLS ID #G5111437, Alex Vonhartman, CARLINO REAL ESTATE GROUP INC. Stellar MLS
- $324,9003 bd2 ba1.9k sqft21811 KING HENRY AVENUE, LEESBURG, FL 34748For SaleMLS ID #G5109896, Angela Phillips, VANGIE BERRY SIGNATURE REALTY. Stellar MLS
- $234,9002 bd2 ba1.2k sqft4960 HERON RUN CIRCLE, LEESBURG, FL 34748For SaleMLS ID #O6396736, Abby Nelson, RE/MAX 200 REALTY. Stellar MLS
- $500,0003 bd2 ba1.9k sqft2085 SUSSEX DRIVE, MOUNT DORA, FL 32757For SaleMLS ID #G5114450, Ryan Berry, VANGIE BERRY SIGNATURE REALTY. Stellar MLS
- $359,9003 bd2 ba1.8k sqft35505 CRESCENT DRIVE, FRUITLAND PARK, FL 34731For SaleMLS ID #G5113273, Chris Day, WORTH CLARK REALTY. Stellar MLS
- $539,0003 bd2 ba1.6k sqft31946 HARRIS ROAD, TAVARES, FL 32778For SaleMLS ID #G5118223, Lydia Todd, COLDWELL BANKER HUBBARD HANSEN. Stellar MLS
- $485,0004 bd4 ba3.1k sqft507 PHYLLIS CIRCLE, EUSTIS, FL 32726For SaleMLS ID #O6439349, Michael Dudley, HOPKEY REALTY. Stellar MLS
