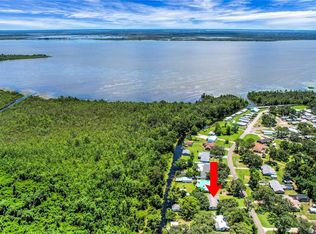
*** New Great Price*** Canal-front living with access to the Harris Chain of Lakes! Welcome to 5329 Eagles Nest Rd. in Fruitland Park, a well-maintained concrete block waterfront home offering comfort, flexibility, storage, and Florida outdoor living with no HOA or amenity fees. Situated on a canal off of Lake Griffin with 100 feet of seawall frontage, small wood decking to tie up or cast your rod and private ramp off of your own boat house. This location is only 7 minutes from The Villages without all the fees, bonds, CDD's, etc.! This property is designed for buyers who want room for vehicles, hobbies, boats, water toys, and everyday fun. The canal is directly across form the Emeralda Marsh Rural Protection Area and is not in a flood zone. The home features a built-in 2-car garage, plus an additional 21’ x 32’ garage/boathouse, a large graveled parking area 60 feet long for an RV or boat. The boat house is equipped with a ramp and electric boat winch. There is also a separate 28’ x 12’ storage building with concrete floor and electricity, giving you exceptional utility and storage space. Inside, the home offers a spacious and functional layout with wood, tile, and newer carpet flooring. The kitchen is well-appointed with granite countertops, stainless steel appliances, a brand new Samsung refrigerator, stainless double-bowl sink, hot water dispenser, tile backsplash, and abundant cabinet storage. Multiple living areas provide room to spread out, including a large air-conditioned sunroom with tinted windows for year-round enjoyment and a cozy wood-burning fireplace in the main living area. The primary bedroom includes a generous walk-in closet, and additional closet space is available throughout the home. Interior features include ceiling fans in each room, crown molding, 6-panel interior doors, insulated windows, whole-house surge protection, a security system, and a Generac generator hookup for added peace of mind. Step outside and enjoy lush landscaping, a spacious 12’ x 10’ open patio, and excellent parking/storage options for boating, RV use, and recreational needs. Additional highlights include a metal roof, walk-in tub, high capacity water heater, tile in wet areas, garage screen door, and pull-down heavy-duty attic access. This is a rare opportunity to own a canal-front home with boating access, substantial storage, and no HOA restrictions. Call now to schedule your private showing — you’ll be glad you did!
For sale
Price cut: $20K (9/17)
$445,000
5329 EAGLES NEST ROAD, FRUITLAND PARK, FL 34731
3beds
1,910sqft
Single Family Residence
Built in 1981
0.4 Acres Lot
$-- Zestimate®
$233/sqft
$-- HOA
What's special
Metal roofSecurity systemGarage screen doorWhole-house surge protectionInsulated windowsWalk-in tubHot water dispenser
- 37 days
- 328
- 25
Zillow last checked:
Listing updated:
Listed by:
Marty Bouhall 352-326-2662,
CARLINO REAL ESTATE GROUP INC 352-326-2662
Source: Stellar MLS,MLS#: G5117215 Originating MLS: Lake and Sumter
Originating MLS: Lake and Sumter
Facts & features
Interior
Bedrooms & bathrooms
- Bedrooms: 3
- Bathrooms: 2
- Full bathrooms: 2
Primary bedroom
- Features: Ceiling Fan(s), Walk-In Closet(s)
- Level: First
- Area: 156 Square Feet
- Dimensions: 12x13
Bedroom 2
- Features: Ceiling Fan(s), Built-in Closet
- Level: First
- Area: 132 Square Feet
- Dimensions: 11x12
Bedroom 3
- Features: Ceiling Fan(s), Built-in Closet
- Level: First
- Area: 132 Square Feet
- Dimensions: 11x12
Balcony porch lanai
- Features: Ceiling Fan(s), No Closet
- Level: First
- Area: 187 Square Feet
- Dimensions: 11x17
Dining room
- Features: Ceiling Fan(s), No Closet
- Level: First
- Area: 130 Square Feet
- Dimensions: 10x13
Family room
- Features: Ceiling Fan(s), No Closet
- Level: First
- Area: 342 Square Feet
- Dimensions: 18x19
Kitchen
- Features: Ceiling Fan(s), No Closet
- Level: First
- Area: 110 Square Feet
- Dimensions: 10x11
Living room
- Features: Ceiling Fan(s), No Closet
- Level: First
- Area: 165 Square Feet
- Dimensions: 11x15
Heating
- Central, Electric
Cooling
- Central Air
Appliances
- Included: Dishwasher, Electric Water Heater, Range Hood, Refrigerator
- Laundry: Electric Dryer Hookup, Washer Hookup
Features
- Ceiling Fan(s), Solid Surface Counters, Walk-In Closet(s)
- Flooring: Carpet, Tile, Hardwood
- Doors: Sliding Doors
- Has fireplace: Yes
- Fireplace features: Wood Burning
Interior area
- Total structure area: 2,424
- Total interior livable area: 1,910 sqft
Video & virtual tour
Property
Parking
- Total spaces: 2
- Parking features: Garage - Attached
- Attached garage spaces: 2
- Details: Garage Dimensions: 20x22
Features
- Levels: One
- Stories: 1
- Exterior features: Lighting
- Has view: Yes
- View description: Canal
- Has water view: Yes
- Water view: Canal
- Waterfront features: Canal - Freshwater, Freshwater Canal Access, Lake Privileges, Seawall
Lot
- Size: 0.4 Acres
Details
- Additional structures: Boat House
- Parcel number: 251824010000000500
- Zoning: R-1
- Special conditions: None
Construction
Type & style
- Home type: SingleFamily
- Property subtype: Single Family Residence
Materials
- Block, Stucco
- Foundation: Slab
- Roof: Metal
Condition
- New construction: No
- Year built: 1981
Utilities & green energy
- Sewer: Septic Tank
- Water: Canal/Lake For Irrigation
- Utilities for property: Cable Available, Electricity Connected, Water Connected
Community & HOA
Community
- Pet fee: $0 monthly
- Subdivision: EAGLE NEST SUB
HOA
- Has HOA: No
Location
- Region: Fruitland Park
Financial & listing details
- Price per square foot: $233/sqft
- Tax assessed value: $282,092
- Annual tax amount: $2,703
- Date on market: 9/1/2026
- Cumulative days on market: 37 days
- Listing terms: Cash,Conventional,FHA
- Ownership: Fee Simple
- Total actual rent: 0
- Electric utility on property: Yes
- Road surface type: Asphalt
Estimated market value
Not available
Estimated sales range
Not available
Not available
Price history
| Date | Event | Price |
|---|---|---|
| 9/17/2026 | Price change | $445,000-4.3%$233/sqft |
Source:  Stellar MLS #G5117215 Report a problem Stellar MLS #G5117215 Report a problem | ||
| 9/1/2026 | Listed for sale | $465,000+2.2%$243/sqft |
Source: Stellar MLS #G5117215 Report a problem | ||
| 8/27/2026 | Listing removed | -- |
Source: Owner Report a problem | ||
| 4/21/2026 | Listed for sale | $455,000+116.7%$238/sqft |
Source: Owner Report a problem | ||
| 12/8/2025 | Sold | $210,000+31.3%$110/sqft |
Source: Public Record Report a problem | ||
| 2/1/2016 | Sold | $160,000-11.1%$84/sqft |
Source: Stellar MLS #O5391988 Report a problem | ||
| 12/11/2015 | Pending sale | $179,900$94/sqft |
Source: Carioti #O5391988 Report a problem | ||
| 11/24/2015 | Price change | $179,900-2.8%$94/sqft |
Source: CENTURY 21 Carioti #O5391988 Report a problem | ||
| 10/31/2015 | Listed for sale | $185,000-5.1%$97/sqft |
Source: CENTURY 21 Carioti #O5391988 Report a problem | ||
| 2/12/2015 | Listed for sale | $195,000$102/sqft |
Source: ERA Grizzard Real Estate #G4808812 Report a problem | ||
Public tax history
| Year | Property taxes | Tax assessment |
|---|---|---|
| 2025 | $2,703 +2.7% | $181,840 +2.9% |
| 2024 | $2,633 +11.7% | $176,720 +3% |
| 2023 | $2,358 +8.8% | $171,580 +3% |
| 2022 | $2,166 +3.6% | $166,590 +3% |
| 2021 | $2,090 -4.2% | $161,740 +1.4% |
| 2020 | $2,182 +1% | $159,507 +2.3% |
| 2019 | $2,159 +4.8% | $155,921 +1.9% |
| 2018 | $2,060 | $153,014 +2.1% |
| 2017 | $2,060 +3.7% | $149,867 +24% |
| 2016 | $1,987 -8.5% | $120,900 +1.4% |
| 2015 | $2,171 -1.7% | $119,197 +1.6% |
| 2014 | $2,208 +92.3% | $117,371 +1.5% |
| 2013 | $1,149 +26.4% | $115,637 -3% |
| 2012 | $909 -3.8% | $119,166 -1.7% |
| 2011 | $945 -32.4% | $121,240 -6.6% |
| 2010 | $1,396 -3.5% | $129,847 -2.2% |
| 2009 | $1,447 +0.3% | $132,768 +0.1% |
| 2008 | $1,443 -8.7% | $132,636 +3% |
| 2007 | $1,581 -4.5% | $128,773 +2.5% |
| 2006 | $1,654 +2.7% | $125,633 +3% |
| 2005 | $1,610 +3.3% | $121,974 +3% |
| 2004 | $1,558 -1% | $118,422 +2.1% |
| 2003 | $1,574 +9.5% | $115,992 +1.8% |
| 2002 | $1,437 | $113,976 -0.2% |
| 2001 | $1,437 +2.2% | $114,198 +2.9% |
| 2000 | $1,406 | $110,987 |
Find assessor info on the county website
Monthly payment
Est. payment
Payment breakdown
Explore the cost of this home by adjusting the details. Changes won't be saved.Climate risks
Neighborhood: 34731
- $371,0002 bd2 ba1.2k sqft5319 Eagles Nest Rd, Fruitland Park, FL 34731Sold
- $300,3002 bd2 ba1.5k sqft5339 Eagles Nest Rd, Fruitland Park, FL 34731Off Market
- $258,2002 bd2 ba1.5k sqft5309 Eagles Nest Rd, Fruitland Park, FL 34731Off Market
- $382,4003 bd2 ba1.8k sqft5349 Eagles Nest Rd, Fruitland Park, FL 34731Off Market
Similar homes
- $349,9003 bd3 ba1.4k sqft4926 MAGNOLIA RIDGE ROAD, FRUITLAND PARK, FL 34731For Sale

 MLS ID #G5114537, Jim Carruthers, Jr, BLACK TIE REALTY, INC.. Stellar MLS
 - $235,0003 bd2 ba1k sqft4526 EAGLES NEST ROAD, FRUITLAND PARK, FL 34731For Sale
 MLS ID #O6446850, Karen Albright, OPENDOOR BROKERAGE LLC. Stellar MLS
 - $310,0003 bd2 ba1.3k sqft407 POINSETTIA AVENUE, FRUITLAND PARK, FL 34731For Sale
 MLS ID #G5110996, Kathi Hill, CENTURY 21 ALTON CLARK. Stellar MLS
 - $449,9003 bd2 ba1.9k sqft34224 SHADEWOOD CIRCLE, LEESBURG, FL 34788For Sale
 MLS ID #V4949786, Luciana Beck, COLDWELL BANKER COAST REALTY. Stellar MLS
 - $439,8993 bd2 ba1.4k sqft9300 COUNTY ROAD 128C, WILDWOOD, FL 34785For SaleMLS ID #W7881466, John Coleman, III, HOME LAND REAL ESTATE INC. Stellar MLS
- $475,0003 bd3 ba2.5k sqft15121 SE 175TH STREET, WEIRSDALE, FL 32195For SaleMLS ID #G5110890, Shawzie Shaw, BAILEY AND SHAW REALTY LLC. Stellar MLS
- $369,5003 bd2 ba1.8k sqft13500 BISCAYNE DRIVE, GRAND ISLAND, FL 32735For SaleMLS ID #O6441135, Kathy Williams, REAL BROKER, LLC. Stellar MLS
- $440,0003 bd2 ba1.7k sqft4580 COUNTY ROAD 121D, WILDWOOD, FL 34785For SaleMLS ID #G5113553, Jackie Gilbert, SMITH & SMITH REALTY, INC.. Stellar MLS
- $454,5003 bd2 ba1.8k sqft443 POMEGRANATE PATH, THE VILLAGES, FL 32163For SaleMLS ID #O6432303, Francisco Nieves-Taranto, CT HOMES REALTY CORPORATION. Stellar MLS
- $429,9004 bd2 ba2.2k sqft3501 CALGARY LANE, MOUNT DORA, FL 32757For SaleMLS ID #O6442257, JoAnn Bonilla, MIGHTY REALTY INC. Stellar MLS
- $489,0003 bd2 ba1.4k sqft509 JACKSON STREET, EUSTIS, FL 32726For SaleMLS ID #G5117885, Geoffrey Chernault, RIGHT REALTY CONNECTION, INC.. Stellar MLS
- $475,0003 bd2 ba1.7k sqft136 S COMMERCIAL STREET, COLEMAN, FL 33521For SaleMLS ID #G5094559, Alan Boone, OXFORD LAND COMPANY. Stellar MLS
- $400,0003 bd3 ba2.8k sqft(Undisclosed Address), LEESBURG, FL 34788For SaleMLS ID #G5116594, Greg Boliek, LA ROSA REALTY HORIZONS LLC. Stellar MLS
- $299,0003 bd3 ba1.5k sqft35011 HAINES CREEK ROAD, LEESBURG, FL 34788For SaleMLS ID #G5116551, Kim Beisley, HARRISON REAL PROPERTY GROUP. Stellar MLS
- $405,0002 bd3 ba1.9k sqft730 SAN MARINO DRIVE, THE VILLAGES, FL 32159For SaleMLS ID #G5117562, Sharon Smith, RE/MAX FOXFIRE - SUMMERFIELD. Stellar MLS
- $449,8004 bd2 ba1.9k sqft1803 LAKE VILLA DRIVE, TAVARES, FL 32778For SaleMLS ID #TB8509691, John Keller, JACK KELLER INC. Stellar MLS
- $389,9504 bd2 ba1.9k sqft9709 SE SUNSET HARBOR ROAD, SUMMERFIELD, FL 34491For SaleMLS ID #TB8547410, Debra Fischer, CHARLES RUTENBERG REALTY INC. Stellar MLS
- $349,9993 bd3 ba2.2k sqft34041 HIGHLAND ROAD, LEESBURG, FL 34788For SaleMLS ID #G5104831, Rex Rutledge, HARRISON REAL PROPERTY GROUP. Stellar MLS
- $599,9004 bd4 ba2.3k sqft39742 GELLA WAY, LADY LAKE, FL 32159For SaleMLS ID #G5105282, Dinah Delgado, R HARMS REALTY INC. Stellar MLS
- $380,0003 bd2 ba1.4k sqft4691 CR 118, WILDWOOD, FL 34785For SaleMLS ID #G5113180, Darlene Cutter, FOUR STAR HOME BROKERS, INC.. Stellar MLS
