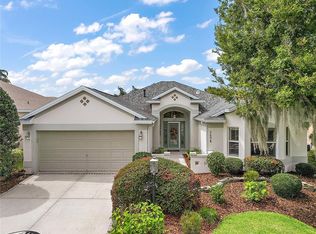
Welcome to this beautifully maintained Camellia Designer Home, ideally situated on a quiet cul-de-sac in the desirable Village of Sunset Pointe. With a new roof (2021), no bond, fresh paint, updated landscaping, and a prime location between County Roads 466 and 466A, this home is ready to impress! A paver driveway and mature landscaping create inviting curb appeal. Inside, the open-concept living and dining areas feature plank hardwood flooring, volume ceilings, crown molding, plantation shutters, and three solar tubes that fill the home with natural light. The split-bedroom floor plan offers privacy for both owners and guests. Beautiful built-ins and a gas or electric fireplace provide a welcoming focal point in the living room. Sliding doors open fully to the enclosed lanai, creating a seamless extension of the living space. Equipped with heating and air conditioning, hurricane-resistant windows, and roll-down shades, the lanai can be enjoyed year-round. Mature landscaping behind the home creates a peaceful and private setting. The spacious kitchen offers attractive cabinetry with pullout shelves, under-cabinet lighting, Corian countertops, an upgraded sink, and a movable island that provides additional workspace and storage. Ceramic tile is featured in the kitchen, bathrooms, and indoor laundry room. The generously sized primary suite includes two walk-in closets and an upgraded en suite bath with marble countertops, dual sinks, and a marble shower with a glass enclosure. The guest bedroom and den/study are located on the opposite side of the home. The versatile den includes a Murphy bed, desk, and closet, making it ideal for overnight guests or a home office. The guest bath features a convenient Safe Step walk-in tub with shower. Additional features include an indoor laundry room with washer, dryer, utility sink, and cabinetry; a Puronics reverse-osmosis system beneath the kitchen sink; an Ionics water softener in the garage; and a whole-home electrical surge protector. The HVAC system with electronic air filter was installed in 2015. The garage attic offers pull-down stairs, flooring for storage, extra insulation, a radiant barrier, and a solar-powered attic fan. Conveniently located between Lake Sumter Landing and Brownwood Paddock Square, this home provides easy access to nightly entertainment, dining, shopping, and recreation. Cane Garden Country Club, championship golf, Heron and Pelican executive golf courses, and SeaBreeze Regional Recreation Center are all nearby. Come experience the comfort, privacy, and exceptional Villages lifestyle!
For sale
$450,000
1723 LATTA COURT, THE VILLAGES, FL 32162
3beds
1,927sqft
Single Family Residence
Built in 2005
5,400 Square Feet Lot
$-- Zestimate®
$234/sqft
$204/mo HOA
What's special
Corian countertopsQuiet cul-de-sacGenerously sized primary suiteVolume ceilingsSpacious kitchenPlank hardwood flooringHurricane-resistant windows
- 49 days
- 610
- 23
Likely to sell faster than
Zillow last checked:
Listing updated:
Listed by:
Margaret Ingmire 912-272-2475,
WORTH CLARK REALTY 352-988-7777
Source: Stellar MLS,MLS#: G5116944 Originating MLS: Orlando Regional
Originating MLS: Orlando Regional
Facts & features
Interior
Bedrooms & bathrooms
- Bedrooms: 3
- Bathrooms: 2
- Full bathrooms: 2
Primary bedroom
- Features: Walk-In Closet(s)
- Level: First
Dining room
- Level: First
Kitchen
- Level: First
Living room
- Level: First
Heating
- Central, Electric
Cooling
- Central Air
Appliances
- Included: Dishwasher, Disposal, Dryer, Microwave, Range, Refrigerator
- Laundry: Inside
Features
- Attic Fan, Crown Molding, Eating Space In Kitchen, Open Floorplan, Split Bedroom, Walk-In Closet(s)
- Flooring: Carpet, Ceramic Tile, Hardwood
- Has fireplace: Yes
- Fireplace features: Electric, Living Room
Interior area
- Total structure area: 1,927
- Total interior livable area: 1,927 sqft
Property
Parking
- Total spaces: 2
- Parking features: Garage - Attached
- Attached garage spaces: 2
Features
- Levels: One
- Stories: 1
- Exterior features: Irrigation System, Rain Gutters
Lot
- Size: 5,400 Square Feet
- Dimensions: 60 x 90
- Features: Landscaped
- Residential vegetation: Mature Landscaping
Details
- Parcel number: D27H064
- Zoning: R1
- Special conditions: None
Construction
Type & style
- Home type: SingleFamily
- Property subtype: Single Family Residence
Materials
- Vinyl Siding
- Foundation: Slab
- Roof: Shingle
Condition
- New construction: No
- Year built: 2005
Utilities & green energy
- Sewer: Public Sewer
- Water: Public
- Utilities for property: BB/HS Internet Available, Cable Available
Community & HOA
Community
- Pet fee: $0 monthly
- Senior community: Yes
- Subdivision: THE VILLAGES
HOA
- Has HOA: No
- HOA fee: $204 monthly
Location
- Region: The Villages
Financial & listing details
- Price per square foot: $234/sqft
- Tax assessed value: $333,410
- Annual tax amount: $2,962
- Date on market: 9/1/2026
- Cumulative days on market: 50 days
- Listing terms: Cash,Conventional,VA Loan
- Ownership: Fee Simple
- Total actual rent: 0
- Road surface type: Paved
Estimated market value
Not available
Estimated sales range
Not available
Not available
Price history
| Date | Event | Price |
|---|---|---|
| 9/2/2026 | Listed for sale | $450,000-4.3%$234/sqft |
Source:  Stellar MLS #G5116944 Report a problem Stellar MLS #G5116944 Report a problem | ||
| 3/23/2023 | Sold | $470,000-1%$244/sqft |
Source: Public Record Report a problem | ||
| 2/7/2023 | Pending sale | $474,900$246/sqft |
Source: Stellar MLS #G5064064 Report a problem | ||
| 1/19/2023 | Listed for sale | $474,900+71.4%$246/sqft |
Source: Stellar MLS #G5064064 Report a problem | ||
| 3/17/2014 | Sold | $277,000+20.9%$144/sqft |
Source: Public Record Report a problem | ||
| 4/14/2005 | Sold | $229,100$119/sqft |
Source: Public Record Report a problem | ||
Public tax history
| Year | Property taxes | Tax assessment |
|---|---|---|
| 2025 | $3,700 -2.2% | $333,410 -1.1% |
| 2024 | $3,783 +37.5% | $337,130 +34.4% |
| 2023 | $2,751 +3.1% | $250,750 +3% |
| 2022 | $2,668 -5.5% | $243,450 +3% |
| 2021 | $2,823 -5.5% | $236,360 +1.4% |
| 2020 | $2,986 | $233,100 +2.3% |
| 2019 | $2,986 0% | $227,860 +1.9% |
| 2018 | $2,987 +9.9% | $223,620 -1% |
| 2017 | $2,718 -16.4% | $225,980 -1% |
| 2016 | $3,250 -1.2% | $228,330 -0.1% |
| 2015 | $3,291 -1.6% | $228,580 +27.8% |
| 2014 | $3,343 +41.4% | $178,870 +1.5% |
| 2013 | $2,364 | $176,230 +1.7% |
| 2012 | -- | $173,290 -1% |
| 2011 | -- | $174,994 -1% |
| 2010 | -- | $176,694 -3.9% |
| 2009 | -- | $183,894 -2.2% |
| 2008 | -- | $188,081 +2.4% |
| 2007 | -- | $183,660 +2.5% |
| 2006 | -- | $179,181 +1142.8% |
| 2005 | -- | $14,418 |
Find assessor info on the county website
Monthly payment
Est. payment
Payment breakdown
Explore the cost of this home by adjusting the details. Changes won't be saved.Climate risks
Neighborhood: 32162

Similar homes
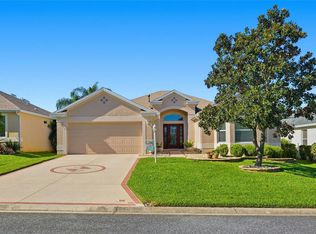
- $440,0003 bd2 ba1.6k sqft1722 BUGLE TERRACE, THE VILLAGES, FL 32162For Sale

 MLS ID #G5116915, Patrick Shores, COLDWELL BANKER VANGUARD LIFESTYLE REALTY. Stellar MLS
 - $419,9003 bd2 ba1.7k sqft1648 PENNECAMP DRIVE, THE VILLAGES, FL 32162For Sale
 MLS ID #G5118614, Jim Richardson, ERA GRIZZARD REAL ESTATE. Stellar MLS
 - $399,9003 bd2 ba1.6k sqft1563 EASTOVER TERRACE, THE VILLAGES, FL 32162For Sale
 MLS ID #G5119134, Stephanie Ray, RE/MAX SELECT PARTNERS. Stellar MLS
 - $400,0003 bd2 ba2k sqft1969 HAGOOD LOOP, THE VILLAGES, FL 32162For Sale
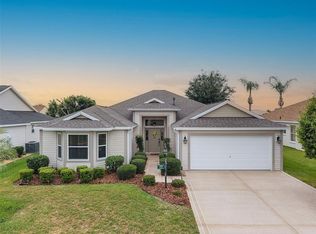 MLS ID #G5111749, Patti Belton, REALTY EXECUTIVES IN THE VILLAGES. Stellar MLS
 - $525,0003 bd2 ba2.1k sqft2120 CALLAWAY DRIVE, THE VILLAGES, FL 32162For SaleMLS ID #G5116960, Keith Caulk, PREMIER SOTHEBYS INT'L REALTY. Stellar MLS
- $424,0003 bd2 ba1.8k sqft2598 IRDELL AVENUE, THE VILLAGES, FL 32162For SaleMLS ID #O6424672, Paul Cates, KEY LIME REALTY LLC. Stellar MLS
- $575,0003 bd2 ba1.9k sqft1349 PATRICK PLACE, THE VILLAGES, FL 32162For SaleMLS ID #G5115825, Kandis Buse, REALTY EXECUTIVES IN THE VILLAGES. Stellar MLS
- $425,0003 bd2 ba1.6k sqft(Undisclosed Address), THE VILLAGES, FL 32163For SaleMLS ID #G5117683, Guy Williams Jr. LLC, RE/MAX PREMIER REALTY. Stellar MLS
- $515,0003 bd2 ba1.7k sqft628 BERMUDEZ COURT, THE VILLAGES, FL 32162For SaleMLS ID #G5116278, Jon McNeely, REALTY EXECUTIVES IN THE VILLAGES. Stellar MLS
- $539,9003 bd3 ba2k sqft2693 IRIS WAY, THE VILLAGES, FL 32162For SaleMLS ID #G5115888, Nancy Britton, SALLY LOVE REAL ESTATE. Stellar MLS
- $460,0003 bd2 ba1.9k sqft3193 KRANZ AVENUE, THE VILLAGES, FL 32163For SaleMLS ID #G5117426, Marlin Bosch, REAL BROKER, LLC. Stellar MLS
- $349,9003 bd2 ba1.5k sqft770 GOLIATH PLACE, THE VILLAGES, FL 32162For SaleMLS ID #G5117704, Ann Marie Price, REALTY EXECUTIVES IN THE VILLAGES. Stellar MLS
- $439,0003 bd2 ba1.9k sqft791 ENISGROVE WAY, THE VILLAGES, FL 32163For SaleMLS ID #G5114482, Guy Williams Jr. LLC, RE/MAX PREMIER REALTY. Stellar MLS
- $439,0003 bd2 ba1.6k sqft974 JAY STREET, THE VILLAGES, FL 32163For SaleMLS ID #G5118487, Crystal Burbage, REALTY EXECUTIVES IN THE VILLAGES. Stellar MLS
- $485,0003 bd2 ba2k sqft1218 CAMERO DRIVE, LADY LAKE, FL 32159For SaleMLS ID #G5115856, Caroline Fromkin, SALLY LOVE REAL ESTATE. Stellar MLS
- $580,0003 bd2 ba2.1k sqft2493 BACHMAN PATH, THE VILLAGES, FL 32162For SaleMLS ID #G5116973, Karen Kamperman, KELLER WILLIAMS CORNERSTONE RE. Stellar MLS
- $374,5003 bd2 ba1.9k sqft17101 SE 94TH BERRIEN COURT, THE VILLAGES, FL 32162For SaleMLS ID #G5115553, Star Amador, SALLY LOVE REAL ESTATE. Stellar MLS
- $598,7003 bd2 ba1.8k sqft1068 BURNETTOWN PLACE, THE VILLAGES, FL 32162For SaleMLS ID #G5116376, Michael Simpson, WORTH CLARK REALTY. Stellar MLS
- $339,9003 bd2 ba1.3k sqft1575 HOLLYBERRY PLACE, THE VILLAGES, FL 32162For SaleMLS ID #G5113335, Christina Greenslade, FLORIDA PLUS REALTY, LLC. Stellar MLS
- $335,0003 bd2 ba1.7k sqft16969 SE 92ND PELHAM AVENUE, THE VILLAGES, FL 32162For SaleMLS ID #G5118114, Melissa Huennekens, REALTY EXECUTIVES IN THE VILLAGES. Stellar MLS
