Virtually Staged. Welcome to this FANTASTIC 3/2 Designer Lilac featuring a 528sf TWO CAR + GOLF CART GARAGE and EXPANSIVE 29’x9’ LANAI with PRIVACY landscaping in the highly desirable Village of Charlotte! JUST MINUTES to Brownwood Paddock Square with shopping, dining, and live nightly entertainment! TIERED hardscaping with mature TROPICAL landscaping in LOW-MAINTENANCE STONED beds, SCREENED entry vestibule, and a front door with FROSTED-GLASS double side lights invite you in to the SPACIOUS foyer offering a TILE flooring and convenient ENTRY CLOSET. The EXPANSIVE OPEN CONCEPT layout boasts HIGH VAULTED ceilings adorned with CROWN MOLDING creating a VOLUMINOUS main living area. The GOURMET kitchen showcases GORGEOUS cinnamon-toned WOOD cabinetry, NEUTRAL countertops, DOUBLE PANTRY with ROLL-OUT SHELVING, STAINLESS and black appliances, and LARGE U-SHAPED CENTER ISLAND with EAT-IN breakfast bar that serves as both a functional workspace and casual dining area. The adjoining DINETTE features a BAY WINDOW with sliding glass doors and TWO windows for ABUNDANT NATURAL LIGHT. Step outside and experience a thoughtfully designed PRIVATE OUTDOOR RETREAT, where FOUR-PANEL sliding glass doors from the living area create a seamless transition to the SPACIOUS lanai. This inviting outdoor living space features a DECORATIVELY PAINTED floor, ceiling fan, SOLAR shades, exterior access door, and MATURE PRIVACY landscaping that creates a serene setting. Whether enjoying a peaceful morning coffee, relaxing in the afternoon, or entertaining guests in the evening, this exceptional outdoor oasis offers the perfect blend of comfort, privacy, and functionality! Back inside, the LUXURIOUS primary suite boasts a TRAY ceiling, multiple windows, and GENEROUS CUSTOMIZED WALK-IN closet. Its en-suite bathroom features WOOD corner cabinetry with make-up vanity, DUAL sinks, ROMAN-STYLE WALK-IN TILE shower, built-in LINEN closet, and a separate water closet. Two additional bedrooms and a second bathroom are conveniently located behind a POCKET DOOR near the front of the home, ensuring plenty of PRIVACY for guests or home office. Bedroom two features a TRAY ceiling , DOUBLE windows, and built-in closet. The second bathroom offers a TILE floor, WOOD vanity, TILE tub and shower combination, and hall LINEN closet. A third bedroom has a VAULTED ceiling and built-in closet. A SPACIOUS INTERIOR laundry room features TILE floors, WOOD cabinets, shelving, built-in UTILITY SINK, and room for a desk, refrigerator, or extra storage cabinetry. Completing the package is an OVERSIZED 28’x21’ TWO-CAR + GOLF-CART GARAGE boasting an EPOXIED floor and pull-down stairs with attic access. DON’T MISS YOUR OPPORTUNITY to make this INCREDIBLE HOME YOUR OWN! The Village of Charlotte is conveniently located between Brownwood Paddock Square and Lake Sumter Landing; Belle Glade, Bonifay, Havana, and Evans Prairie Championship Golf Courses and Country Clubs; Colony Cottage and Rohan Regional Recreation Centers; Charlotte Neighborhood Pool and Recreation Center; Sarasota Golf Academy and Practice Center; Sharon Rose Wiechens Preserve; Atlas Dog Park; Colony Shopping Plaza; and 466A with an abundance of shopping, restaurants, banks, medical, and more! PLEASE WATCH OUR WALKTHROUGH VIDEO of this AMAZING HOME in a FABULOUS LOCATION and call today to schedule your Private Showing or Virtual Tour!
For sale
Price cut: $10K (7/30)
$439,000
791 ENISGROVE WAY, THE VILLAGES, FL 32163
3beds
1,956sqft
Single Family Residence
Built in 2012
5,786 Square Feet Lot
$-- Zestimate®
$224/sqft
$204/mo HOA
What's special
Private outdoor retreatGourmet kitchenExpansive open concept layoutNeutral countertopsStainless and black appliancesGorgeous cinnamon-toned wood cabinetryScreened entry vestibule
- 106 days
- 1,021
- 46
Zillow last checked:
Listing updated:
Listed by:
Guy Williams Jr. LLC 352-717-7653,
RE/MAX PREMIER REALTY 352-461-0800,
Matthew Roberts LLC 352-717-7653,
RE/MAX PREMIER REALTY
Source: Stellar MLS,MLS#: G5114482 Originating MLS: Lake and Sumter
Originating MLS: Lake and Sumter
Facts & features
Interior
Bedrooms & bathrooms
- Bedrooms: 3
- Bathrooms: 2
- Full bathrooms: 2
Primary bedroom
- Features: Walk-In Closet(s)
- Level: First
- Area: 234 Square Feet
- Dimensions: 18x13
Bedroom 2
- Features: Built-in Closet
- Level: First
- Area: 169 Square Feet
- Dimensions: 13x13
Bedroom 3
- Features: Built-in Closet
- Level: First
- Area: 156 Square Feet
- Dimensions: 13x12
Primary bathroom
- Level: First
Bathroom 2
- Level: First
Balcony porch lanai
- Level: First
- Area: 35 Square Feet
- Dimensions: 7x5
Balcony porch lanai
- Level: First
- Area: 261 Square Feet
- Dimensions: 29x9
Dinette
- Level: First
- Area: 130 Square Feet
- Dimensions: 13x10
Dining room
- Level: First
- Area: 144 Square Feet
- Dimensions: 16x9
Foyer
- Level: First
- Area: 99 Square Feet
- Dimensions: 9x11
Kitchen
- Level: First
- Area: 182 Square Feet
- Dimensions: 13x14
Laundry
- Level: First
- Area: 108 Square Feet
- Dimensions: 12x9
Living room
- Level: First
- Area: 256 Square Feet
- Dimensions: 16x16
Heating
- Electric
Cooling
- Central Air
Appliances
- Included: Dishwasher, Microwave, Range, Refrigerator
- Laundry: Inside, Laundry Room
Features
- Ceiling Fan(s), Crown Molding, Eating Space In Kitchen, High Ceilings, Living Room/Dining Room Combo, Open Floorplan, Primary Bedroom Main Floor, Split Bedroom, Thermostat, Tray Ceiling(s), Vaulted Ceiling(s)
- Flooring: Carpet, Tile
- Doors: Sliding Doors
- Has fireplace: No
Interior area
- Total structure area: 2,749
- Total interior livable area: 1,956 sqft
Video & virtual tour
Property
Parking
- Total spaces: 2
- Parking features: Driveway, Garage Door Opener, Golf Cart Garage, Golf Cart Parking, Ground Level, Oversized
- Attached garage spaces: 2
- Has uncovered spaces: Yes
- Details: Garage Dimensions: 28x21
Features
- Levels: One
- Stories: 1
- Patio & porch: Front Porch, Rear Porch, Screened
- Has view: Yes
- View description: Trees/Woods
Lot
- Size: 5,786 Square Feet
- Features: Landscaped, Near Golf Course
- Residential vegetation: Trees/Landscaped
Details
- Parcel number: G12A179
- Zoning: RESI
- Special conditions: None
Construction
Type & style
- Home type: SingleFamily
- Property subtype: Single Family Residence
Materials
- Vinyl Siding, Wood Frame
- Foundation: Slab
- Roof: Shingle
Condition
- New construction: No
- Year built: 2012
Details
- Builder model: LILAC
Utilities & green energy
- Sewer: Public Sewer
- Water: Public
- Utilities for property: Electricity Connected, Public
Community & HOA
Community
- Features: Community Mailbox, Deed Restrictions, Dog Park, Golf Carts OK, Golf, Playground, Pool, Restaurant, Sidewalks, Special Community Restrictions, Tennis Court(s)
- Pet fee: $0 monthly
- Senior community: Yes
- Subdivision: THE VILLAGES
HOA
- Has HOA: No
- Amenities included: Fence Restrictions, Golf Course, Playground, Pool, Recreation Facilities, Shuffleboard Court, Tennis Court(s), Trail(s), Vehicle Restrictions
- Services included: Community Pool, Recreational Facilities
- HOA fee: $204 monthly
Location
- Region: The Villages
Financial & listing details
- Price per square foot: $224/sqft
- Tax assessed value: $365,060
- Annual tax amount: $3,662
- Date on market: 7/6/2026
- Cumulative days on market: 285 days
- Listing terms: Cash,Conventional,FHA,VA Loan
- Ownership: Fee Simple
- Total actual rent: 0
- Electric utility on property: Yes
- Road surface type: Paved
Estimated market value
Not available
Estimated sales range
Not available
Not available
Price history
| Date | Event | Price |
|---|---|---|
| 7/30/2026 | Price change | $439,000-2.2%$224/sqft |
Source:  Stellar MLS #G5114482 Report a problem Stellar MLS #G5114482 Report a problem | ||
| 7/6/2026 | Listed for sale | $449,000-3.4%$230/sqft |
Source: Stellar MLS #G5114482 Report a problem | ||
| 5/20/2026 | Listing removed | $465,000$238/sqft |
Source: Stellar MLS #G5104797 Report a problem | ||
| 11/22/2025 | Listed for sale | $465,000+66.1%$238/sqft |
Source: Stellar MLS #G5104797 Report a problem | ||
| 6/24/2014 | Sold | $280,000-1.7%$143/sqft |
Source: Public Record Report a problem | ||
| 3/24/2014 | Listing removed | $284,900$146/sqft |
Source: RE/MAX PREMIER REALTY #404123 Report a problem | ||
| 3/4/2014 | Listed for sale | $284,900+26%$146/sqft |
Source: PREMIER REALTY OF OCALA, INC #404123 Report a problem | ||
| 12/26/2012 | Sold | $226,200$116/sqft |
Source: Public Record Report a problem | ||
Public tax history
| Year | Property taxes | Tax assessment |
|---|---|---|
| 2025 | $5,540 -2% | $365,060 -1% |
| 2024 | $5,651 +4.7% | $368,810 +9.8% |
| 2023 | $5,394 +4.4% | $336,030 +10% |
| 2022 | $5,169 +3.8% | $305,490 +10% |
| 2021 | $4,978 -12.9% | $277,720 +8.3% |
| 2020 | $5,713 | $256,320 -1.3% |
| 2019 | $5,713 +4% | $259,590 +22.5% |
| 2018 | $5,494 +14% | $211,840 -1% |
| 2017 | $4,821 -2.3% | $213,890 -0.9% |
| 2016 | $4,933 -0.4% | $215,940 -1.7% |
| 2015 | $4,955 -1.8% | $219,650 +14.2% |
| 2014 | $5,046 +16.5% | $192,410 +1.5% |
| 2013 | $4,330 | $189,570 +1155.4% |
| 2012 | -- | $15,100 |
Find assessor info on the county website
Monthly payment
Est. payment
Payment breakdown
Explore the cost of this home by adjusting the details. Changes won't be saved.Climate risks
Neighborhood: 32163
- $422,000-- bd-- ba1.8k sqft787 Enisgrove Way, The Villages, FL 32163Off Market
- $402,500-- bd-- ba1.8k sqft799 Enisgrove Way, The Villages, FL 32163Off Market
- $489,900-- bd-- ba1.9k sqft3152 Mayflower Loop, The Villages, FL 32163Off Market
- $413,000-- bd-- ba1.8k sqft3156 Mayflower Loop, The Villages, FL 32163Off Market
Similar homes
- $440,0003 bd2 ba1.7k sqft3602 PEPPERIDGE CIRCLE, THE VILLAGES, FL 32163For Sale

 MLS ID #G5115338, Victoria Vos, LPT REALTY, LLC. Stellar MLS
 - $425,0003 bd2 ba1.6k sqft(Undisclosed Address), THE VILLAGES, FL 32163For Sale
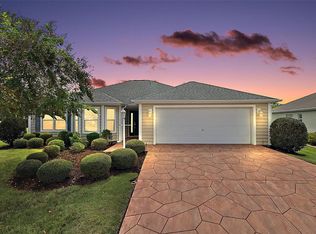 MLS ID #G5117683, Guy Williams Jr. LLC, RE/MAX PREMIER REALTY. Stellar MLS
 - $460,0003 bd2 ba1.9k sqft3193 KRANZ AVENUE, THE VILLAGES, FL 32163For Sale
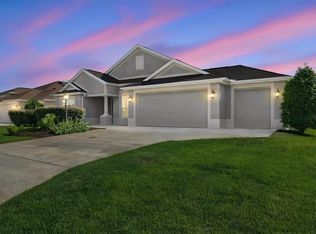 MLS ID #G5117426, Marlin Bosch, REAL BROKER, LLC. Stellar MLS
 - $497,0003 bd2 ba1.9k sqft1241 TARFLOWER TERRACE, THE VILLAGES, FL 32163For Sale
 MLS ID #G5118661, Regina Rodriguez, CENTURY 21 ALTON CLARK. Stellar MLS
 - $440,0003 bd2 ba1.6k sqft1722 BUGLE TERRACE, THE VILLAGES, FL 32162For SaleMLS ID #G5116915, Patrick Shores, COLDWELL BANKER VANGUARD LIFESTYLE REALTY. Stellar MLS
- $489,0003 bd2 ba2k sqft3087 BLACKSTOCK WAY, THE VILLAGES, FL 32163For SaleMLS ID #OM725548, Brian McCarthy, CB/ELLISON RLTY WEST. Stellar MLS
- $399,9003 bd2 ba1.6k sqft1563 EASTOVER TERRACE, THE VILLAGES, FL 32162For SaleMLS ID #G5119134, Stephanie Ray, RE/MAX SELECT PARTNERS. Stellar MLS
- $424,0003 bd2 ba1.8k sqft2598 IRDELL AVENUE, THE VILLAGES, FL 32162For SaleMLS ID #O6424672, Paul Cates, KEY LIME REALTY LLC. Stellar MLS
- $382,5003 bd2 ba1.4k sqft2952 KRAMER COURT, THE VILLAGES, FL 32163For SaleMLS ID #G5116590, Katy Kelly, REAL BROKER, LLC. Stellar MLS
- $400,0003 bd2 ba1.4k sqft2155 BALDWIN RUN, THE VILLAGES, FL 32162For SaleMLS ID #G5117738, Candyce Gresham, REALTY EXECUTIVES IN THE VILLAGES. Stellar MLS
- $450,0003 bd2 ba1.9k sqft1723 LATTA COURT, THE VILLAGES, FL 32162For SaleMLS ID #G5116944, Margaret Ingmire, WORTH CLARK REALTY. Stellar MLS
- $419,9003 bd2 ba1.7k sqft1648 PENNECAMP DRIVE, THE VILLAGES, FL 32162For SaleMLS ID #G5118614, Jim Richardson, ERA GRIZZARD REAL ESTATE. Stellar MLS
- $474,9003 bd2 ba1.9k sqft438 TROY LOOP, THE VILLAGES, FL 32162For SaleMLS ID #G5117577, Lili Whittington, SOUNDINGS, LLC. Stellar MLS
- $400,0003 bd2 ba2k sqft1969 HAGOOD LOOP, THE VILLAGES, FL 32162For SaleMLS ID #G5111749, Patti Belton, REALTY EXECUTIVES IN THE VILLAGES. Stellar MLS
- $539,9003 bd3 ba1.9k sqft4348 TUSCALOOSA PATH, THE VILLAGES, FL 32163For SaleMLS ID #G5111789, Cindy Dunn, REALTY EXECUTIVES IN THE VILLAGES. Stellar MLS
- $520,0003 bd3 ba2k sqft1025 WINNSBORO DRIVE, THE VILLAGES, FL 32162For SaleMLS ID #G5117177, Kerry Hanson, LPT REALTY, LLC. Stellar MLS
- $529,0003 bd3 ba2k sqft2701 DAFFODIL COURT, THE VILLAGES, FL 32162For SaleMLS ID #G5118393, Haskew Hayes, WORTH CLARK REALTY. Stellar MLS
- $599,0003 bd3 ba2.4k sqft3095 KRAMER COURT, THE VILLAGES, FL 32163For SaleMLS ID #W7887081, Lindsay Stewart, RELIANCE REALTY & INVESTMENTS. Stellar MLS
- $539,9003 bd3 ba2k sqft2693 IRIS WAY, THE VILLAGES, FL 32162For SaleMLS ID #G5115888, Nancy Britton, SALLY LOVE REAL ESTATE. Stellar MLS
- $349,9003 bd2 ba1.5k sqft770 GOLIATH PLACE, THE VILLAGES, FL 32162For SaleMLS ID #G5117704, Ann Marie Price, REALTY EXECUTIVES IN THE VILLAGES. Stellar MLS
