Great Neighborhood. The Village of Osceola Hills in The Villages, FL. Beautifully maintained and TURNKEY 3 Bedroom, 3 Bathroom MOSSY OAK DESIGNER HOME offers a sought after combination of THREE TRUE EN SUITE BATHROOMS immediate availability, thoughtful upgrades, and an exceptional location near some of the newest amenities in The Villages, Florida. Designed with both comfort and flexibility in mind, this home is ideal for full time living, seasonal enjoyment, or hosting family and guests with privacy rarely found in today's market. The spacious open floorplan creates a welcoming atmosphere from the moment you enter. Designer touches throughout the home, upgraded lighting, and strategically placed pocket doors provide both style and functionality. The kitchen serves as the heart of the home, featuring a wrap around breakfast bar with seating, soft close cabinetry, pull out shelving, and abundant countertop space. Adjacent dining and living areas provide excellent flexibility for entertaining, gatherings, or everyday living. What truly sets this home apart is the rare three ensuite bedroom configuration. Each bedroom enjoys direct access to a private bathroom, providing a level of convenience and privacy that is difficult to find in The Villages. The primary suite is privately situated beyond the main living area and offers tray ceilings, generous room dimensions, and ample space for a complete king bedroom set. The ensuite bathroom features dual vanities, a zero entry Roman shower, and an oversized walk in closet. Guest Bedroom One is fully furnished and ready for visitors. Guest Bedroom Two offers exceptional versatility with a pull out sofa, office arrangement, and a large walk in closet, making it ideal for guests, hobbies, or working from home. The guest bathrooms are equally impressive. One features a ceramic tiled tub and shower combination accented by glass block transom windows that provide both privacy and natural light. The second guest ensuite includes a glass enclosed tiled walk in shower with a built in bench. Additional interior highlights include a spacious laundry room complete with utility sink, lower cabinetry, upper shelving, and a like new LG washer and dryer set. The garage is designed to accomodate with a two car garage plus a golf cart garage. Luxury epoxy coated flooring completed in 2025 enhances both appearance and durability while providing excellent space for storage, hobbies, and projects. Additional upgrades include: • Exterior block and stucco professionally painted in 2024 • Hurricane grade storm door • Whole house water softening system Located just moments from the Osceola Hills Recreation Center, approximately 0.2 miles away, residents enjoy convenient access to an adult pool, bocce courts, and shuffleboard. Nearby Trailwinds Village provides shopping, dining, and everyday conveniences including Target, Lowe's, Publix, and more. Living in The Villages means access to championship golf, executive golf, recreation centers, swimming pools, clubs, walking trails, nightly entertainment, and an extensive network of golf cart paths connecting the community. Combining a rare three ensuite layout, turnkey furnishings, golf cart garage, modern upgrades, and one of the most desirable locations in The Villages, this exceptional Mossy Oak is truly move in ready and stands apart from anything else currently available.
For sale
Price cut: $9.1K (6/9)
$549,900
4348 TUSCALOOSA PATH, THE VILLAGES, FL 32163
3beds
1,905sqft
:
Get pre-qualified$3,601/mo
Single Family Residence
Built in 2017
5,739 Square Feet Lot
$-- Zestimate®
$289/sqft
$204/mo HOA
What's special
Strategically placed pocket doorsSpacious open floorplanHurricane grade storm doorAbundant countertop spaceUpgraded lightingPull out shelvingSoft close cabinetry
- 85 days |
- 529 |
- 16 |
Zillow last checked:
Listing updated:
Listed by:
Cindy Dunn 352-205-4124,
REALTY EXECUTIVES IN THE VILLAGES 352-753-7500,
Zachary Hale 404-312-5368,
REALTY EXECUTIVES IN THE VILLAGES
Source: Stellar MLS,MLS#: G5111789 Originating MLS: Ocala - Marion
Originating MLS: Ocala - Marion
Facts & features
Interior
Bedrooms & bathrooms
- Bedrooms: 3
- Bathrooms: 3
- Full bathrooms: 3
Primary bedroom
- Features: Dual Sinks, En Suite Bathroom, Exhaust Fan, Shower No Tub, Tall Countertops, Water Closet/Priv Toilet, Window/Skylight in Bath, Walk-In Closet(s)
- Level: First
- Area: 219.19 Square Feet
- Dimensions: 18.1x12.11
Bedroom 2
- Features: En Suite Bathroom, Shower No Tub, Tall Countertops, Walk-In Closet(s)
- Level: First
- Area: 132.21 Square Feet
- Dimensions: 11.9x11.11
Bedroom 3
- Features: En Suite Bathroom, Tall Countertops, Tub With Shower, Built-in Closet
- Level: First
- Area: 139.7 Square Feet
- Dimensions: 12.7x11
Balcony porch lanai
- Level: First
- Area: 249.92 Square Feet
- Dimensions: 28.4x8.8
Dining room
- Level: First
- Area: 142.78 Square Feet
- Dimensions: 12.1x11.8
Kitchen
- Level: First
- Area: 177.31 Square Feet
- Dimensions: 11.9x14.9
Living room
- Level: First
- Area: 142.78 Square Feet
- Dimensions: 12.1x11.8
Heating
- Central
Cooling
- Central Air
Appliances
- Included: Dishwasher, Disposal, Dryer, Electric Water Heater, Microwave, Range, Refrigerator, Washer
- Laundry: Inside, Laundry Room
Features
- Ceiling Fan(s), Kitchen/Family Room Combo, Living Room/Dining Room Combo, Open Floorplan, Primary Bedroom Main Floor, Split Bedroom, Thermostat, Tray Ceiling(s), Vaulted Ceiling(s), Walk-In Closet(s)
- Flooring: Carpet, Vinyl
- Doors: Sliding Doors
- Windows: Window Treatments
- Has fireplace: No
- Furnished: Yes
Interior area
- Total structure area: 2,854
- Total interior livable area: 1,905 sqft
Video & virtual tour
Property
Parking
- Total spaces: 2
- Parking features: Driveway, Garage Door Opener, Golf Cart Garage, Golf Cart Parking, Oversized
- Attached garage spaces: 2
- Has uncovered spaces: Yes
- Details: Garage Dimensions: 28x21
Features
- Levels: One
- Stories: 1
- Patio & porch: Enclosed, Rear Porch
- Exterior features: Rain Gutters, Sprinkler Metered
Lot
- Size: 5,739 Square Feet
- Features: In County, Level, Near Golf Course
Details
- Parcel number: G24A003
- Zoning: RES
- Special conditions: None
Construction
Type & style
- Home type: SingleFamily
- Architectural style: Florida,Ranch
- Property subtype: Single Family Residence
Materials
- Block, Stucco
- Foundation: Slab
- Roof: Shingle
Condition
- New construction: No
- Year built: 2017
Details
- Builder model: Mossy Oak
Utilities & green energy
- Sewer: Public Sewer
- Water: Public
- Utilities for property: Cable Available, Electricity Connected, Phone Available, Public, Sewer Connected, Sprinkler Meter, Street Lights, Underground Utilities, Water Connected
Community & HOA
Community
- Features: Clubhouse, Community Mailbox, Deed Restrictions, Dog Park, Fitness Center, Golf Carts OK, Golf, Park, Playground, Pool, Restaurant, Tennis Court(s), Wheelchair Access
- Pet fee: $0 monthly
- Senior community: Yes
- Subdivision: THE VILLAGES
HOA
- Has HOA: No
- Amenities included: Clubhouse, Golf Course, Park, Pickleball Court(s), Playground, Pool, Recreation Facilities, Shuffleboard Court, Tennis Court(s), Trail(s)
- Services included: Community Pool, Recreational Facilities
- HOA fee: $204 monthly
Location
- Region: The Villages
Financial & listing details
- Price per square foot: $289/sqft
- Tax assessed value: $434,060
- Annual tax amount: $6,695
- Date on market: 5/7/2026
- Cumulative days on market: 85 days
- Listing terms: Cash,Conventional,VA Loan
- Ownership: Fee Simple
- Total actual rent: 0
- Electric utility on property: Yes
- Road surface type: Paved
Estimated market value
Not available
Estimated sales range
Not available
Not available
Price history
| Date | Event | Price |
|---|---|---|
| 6/9/2026 | Price change | $549,900-1.6%$289/sqft |
Source:  Stellar MLS #G5111789 Report a problem Stellar MLS #G5111789 Report a problem | ||
| 5/7/2026 | Listed for sale | $559,000+11.8%$293/sqft |
Source: Stellar MLS #G5111789 Report a problem | ||
| 5/5/2025 | Sold | $500,000-2.9%$262/sqft |
Source: Stellar MLS #G5092132 Report a problem | ||
| 4/11/2025 | Pending sale | $515,000$270/sqft |
Source: Stellar MLS #G5092132 Report a problem | ||
| 2/23/2025 | Price change | $515,000-1.9%$270/sqft |
Source: Stellar MLS #G5092132 Report a problem | ||
| 2/10/2025 | Price change | $525,000-4.5%$276/sqft |
Source: Stellar MLS #G5092132 Report a problem | ||
| 1/29/2025 | Listed for sale | $549,900+104.5%$289/sqft |
Source: Stellar MLS #G5092132 Report a problem | ||
| 12/29/2017 | Sold | $268,955$141/sqft |
Source: Public Record Report a problem | ||
Public tax history
| Year | Property taxes | Tax assessment |
|---|---|---|
| 2025 | $6,695 +0.2% | $434,060 +0.6% |
| 2024 | $6,684 +3.8% | $431,310 +10% |
| 2023 | $6,438 +1.9% | $392,100 +10% |
| 2022 | $6,319 +4.8% | $356,460 +10% |
| 2021 | $6,031 +1.3% | $324,060 +10% |
| 2020 | $5,950 | $294,600 +10% |
| 2019 | $5,950 +6.9% | $267,820 -0.9% |
| 2018 | $5,568 +5.9% | $270,350 +1470% |
| 2017 | $5,259 +126.6% | $17,220 |
| 2016 | $2,321 +0% | $17,220 +15% |
| 2015 | $2,321 | $14,980 |
Find assessor info on the county website
Monthly payment
Est. payment
Payment breakdown
Explore the cost of this home by adjusting the details. Changes won't be saved.Climate risks
Neighborhood: 32163
Nearby schools
GreatSchools rating
- 8/10Wildwood Elementary SchoolGrades: PK-5Distance: 5.1 mi
- 3/10Wildwood Middle/ High SchoolGrades: 6-12Distance: 4.7 mi
- $460,400-- bd-- ba1.9k sqft4352 Tuscaloosa Path, The Villages, FL 32163Off Market
- $520,0003 bd3 ba1.9k sqft4344 Tuscaloosa Path, The Villages, FL 32163Sold
- $340,700-- bd-- ba1.3k sqft4440 Springdale Path, The Villages, FL 32163Off Market
- $453,000-- bd-- ba1.9k sqft4444 Springdale Path, The Villages, FL 32163Off Market
- $387,900-- bd-- ba1.5k sqft4436 Springdale Path, The Villages, FL 32163Off Market
- $404,700-- bd-- ba1.8k sqft4358 Tuscaloosa Path, The Villages, FL 32163Off Market
- $510,800-- bd-- ba1.9k sqft4338 Tuscaloosa Path, The Villages, FL 32163Off Market
- $482,000-- bd-- ba1.8k sqft4448 Springdale Path, The Villages, FL 32163Off Market
A local agent can set up tours, give advice and negotiate with sellers.
A local lender can help you make sure your offer is ready when you are.
Similar homes
- $514,7003 bd3 ba1.9k sqft481 ISLAND HOUSE PATH, THE VILLAGES, FL 32163For Sale
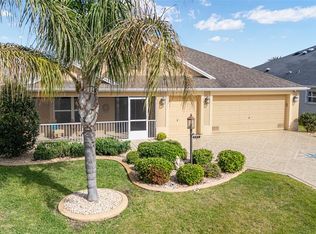
 MLS ID #G5111007, Holly McEntire, REALTY EXECUTIVES IN THE VILLAGES. Stellar MLS
 - $560,0003 bd2 ba1.9k sqft3461 EARL WAY, THE VILLAGES, FL 32163For Sale
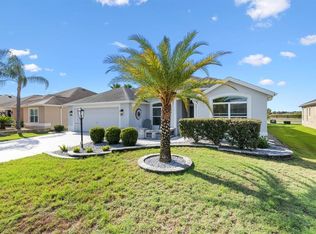 MLS ID #G5114479, John McKinney, LPT REALTY, LLC. Stellar MLS
 - $490,0003 bd3 ba2k sqft1304 BRUNELL STREET, THE VILLAGES, FL 32163For Sale
 MLS ID #G5114663, Karen Kamperman, KELLER WILLIAMS CORNERSTONE RE. Stellar MLS
 - $570,0003 bd2 ba2k sqft595 RANDALL ROAD, THE VILLAGES, FL 32163For Sale
 MLS ID #G5114386, Tina Teraskiewicz, PA, FONTANA REALTY INC.. Stellar MLS
 - $450,0003 bd2 ba1.7k sqft3602 PEPPERIDGE CIRCLE, THE VILLAGES, FL 32163For SaleMLS ID #G5115338, Victoria Vos, LPT REALTY, LLC. Stellar MLS
- $479,9003 bd2 ba1.9k sqft475 ISLAND HOUSE PATH, THE VILLAGES, FL 32163For SaleMLS ID #G5111825, Holly McEntire, REALTY EXECUTIVES IN THE VILLAGES. Stellar MLS
- $564,0003 bd2 ba1.9k sqft580 GOUGH PLACE, THE VILLAGES, FL 32163For SaleMLS ID #G5111552, Greg Szablewski, WORTH CLARK REALTY. Stellar MLS
- $629,0003 bd2 ba1.9k sqft486 INDEPENDENCE PATH, THE VILLAGES, FL 32163For SaleMLS ID #G5113850, Victoria Vos, LPT REALTY, LLC. Stellar MLS
- $499,0003 bd2 ba2k sqft3087 BLACKSTOCK WAY, THE VILLAGES, FL 32163For SaleMLS ID #OM725548, Brian McCarthy, CB/ELLISON RLTY WEST. Stellar MLS
- $535,0663 bd2 ba1.9k sqft3463 LEELANAU COURT, THE VILLAGES, FL 32163For SaleMLS ID #G5113970, Crystal Burbage, REALTY EXECUTIVES IN THE VILLAGES. Stellar MLS
- $439,0003 bd2 ba1.9k sqft791 ENISGROVE WAY, THE VILLAGES, FL 32163For SaleMLS ID #G5114482, Guy Williams Jr. LLC, RE/MAX PREMIER REALTY. Stellar MLS
- $500,0003 bd3 ba1.9k sqft5791 HENRY LOOP, THE VILLAGES, FL 32163For SaleMLS ID #G5110113, Melissa Huennekens, REALTY EXECUTIVES IN THE VILLAGES. Stellar MLS
- $525,0003 bd2 ba1.6k sqft1101 SOUTHERN SUN DRIVE, THE VILLAGES, FL 32162For SaleMLS ID #G5112809, John McKinney, LPT REALTY, LLC. Stellar MLS
- $665,0003 bd2 ba1.9k sqft4044 MAXWELL TERRACE, THE VILLAGES, FL 32163For SaleMLS ID #G5111719, Matthew Roberts LLC, RE/MAX PREMIER REALTY. Stellar MLS
- $649,9003 bd2 ba1.9k sqft5819 WHITE IBIS RUN, THE VILLAGES, FL 32163For SaleMLS ID #G5111434, Stephanie Ray, RE/MAX SELECT PARTNERS. Stellar MLS
- $399,9993 bd2 ba1.5k sqft5458 BACON TERRACE, THE VILLAGES, FL 32163For SaleMLS ID #G5114270, Greg Szablewski, WORTH CLARK REALTY. Stellar MLS
- $377,0003 bd2 ba1.5k sqft3104 BLACKSTOCK WAY, THE VILLAGES, FL 32163For SaleMLS ID #G5112946, Rae Pearson, LPT REALTY, LLC. Stellar MLS
- $575,0003 bd2 ba1.6k sqft1936 NEEDLEWOOD LANE, THE VILLAGES, FL 32162For SaleMLS ID #G5111971, Karen Kamperman, KELLER WILLIAMS CORNERSTONE RE. Stellar MLS
- $611,0003 bd2 ba1.6k sqft1606 SNELLING AVENUE, THE VILLAGES, FL 32162For SaleMLS ID #G5112096, Joanie Snaith, REALTY EXECUTIVES IN THE VILLAGES. Stellar MLS
- $345,0003 bd2 ba1.3k sqft3812 INFINITY RUN, THE VILLAGES, FL 32163For SaleMLS ID #G5113174, Karen Kamperman, KELLER WILLIAMS CORNERSTONE RE. Stellar MLS
