Stunning Cumberland model located in Creekside Landing and walking distance to Sumter Landing. Immaculately maintained and is being offered turnkey. Spacious master bedroom with oversized walk-in closet and private bath. Open floor plan with oversized breakfast bar and granite counter tops. Large screened in lanai and area for pets to room freely within the fully enclosed courtyard. Washer and dryer is located inside the home adjacent to the garage. Granite counter tops in both bathrooms. Blinds, window treatments and a piano included with the sale. Seller installing new roof in August 2026. carpet in 3 bedrooms only, rest of home as designer ceramic tile installed. Seller is providing a AHS Shield Plus Home warranty for the buyers first year at seller expense.
For sale
Price increase: $10K (7/24)
$525,000
1101 SOUTHERN SUN DRIVE, THE VILLAGES, FL 32162
3beds
1,685sqft
:
Get pre-qualified$3,487/mo
Villa
Built in 2008
4,819 Square Feet Lot
$513,000 Zestimate®
$312/sqft
$204/mo HOA
What's special
Fully enclosed courtyardOversized breakfast barGranite counter topsPrivate bathOpen floor planDesigner ceramic tile installedLarge screened in lanai
- 70 days |
- 324 |
- 10 |
Zillow last checked:
Listing updated:
Listed by:
John McKinney 352-901-2072,
LPT REALTY, LLC 877-366-2213
Source: Stellar MLS,MLS#: G5112809 Originating MLS: Orlando Regional
Originating MLS: Orlando Regional
Facts & features
Interior
Bedrooms & bathrooms
- Bedrooms: 3
- Bathrooms: 2
- Full bathrooms: 2
Primary bedroom
- Features: Ceiling Fan(s), En Suite Bathroom, Walk-In Closet(s)
- Level: First
Bedroom 2
- Features: Ceiling Fan(s), Built-in Closet
- Level: First
Bedroom 3
- Features: Ceiling Fan(s), Built-in Closet
- Level: First
Bathroom 1
- Features: Dual Sinks, Exhaust Fan, Granite Counters, Shower No Tub
- Level: First
Bathroom 2
- Features: Granite Counters, Tub With Shower, Built-in Closet
- Level: First
Kitchen
- Features: Breakfast Bar, Granite Counters, Kitchen Island, Pantry
- Level: First
Laundry
- Features: Built-In Shelving
- Level: First
Living room
- Features: Ceiling Fan(s)
- Level: First
Heating
- Heat Pump
Cooling
- Central Air
Appliances
- Included: Dishwasher, Disposal, Electric Water Heater, Range, Refrigerator
- Laundry: Inside, Laundry Room
Features
- Cathedral Ceiling(s), Ceiling Fan(s), High Ceilings, Kitchen/Family Room Combo, Living Room/Dining Room Combo, Open Floorplan, Primary Bedroom Main Floor, Solid Surface Counters, Vaulted Ceiling(s), Walk-In Closet(s)
- Flooring: Carpet, Luxury Vinyl
- Windows: Window Treatments
- Has fireplace: No
- Furnished: Yes
Interior area
- Total structure area: 2,287
- Total interior livable area: 1,685 sqft
Video & virtual tour
Property
Parking
- Total spaces: 1
- Parking features: Garage Door Opener
- Attached garage spaces: 1
Features
- Levels: One
- Stories: 1
- Patio & porch: Screened, Side Porch
- Exterior features: Courtyard
- Fencing: Vinyl
Lot
- Size: 4,819 Square Feet
- Features: City Lot, Landscaped, Level, Private, Street One Way
Details
- Parcel number: D23E112
- Zoning: RES
- Special conditions: None
Construction
Type & style
- Home type: SingleFamily
- Property subtype: Villa
- Attached to another structure: Yes
Materials
- Vinyl Siding
- Foundation: Slab
- Roof: Shingle
Condition
- Completed
- New construction: No
- Year built: 2008
Details
- Builder model: Cumberland
- Builder name: Courtyard Villa
Utilities & green energy
- Sewer: Public Sewer
- Water: Public
- Utilities for property: BB/HS Internet Available, Cable Available, Electricity Connected, Fire Hydrant, Sewer Connected, Sprinkler Meter
Community & HOA
Community
- Features: Clubhouse, Community Mailbox, Deed Restrictions, Dog Park, Fitness Center, Gated Community - Guard, Golf Carts OK, Golf, Handicap Modified, Park, Playground, Pool, Restaurant, Sidewalks, Tennis Court(s)
- Pet fee: $0 monthly
- Senior community: Yes
- Subdivision: CABANAS/CREEKSIDE LNDG
HOA
- Has HOA: No
- Amenities included: Basketball Court, Clubhouse, Fitness Center, Gated, Golf Course, Pickleball Court(s), Playground, Pool, Racquetball
- HOA fee: $204 monthly
Location
- Region: The Villages
Financial & listing details
- Price per square foot: $312/sqft
- Tax assessed value: $443,950
- Annual tax amount: $4,384
- Date on market: 5/25/2026
- Cumulative days on market: 62 days
- Listing terms: Cash,Conventional,FHA,VA Loan
- Ownership: Fee Simple
- Total actual rent: 0
- Electric utility on property: Yes
- Road surface type: Paved, Asphalt
Estimated market value
$513,000
$487,000 - $539,000
$4,098/mo
Price history
| Date | Event | Price |
|---|---|---|
| 7/24/2026 | Price change | $525,000+1.9%$312/sqft |
Source:  Stellar MLS #G5112809 Report a problem Stellar MLS #G5112809 Report a problem | ||
| 7/22/2026 | Listed for sale | $515,000$306/sqft |
Source: Stellar MLS #G5112809 Report a problem | ||
| 7/15/2026 | Contingent | $515,000$306/sqft |
Source: Stellar MLS #G5112809 Report a problem | ||
| 6/1/2026 | Listed for sale | $515,000$306/sqft |
Source: Stellar MLS #G5112809 Report a problem | ||
| 5/31/2026 | Pending sale | $515,000$306/sqft |
Source: Stellar MLS #G5112809 Report a problem | ||
| 5/25/2026 | Listed for sale | $515,000-6.4%$306/sqft |
Source: Stellar MLS #G5112809 Report a problem | ||
| 11/29/2023 | Sold | $550,000+37.5%$326/sqft |
Source: Public Record Report a problem | ||
| 2/18/2020 | Sold | $399,995+17.6%$237/sqft |
Source: Public Record Report a problem | ||
| 10/31/2017 | Listing removed | $2,200$1/sqft |
Source: Zillow Rental Manager Report a problem | ||
| 8/22/2017 | Listed for rent | $2,200$1/sqft |
Source: Zillow Rental Manager Report a problem | ||
| 6/24/2016 | Sold | $340,000$202/sqft |
Source: Public Record Report a problem | ||
Public tax history
| Year | Property taxes | Tax assessment |
|---|---|---|
| 2025 | $6,096 +7.2% | $430,470 +10% |
| 2024 | $5,689 +13.6% | $391,340 +25.8% |
| 2023 | $5,010 +6.9% | $311,040 +10% |
| 2022 | $4,685 +4.5% | $282,770 +10% |
| 2021 | $4,484 -9.4% | $257,070 -6.8% |
| 2020 | $4,948 | $275,930 +4.9% |
| 2019 | $4,948 +1.3% | $263,110 +15.4% |
| 2018 | $4,886 +14.9% | $228,050 -1% |
| 2017 | $4,251 -2.6% | $230,400 -1% |
| 2016 | $4,364 -0.4% | $232,740 -0.2% |
| 2015 | $4,383 +1.8% | $233,210 +14.7% |
| 2014 | $4,306 +5.3% | $203,260 +16.5% |
| 2013 | $4,089 | $174,480 +10.5% |
| 2012 | -- | $157,970 -0.9% |
| 2011 | -- | $159,477 -0.9% |
| 2010 | -- | $160,977 |
Find assessor info on the county website
Monthly payment
Est. payment
Payment breakdown
Explore the cost of this home by adjusting the details. Changes won't be saved.Climate risks
Neighborhood: 32162
Nearby schools
GreatSchools rating
- 8/10Wildwood Elementary SchoolGrades: PK-5Distance: 5 mi
- 3/10Wildwood Middle/ High SchoolGrades: 6-12Distance: 4.7 mi
- $416,000-- bd-- ba1.1k sqft1097 Southern Sun Dr, The Villages, FL 32162Sold
- $376,300-- bd-- ba1.1k sqft1107 Southern Sun Dr, The Villages, FL 32162Off Market
- $585,000-- bd-- ba1.6k sqft1093 Southern Sun Dr, The Villages, FL 32162Sold
- $420,7003 bd2 ba1.4k sqft1112 Tall Pine Ln, The Villages, FL 32162Off Market

- $--3 bd2 ba1.4k sqft1112 Tall Pine Ln #SINGLE, The Villages, FL 32162Off Market
- $540,2003 bd2 ba1.6k sqft1106 Tall Pine Ln, The Villages, FL 32162Off Market
- $494,300-- bd-- ba1.6k sqft1111 Southern Sun Dr, The Villages, FL 32162Off Market
- $464,1003 bd2 ba1.6k sqft1118 Tall Pine Ln, The Villages, FL 32162Off Market
A local agent can set up tours, give advice and negotiate with sellers.
A local lender can help you make sure your offer is ready when you are.
Similar homes
- $549,0003 bd2 ba1.9k sqft346 PACOLET TERRACE, THE VILLAGES, FL 32162For Sale
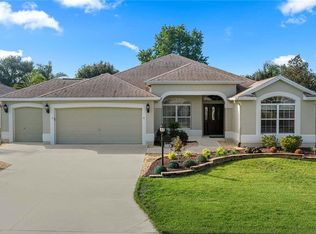
 MLS ID #OM728534, Judy Trout, JUDY L. TROUT REALTY. Stellar MLS
 - $465,0003 bd2 ba1.9k sqft(Undisclosed Address), THE VILLAGES, FL 32162For Sale
 MLS ID #G5115809, Jana Schautz, WORTH CLARK REALTY. Stellar MLS
 - $575,0003 bd2 ba1.6k sqft1936 NEEDLEWOOD LANE, THE VILLAGES, FL 32162For Sale
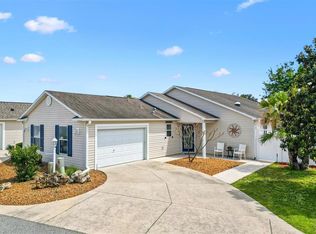 MLS ID #G5111971, Karen Kamperman, KELLER WILLIAMS CORNERSTONE RE. Stellar MLS
 - $445,0003 bd2 ba1.9k sqft1529 STRATON WAY, THE VILLAGES, FL 32162For Sale
 MLS ID #G5112471, Tina Teraskiewicz, PA, FONTANA REALTY INC.. Stellar MLS
 - $611,0003 bd2 ba1.6k sqft1606 SNELLING AVENUE, THE VILLAGES, FL 32162For SaleMLS ID #G5112096, Joanie Snaith, REALTY EXECUTIVES IN THE VILLAGES. Stellar MLS
- $579,0003 bd2 ba1.9k sqft2837 GRANT WAY, THE VILLAGES, FL 32162For SaleMLS ID #G5111506, Patrick Shores, COLDWELL BANKER VANGUARD LIFESTYLE REALTY. Stellar MLS
- $439,9003 bd2 ba1.8k sqft447 FOSTER PLACE, THE VILLAGES, FL 32162For SaleMLS ID #G5112156, Nan Robinson, COLDWELL BANKER VANGUARD LIFESTYLE REALTY. Stellar MLS
- $410,0003 bd2 ba2k sqft1969 HAGOOD LOOP, THE VILLAGES, FL 32162For SaleMLS ID #G5111749, Patti Belton, REALTY EXECUTIVES IN THE VILLAGES. Stellar MLS
- $399,9003 bd2 ba1.5k sqft991 BARRYMOORE LOOP, THE VILLAGES, FL 32162For SaleMLS ID #OM724672, Star Amador, SALLY LOVE REAL ESTATE. Stellar MLS
- $550,0003 bd3 ba1.8k sqft5996 DELPHINA LOOP, THE VILLAGES, FL 32163For SaleMLS ID #G5115574, Cindy Dunn, REALTY EXECUTIVES IN THE VILLAGES. Stellar MLS
- $309,0003 bd2 ba1.2k sqft2435 POMEROY TERRACE, THE VILLAGES, FL 32162For SaleMLS ID #G5115822, Stephanie Ray, RE/MAX SELECT PARTNERS. Stellar MLS
- $560,0003 bd2 ba1.9k sqft3461 EARL WAY, THE VILLAGES, FL 32163For SaleMLS ID #G5114479, John McKinney, LPT REALTY, LLC. Stellar MLS
- $499,0003 bd2 ba2k sqft3087 BLACKSTOCK WAY, THE VILLAGES, FL 32163For SaleMLS ID #OM725548, Brian McCarthy, CB/ELLISON RLTY WEST. Stellar MLS
- $450,0003 bd2 ba1.7k sqft3602 PEPPERIDGE CIRCLE, THE VILLAGES, FL 32163For SaleMLS ID #G5115338, Victoria Vos, LPT REALTY, LLC. Stellar MLS
- $529,0004 bd2 ba2.3k sqft10144 LAKE MIONA WAY, OXFORD, FL 34484For SaleMLS ID #G5109301, Kristen Miller, COLDWELL BANKER VANGUARD LIFESTYLE REALTY. Stellar MLS
- $405,0003 bd2 ba1.6k sqft2311 CRESTVIEW STREET, THE VILLAGES, FL 32162For SaleMLS ID #G5108687, Damon Morton, DOWN HOME REALTY, LLLP. Stellar MLS
- $411,0003 bd2 ba1.7k sqft3073 RIVERDALE ROAD, THE VILLAGES, FL 32162For SaleMLS ID #G5106971, Tina Teraskiewicz, PA, FONTANA REALTY INC.. Stellar MLS
- $364,9003 bd2 ba1.3k sqft1575 HOLLYBERRY PLACE, THE VILLAGES, FL 32162For SaleMLS ID #G5113335, Christina Greenslade, FLORIDA PLUS REALTY, LLC. Stellar MLS
- $309,0002 bd2 ba1.1k sqft2117 SMOAKS STREET, THE VILLAGES, FL 32162For SaleMLS ID #G5115551, Kerry Hanson, LPT REALTY, LLC. Stellar MLS
- $309,0002 bd2 ba1.1k sqft356 KATHERINE PLACE, THE VILLAGES, FL 32162For SaleMLS ID #G5115509, Guy Williams Jr. LLC, RE/MAX PREMIER REALTY. Stellar MLS
