Welcome to this beautifully maintained 3-bedroom, 2-bath Palm Beach 4 Designer home with a 556 SF EXPANDED GARAGE, ideally located in the highly sought-after VILLAGE OF LABELLE SOUTH. Perfectly located, this exceptional home is just a 1-minute walk to the Adult Pool and only a 5-minute stroll to Belle Glade Country Club, offering the ideal blend of convenience and lifestyle. A newer roof (2025), new sod, newly painted interior and fresh landscaping provide outstanding curb appeal, making this home truly move-in ready. Step inside to a light-filled, open floor plan enhanced by vaulted ceilings, luxury laminate flooring in the living room, hall and bedrooms, tile throughout the remaining areas—no carpet anywhere! The spacious kitchen is designed for both everyday living and entertaining, featuring Beautiful cabinetry with pull-out shelves, pot drawers, a large breakfast bar, and STAINLESS STEEL appliances (the Refrigerator and Oven are approximately two years old)). The open-concept living and dining area flows seamlessly to the triple stacking sliding door leading to the expanded south facing covered and screened lanai complete with a privacy electric roll-down shade and new epoxy-coated floor. Just outside is a large paver patio with a sitting wall that is the perfect space for grilling, relaxing, sunning, or entertaining family and friends. The spacious Primary Bedroom offers a beautiful tray ceiling, a large walk-in closet, an ensuite bathroom with dual sinks, a private water closet, and a tiled Roman walk-in shower with a seat. The 2 guest suites and guest bath are located on the opposite side of the home giving your guests plenty of privacy. Additional features include an inside laundry room with a utility cabinet sink, overhead cabinetry, a large storage closet along with another storage closet in the hallway. The laundry room has direct access to the OVERSIZED GARAGE with an epoxy-coated floor. This home features lots of storage and closet space. This home also features a Pegasus home water softener system. The 2018 Yamaha gas golf cart is available separately, making it even easier to enjoy The Villages lifestyle. Conveniently located near championship golf, recreation centers, pools, shopping, dining, medical facilities, and nightly entertainment, this meticulously maintained home offers the perfect combination of comfort, style, and location. Be sure to watch the video tour to fully appreciate everything this exceptional home has to offer!
For sale
Price cut: $10K (10/4)
$440,000
3602 PEPPERIDGE CIRCLE, THE VILLAGES, FL 32163
3beds
1,731sqft
Single Family Residence
Built in 2016
7,696 Square Feet Lot
$-- Zestimate®
$254/sqft
$204/mo HOA
What's special
Large breakfast barNewly painted interiorLight-filled open floor planTriple stacking sliding doorVaulted ceilingsNew sodPrivacy electric roll-down shade
- 93 days
- 733
- 37
Zillow last checked:
Listing updated:
Listed by:
Victoria Vos 352-516-5178,
LPT REALTY, LLC 877-366-2213
Source: Stellar MLS,MLS#: G5115338 Originating MLS: Orlando Regional
Originating MLS: Orlando Regional
Facts & features
Interior
Bedrooms & bathrooms
- Bedrooms: 3
- Bathrooms: 2
- Full bathrooms: 2
Rooms
- Room types: Utility Room
Primary bedroom
- Features: Ceiling Fan(s), En Suite Bathroom, Walk-In Closet(s)
- Level: First
- Area: 210 Square Feet
- Dimensions: 14x15
Bedroom 2
- Features: Ceiling Fan(s), Built-in Closet
- Level: First
- Area: 143 Square Feet
- Dimensions: 11x13
Bedroom 3
- Features: Ceiling Fan(s), Built-in Closet
- Level: First
- Area: 154 Square Feet
- Dimensions: 14x11
Dining room
- Features: No Closet
- Level: First
- Area: 154 Square Feet
- Dimensions: 11x14
Kitchen
- Level: First
- Area: 154 Square Feet
- Dimensions: 11x14
Living room
- Features: Ceiling Fan(s), No Closet
- Level: First
- Area: 208 Square Feet
- Dimensions: 13x16
Heating
- Central
Cooling
- Central Air
Appliances
- Included: Dishwasher, Dryer, Electric Water Heater, Ice Maker, Microwave, Range, Refrigerator, Washer
- Laundry: Inside
Features
- Cathedral Ceiling(s), Ceiling Fan(s), Open Floorplan, Split Bedroom
- Flooring: Laminate, Tile
- Has fireplace: No
Interior area
- Total structure area: 2,589
- Total interior livable area: 1,731 sqft
Video & virtual tour
Property
Parking
- Total spaces: 2
- Parking features: Garage - Attached
- Attached garage spaces: 2
- Details: Garage Dimensions: 20X26
Features
- Levels: One
- Stories: 1
- Patio & porch: Rear Porch, Screened
- Exterior features: Irrigation System
Lot
- Size: 7,696 Square Feet
- Features: Corner Lot
Details
- Parcel number: G12R022
- Zoning: RESI
- Special conditions: None
Construction
Type & style
- Home type: SingleFamily
- Property subtype: Single Family Residence
Materials
- Wood Frame
- Foundation: Slab
- Roof: Shingle
Condition
- Completed
- New construction: No
- Year built: 2016
Utilities & green energy
- Sewer: Public Sewer
- Water: Public
- Utilities for property: BB/HS Internet Available, Cable Available, Electricity Available, Public, Sewer Connected, Water Available
Community & HOA
Community
- Features: Dog Park, Gated Community - Guard, Gated Community - No Guard, Golf Carts OK, Golf, Pool, Restaurant, Tennis Court(s)
- Pet fee: $0 monthly
- Senior community: Yes
- Subdivision: VILLAGES/SUMTER
HOA
- Has HOA: No
- Amenities included: Gated, Golf Course, Pickleball Court(s), Recreation Facilities, Shuffleboard Court
- HOA fee: $204 monthly
Location
- Region: The Villages
Financial & listing details
- Price per square foot: $254/sqft
- Tax assessed value: $367,960
- Annual tax amount: $4,423
- Date on market: 7/22/2026
- Cumulative days on market: 94 days
- Listing terms: Cash,Conventional,FHA,VA Loan
- Ownership: Fee Simple
- Total actual rent: 0
- Electric utility on property: Yes
- Road surface type: Paved
Estimated market value
Not available
Estimated sales range
Not available
Not available
Price history
| Date | Event | Price |
|---|---|---|
| 10/4/2026 | Price change | $440,000-2.2%$254/sqft |
Source:  Stellar MLS #G5115338 Report a problem Stellar MLS #G5115338 Report a problem | ||
| 7/22/2026 | Listed for sale | $450,000+5.9%$260/sqft |
Source: Stellar MLS #G5115338 Report a problem | ||
| 5/29/2024 | Sold | $425,000+76.9%$246/sqft |
Source: Public Record Report a problem | ||
| 7/21/2016 | Sold | $240,200$139/sqft |
Source: Public Record Report a problem | ||
Public tax history
| Year | Property taxes | Tax assessment |
|---|---|---|
| 2025 | $4,423 -2.8% | $231,850 -5.9% |
| 2024 | $4,551 +5.3% | $246,270 +3% |
| 2023 | $4,324 -2.7% | $239,100 +3% |
| 2022 | $4,445 -3.2% | $232,140 +3% |
| 2021 | $4,590 -0.3% | $225,380 +1.4% |
| 2020 | $4,603 | $222,270 +2.3% |
| 2019 | $4,603 +0% | $217,280 +1.9% |
| 2018 | $4,602 +5.8% | $213,230 |
| 2017 | $4,350 -1.5% | $213,230 +674% |
| 2016 | $4,416 +70.8% | $27,550 +15.1% |
| 2015 | $2,585 | $23,940 |
Find assessor info on the county website
Monthly payment
Est. payment
Payment breakdown
Explore the cost of this home by adjusting the details. Changes won't be saved.Climate risks
Neighborhood: 32163
- $480,300-- bd-- ba1.9k sqft3598 Pepperidge Cir, The Villages, FL 32163Off Market
- $450,500-- bd-- ba1.9k sqft605 Turkey Ln, The Villages, FL 32163Off Market
- $394,300-- bd-- ba1.6k sqft609 Turkey Ln, The Villages, FL 32163Off Market
- $438,900-- bd-- ba1.8k sqft3594 Pepperidge Cir, The Villages, FL 32163Off Market
Similar homes
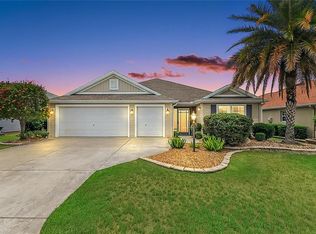
- $439,0003 bd2 ba1.9k sqft791 ENISGROVE WAY, THE VILLAGES, FL 32163For Sale
 MLS ID #G5114482, Guy Williams Jr. LLC, RE/MAX PREMIER REALTY. Stellar MLS
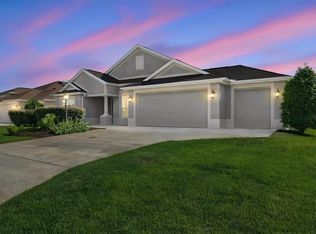
 - $460,0003 bd2 ba1.9k sqft3193 KRANZ AVENUE, THE VILLAGES, FL 32163For Sale
 MLS ID #G5117426, Marlin Bosch, REAL BROKER, LLC. Stellar MLS
 - $497,0003 bd2 ba1.9k sqft1241 TARFLOWER TERRACE, THE VILLAGES, FL 32163For Sale
 MLS ID #G5118661, Regina Rodriguez, CENTURY 21 ALTON CLARK. Stellar MLS
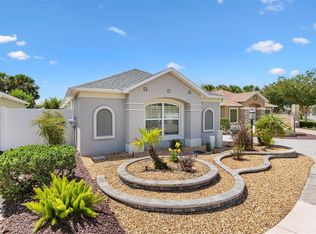
 - $389,0003 bd2 ba1.3k sqft780 ADRIENNE WAY, THE VILLAGES, FL 32163For Sale
 MLS ID #G5118685, Michele Hart, LPT REALTY, LLC. Stellar MLS
 - $490,0003 bd3 ba2k sqft1304 BRUNELL STREET, THE VILLAGES, FL 32163For SaleMLS ID #G5114663, Karen Kamperman, KELLER WILLIAMS CORNERSTONE RE. Stellar MLS
- $489,0003 bd2 ba2k sqft3087 BLACKSTOCK WAY, THE VILLAGES, FL 32163For SaleMLS ID #OM725548, Brian McCarthy, CB/ELLISON RLTY WEST. Stellar MLS
- $469,9003 bd2 ba1.4k sqft2850 CHARLEVOIX STREET, THE VILLAGES, FL 32163For SaleMLS ID #G5115591, Lisbeth Cline, WORTH CLARK REALTY. Stellar MLS
- $499,9003 bd2 ba1.6k sqft2334 ROSE ARBOR STREET, THE VILLAGES, FL 32163For SaleMLS ID #G5116586, Rick McKean, LPT REALTY, LLC. Stellar MLS
- $540,0003 bd2 ba1.9k sqft3461 EARL WAY, THE VILLAGES, FL 32163For SaleMLS ID #G5114479, John McKinney, LPT REALTY, LLC. Stellar MLS
- $399,9003 bd2 ba1.6k sqft1563 EASTOVER TERRACE, THE VILLAGES, FL 32162For SaleMLS ID #G5119134, Stephanie Ray, RE/MAX SELECT PARTNERS. Stellar MLS
- $474,9003 bd2 ba1.9k sqft438 TROY LOOP, THE VILLAGES, FL 32162For SaleMLS ID #G5117577, Lili Whittington, SOUNDINGS, LLC. Stellar MLS
- $535,0003 bd3 ba1.9k sqft4348 TUSCALOOSA PATH, THE VILLAGES, FL 32163For SaleMLS ID #G5111789, Cindy Dunn, REALTY EXECUTIVES IN THE VILLAGES. Stellar MLS
- $475,0003 bd2 ba2k sqft5738 CARLEY LOOP, THE VILLAGES, FL 32163For SaleMLS ID #G5116474, Robyn Cavallaro, FLORIDA REALTY INVESTMENTS. Stellar MLS
- $400,0003 bd2 ba1.4k sqft2155 BALDWIN RUN, THE VILLAGES, FL 32162For SaleMLS ID #G5117738, Candyce Gresham, REALTY EXECUTIVES IN THE VILLAGES. Stellar MLS
- $419,9003 bd2 ba1.7k sqft1648 PENNECAMP DRIVE, THE VILLAGES, FL 32162For SaleMLS ID #G5118614, Jim Richardson, ERA GRIZZARD REAL ESTATE. Stellar MLS
- $600,0003 bd2 ba2k sqft1451 LUCKETT COURT, THE VILLAGES, FL 32163For SaleMLS ID #A4703796, Jason Kranz, PA, LPT REALTY, LLC. Stellar MLS
- $535,0003 bd2 ba1.9k sqft575 RANDALL ROAD, THE VILLAGES, FL 32163For SaleMLS ID #G5116789, Kaitlyn Walker, LPT REALTY, LLC. Stellar MLS
- $394,0003 bd2 ba1.3k sqft1674 GOVAN PLACE, THE VILLAGES, FL 32162For SaleMLS ID #G5116377, Scott Hubbard, WORTH CLARK REALTY. Stellar MLS
- $325,0003 bd2 ba1.3k sqft3812 INFINITY RUN, THE VILLAGES, FL 32163For SaleMLS ID #G5113174, Karen Kamperman, KELLER WILLIAMS CORNERSTONE RE. Stellar MLS
- $520,0003 bd3 ba1.8k sqft5996 DELPHINA LOOP, THE VILLAGES, FL 32163For SaleMLS ID #G5115574, Cindy Dunn, REALTY EXECUTIVES IN THE VILLAGES. Stellar MLS
