Experience the ultimate blend of privacy and luxury in this stunning Wyndham Courtyard Villa, nestled in the highly coveted Village of Collier. Located mere minutes from Brownwood Paddock Square, you will enjoy vibrant nightly entertainment, boutique shopping, and premier dining. This pristine stucco residence features a rare, oversized 2-car garage equipped with a retractable cartridge style screen for optimal airflow. Step through the elegant leaded-glass front door into an open-concept floor plan designed for modern living. The gourmet chef’s kitchen with pull out cabinets, Boasts stainless steel appliances and an expansive island that seamlessly transitions into the dining and living spaces. Escape to your private outdoor oasis—a large, secluded lanai overlooking a landscaped backyard filled with vibrant, flowering plants. The lavish primary suite serves as a true retreat, featuring an en-suite bath and a generous walk-in closet and upgraded details with tray ceilings and premium Bahama shutters. Two guest bedrooms plus guest bedroom are perfect for your family and friends when visiting. Enjoy absolute peace of mind with 2025 updates, including a brand-new water heater, thermal expansion tank, and a whole-home Pegasus water filtration system. Live the resort lifestyle with world-class golf courses, sparkling pools, and the popular Eisenhower Recreation Center right at your fingertips! Come and see this wonderful Courtyard Villa, you won’t be disappointed.
For sale
Price cut: $15.1K (8/31)
$499,900
2334 ROSE ARBOR STREET, THE VILLAGES, FL 32163
3beds
1,695sqft
Villa
Built in 2013
5,755 Square Feet Lot
$483,800 Zestimate®
$295/sqft
$204/mo HOA
What's special
Expansive islandPristine stucco residenceEn-suite bathPremium bahama shuttersStainless steel appliancesLarge secluded lanaiGenerous walk-in closet
- 20 days
- 1,054
- 25
Likely to sell faster than
Zillow last checked:
Listing updated:
Listed by:
Rick McKean 352-425-1099,
LPT REALTY, LLC 877-366-2213
Source: Stellar MLS,MLS#: G5116586 Originating MLS: Orlando Regional
Originating MLS: Orlando Regional
Facts & features
Interior
Bedrooms & bathrooms
- Bedrooms: 3
- Bathrooms: 2
- Full bathrooms: 2
Primary bedroom
- Features: Ceiling Fan(s), Dual Sinks, En Suite Bathroom, Shower No Tub, Walk-In Closet(s)
- Level: First
Bedroom 2
- Features: Built-in Closet
- Level: First
Bedroom 3
- Features: Built-in Closet
- Level: First
Dining room
- Level: First
- Area: 120 Square Feet
- Dimensions: 8x15
Kitchen
- Level: First
- Area: 210 Square Feet
- Dimensions: 14x15
Living room
- Features: Walk-In Closet(s)
- Level: First
Heating
- Electric, Heat Pump
Cooling
- Central Air
Appliances
- Included: Dishwasher, Disposal, Dryer, Electric Water Heater, Microwave, Range, Refrigerator, Washer
- Laundry: In Garage
Features
- Ceiling Fan(s), High Ceilings, Living Room/Dining Room Combo, Open Floorplan, Primary Bedroom Main Floor, Split Bedroom, Walk-In Closet(s)
- Flooring: Carpet, Luxury Vinyl
- Windows: Window Treatments
- Has fireplace: No
Interior area
- Total structure area: 2,580
- Total interior livable area: 1,695 sqft
Video & virtual tour
Property
Parking
- Total spaces: 2
- Parking features: Garage - Attached
- Attached garage spaces: 2
Features
- Levels: One
- Stories: 1
- Exterior features: Garden, Irrigation System, Rain Gutters, Sprinkler Metered
- Has view: Yes
- View description: Garden
Lot
- Size: 5,755 Square Feet
- Features: Near Golf Course
Details
- Parcel number: G09F029
- Zoning: RES
- Special conditions: None
Construction
Type & style
- Home type: SingleFamily
- Property subtype: Villa
Materials
- Concrete
- Foundation: Slab
- Roof: Shingle
Condition
- New construction: No
- Year built: 2013
Details
- Builder model: Wyndham
Utilities & green energy
- Sewer: Public Sewer
- Water: Public
- Utilities for property: Sprinkler Meter, Underground Utilities
Community & HOA
Community
- Features: Golf Carts OK, Golf, Irrigation-Reclaimed Water
- Pet fee: $0 monthly
- Senior community: Yes
- Subdivision: VILLAGES OF SUMTER MARIANNA VILLAS
HOA
- Has HOA: No
- Amenities included: Golf Course, Pickleball Court(s), Pool, Recreation Facilities, Shuffleboard Court, Tennis Court(s)
- Services included: Community Pool, Recreational Facilities
- HOA fee: $204 monthly
Location
- Region: The Villages
Financial & listing details
- Price per square foot: $295/sqft
- Tax assessed value: $397,690
- Annual tax amount: $4,609
- Date on market: 8/18/2026
- Cumulative days on market: 21 days
- Listing terms: Cash,Conventional
- Ownership: Fee Simple
- Total actual rent: 0
- Road surface type: Paved, Asphalt
Estimated market value
$483,800
$460,000 - $508,000
$2,620/mo
Price history
| Date | Event | Price |
|---|---|---|
| 8/31/2026 | Price change | $499,900-2.9%$295/sqft |
Source:  Stellar MLS #G5116586 Report a problem Stellar MLS #G5116586 Report a problem | ||
| 8/18/2026 | Listed for sale | $515,000-2.8%$304/sqft |
Source: Stellar MLS #G5116586 Report a problem | ||
| 6/5/2026 | Listing removed | $529,900$313/sqft |
Source: Stellar MLS #G5110921 Report a problem | ||
| 4/30/2026 | Price change | $529,900-1.9%$313/sqft |
Source: Stellar MLS #G5110921 Report a problem | ||
| 4/13/2026 | Listed for sale | $539,900+61.2%$319/sqft |
Source: Stellar MLS #G5110921 Report a problem | ||
| 10/25/2017 | Sold | $335,000+1.5%$198/sqft |
Source: Public Record Report a problem | ||
| 8/9/2017 | Listed for sale | $329,900+4.8%$195/sqft |
Source: FLAMINGO REAL ESTATE & MNGMT #G4845970 Report a problem | ||
| 10/8/2015 | Listing removed | $314,900$186/sqft |
Source: FLAMINGO REAL ESTATE & MNGMT #G4814053 Report a problem | ||
| 6/26/2015 | Listed for sale | $314,900$186/sqft |
Source: FLAMINGO REAL ESTATE & MNGMT #G4814053 Report a problem | ||
Public tax history
| Year | Property taxes | Tax assessment |
|---|---|---|
| 2025 | $4,610 +1.8% | $338,880 +2.9% |
| 2024 | $4,528 +5.5% | $329,330 +3% |
| 2023 | $4,291 +3.8% | $319,740 +3% |
| 2022 | $4,136 -7.4% | $310,430 +3% |
| 2021 | $4,465 -1.2% | $301,390 +1.4% |
| 2020 | $4,520 | $297,230 +2.3% |
| 2019 | $4,520 -0.1% | $290,550 +13.3% |
| 2018 | $4,526 +6.1% | $256,380 +33.3% |
| 2017 | $4,264 +33.8% | $192,390 +2.1% |
| 2016 | $3,185 +2% | $188,440 +0.7% |
| 2015 | $3,123 -0.7% | $187,130 -18.8% |
| 2014 | $3,144 -25.2% | $230,440 +7056.5% |
| 2013 | $4,206 | $3,220 |
Find assessor info on the county website
Monthly payment
Est. payment
Payment breakdown
Explore the cost of this home by adjusting the details. Changes won't be saved.Climate risks
Neighborhood: 32163
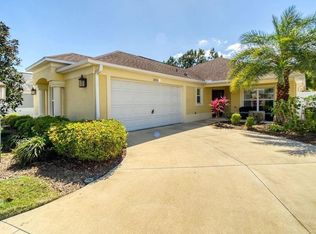
- $513,6003 bd-- ba1.6k sqft2328 Rose Arbor St, The Villages, FL 32163Off Market
- $496,800-- bd-- ba1.5k sqft2340 Rose Arbor St, The Villages, FL 32163Off Market
- $384,000-- bd-- ba1.4k sqft2322 Rose Arbor St, The Villages, FL 32163Off Market
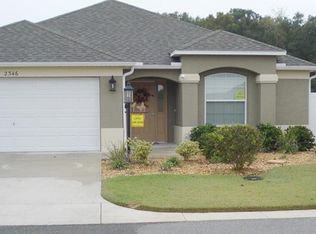
- $441,2003 bd2 ba1.5k sqft2346 Rose Arbor St, The Villages, FL 32163Off Market
Similar homes
- $490,0003 bd3 ba2k sqft1304 BRUNELL STREET, THE VILLAGES, FL 32163For Sale

 MLS ID #G5114663, Karen Kamperman, KELLER WILLIAMS CORNERSTONE RE. Stellar MLS
 - $545,0003 bd2 ba1.9k sqft3461 EARL WAY, THE VILLAGES, FL 32163For Sale
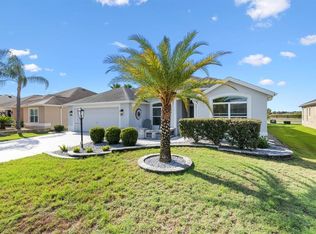 MLS ID #G5114479, John McKinney, LPT REALTY, LLC. Stellar MLS
 - $475,0003 bd2 ba1.5k sqft5738 CARLEY LOOP, THE VILLAGES, FL 32163For Sale
 MLS ID #G5116474, Robyn Cavallaro, FLORIDA REALTY INVESTMENTS. Stellar MLS
 - $600,0003 bd2 ba2k sqft1451 LUCKETT COURT, THE VILLAGES, FL 32163For Sale
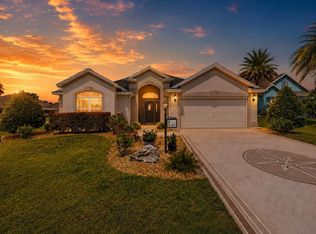 MLS ID #A4703796, Jason Kranz, PA, LPT REALTY, LLC. Stellar MLS
 - $450,0003 bd2 ba1.7k sqft3602 PEPPERIDGE CIRCLE, THE VILLAGES, FL 32163For SaleMLS ID #G5115338, Victoria Vos, LPT REALTY, LLC. Stellar MLS
- $489,0003 bd2 ba2k sqft3087 BLACKSTOCK WAY, THE VILLAGES, FL 32163For SaleMLS ID #OM725548, Brian McCarthy, CB/ELLISON RLTY WEST. Stellar MLS
- $380,0003 bd2 ba1.5k sqft1452 OLUSTEE PLACE, THE VILLAGES, FL 32163For SaleMLS ID #G5116550, Dedee Messina, LPT REALTY, LLC. Stellar MLS
- $524,9003 bd2 ba2.1k sqft1652 ZANZIBAR PLACE, THE VILLAGES, FL 32162For SaleMLS ID #G5116328, Mark Dyer, BLACK TIE REALTY, INC.. Stellar MLS
- $539,9003 bd3 ba1.8k sqft5996 DELPHINA LOOP, THE VILLAGES, FL 32163For SaleMLS ID #G5115574, Cindy Dunn, REALTY EXECUTIVES IN THE VILLAGES. Stellar MLS
- $479,9003 bd2 ba1.9k sqft475 ISLAND HOUSE PATH, THE VILLAGES, FL 32163For SaleMLS ID #G5111825, Holly McEntire, REALTY EXECUTIVES IN THE VILLAGES. Stellar MLS
- $339,9003 bd2 ba1.3k sqft3812 INFINITY RUN, THE VILLAGES, FL 32163For SaleMLS ID #G5113174, Karen Kamperman, KELLER WILLIAMS CORNERSTONE RE. Stellar MLS
- $539,9003 bd3 ba1.9k sqft4348 TUSCALOOSA PATH, THE VILLAGES, FL 32163For SaleMLS ID #G5111789, Cindy Dunn, REALTY EXECUTIVES IN THE VILLAGES. Stellar MLS
- $549,0003 bd2 ba1.9k sqft575 RANDALL ROAD, THE VILLAGES, FL 32163For SaleMLS ID #G5116789, Kaitlyn Walker, LPT REALTY, LLC. Stellar MLS
- $345,0003 bd2 ba1.5k sqft3203 ISLAWILD WAY, THE VILLAGES, FL 32163For SaleMLS ID #G5117035, Jeannie Ulmer, LPT REALTY, LLC. Stellar MLS
- $599,0003 bd2 ba1.9k sqft486 INDEPENDENCE PATH, THE VILLAGES, FL 32163For SaleMLS ID #G5113850, Victoria Vos, LPT REALTY, LLC. Stellar MLS
- $359,9003 bd2 ba1.5k sqft2007 YEARLING WAY, THE VILLAGES, FL 32163For SaleMLS ID #G5114461, Stephanie Ray, RE/MAX SELECT PARTNERS. Stellar MLS
- $495,0003 bd2 ba1.8k sqft16897 SE 74TH SOULLIERE AVENUE, THE VILLAGES, FL 32162For SaleMLS ID #OM731158, Joe Jackson, RE/MAX PREMIER REALTY HWY 200. Stellar MLS
- $580,0003 bd2 ba1.6k sqft5288 HURTT STREET, THE VILLAGES, FL 32163For SaleMLS ID #G5108670, Talia Franchi, WORTH CLARK REALTY. Stellar MLS
- $500,0003 bd2 ba1.9k sqft16767 SE 77TH NORTHRIDGE COURT, THE VILLAGES, FL 32162For SaleMLS ID #G5115852, Deborah Smith, EXP REALTY LLC. Stellar MLS
- $550,0003 bd2 ba1.6k sqft1936 NEEDLEWOOD LANE, THE VILLAGES, FL 32162For SaleMLS ID #G5111971, Karen Kamperman, KELLER WILLIAMS CORNERSTONE RE. Stellar MLS
