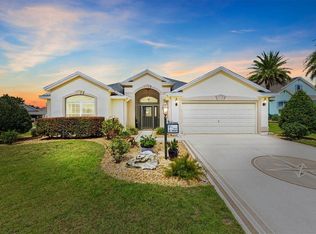
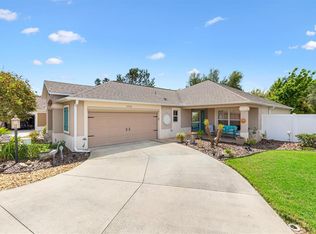
Buyers financing fell through! Back on the market with this beautiful, 3-bedroom, 2.5-bath stretched Bridgeport Designer Home in the Village of Fernandina and just under 5 minutes to Bonifay Country Club and Championship Golf Course and Bradenton Pool and Recreation Center. Eisenhower and Colony Cottage Regional Recreation Centers, and Brownwood Paddock Square are close by. The entry foyer, complete with a coat closet and half bath, leads you into a spacious open and split floor plan home adorned with tile floors throughout. The living room boasts a tray ceiling and solar tube, while sliding doors open to a covered and screened lanai, perfect for enjoying the outdoors in comfort and privacy. The adjacent dining room also features a tray ceiling and light-reducing shades. The heart of this home is the eat-in kitchen, equipped with stainless steel appliances, a cooktop with a built-in double oven, and pull-out cabinet shelves for effortless organization. Enjoy the convenience of a pantry cabinet, an island with extra storage, breakfast bar and space for casual dining. There is extra cabinet space with a built in desk and complemented by a wine rack and more storage. Retreat to the master bedroom, complete with dual walk-in closets and an ensuite bath featuring a Roman walk-in shower, private water closet, split dual vanities, and a dedicated makeup area. Guest bedrooms at the front of the home share a Jack and Jill bath. The front bedroom is ideal as a guest room, office, or hobby room and does not include a closet. Additional features include an inside laundry room complete with a utility sink and storage cabinets providing plenty of space for all your laundry essentials, a 2 car plus golf cart garage with storage cabinets and ceiling fans and a paver patio outside for grilling. Neighborhood and Village Recreation Centers, Soaring Eagle Softball Complex, Golf and Restaurants and Shopping are all close by. Be sure to watch our video and schedule your appointment to see this home today so you can start living The Villages Dream. Home does come with some furniture.
For sale
$490,000
1304 BRUNELL STREET, THE VILLAGES, FL 32163
3beds
2,084sqft
Single Family Residence
Built in 2013
6,599 Square Feet Lot
$-- Zestimate®
$235/sqft
$204/mo HOA
What's special
Space for casual diningTile floors throughoutPantry cabinet
- 88 days
- 897
- 45
Zillow last checked:
Listing updated:
Listed by:
Karen Kamperman 352-390-4800,
KELLER WILLIAMS CORNERSTONE RE 352-233-2200
Source: Stellar MLS,MLS#: G5114663 Originating MLS: Ocala - Marion
Originating MLS: Ocala - Marion
Facts & features
Interior
Bedrooms & bathrooms
- Bedrooms: 3
- Bathrooms: 3
- Full bathrooms: 2
- 1/2 bathrooms: 1
Rooms
- Room types: Utility Room
Primary bedroom
- Features: Built-in Features, Dual Sinks, En Suite Bathroom, Granite Counters, Shower No Tub, Split Vanities, Water Closet/Priv Toilet, Window/Skylight in Bath, Walk-In Closet(s)
- Level: First
- Area: 259.05 Square Feet
- Dimensions: 16.5x15.7
Bedroom 2
- Features: Jack & Jill Bathroom, No Closet
- Level: First
- Area: 152.6 Square Feet
- Dimensions: 14x10.9
Bedroom 3
- Features: Jack & Jill Bathroom, Built-in Closet
- Level: First
- Area: 164.45 Square Feet
- Dimensions: 14.3x11.5
Balcony porch lanai
- Features: Ceiling Fan(s)
- Level: First
- Area: 227 Square Feet
- Dimensions: 22.7x10
Dining room
- Level: First
- Area: 155.4 Square Feet
- Dimensions: 14x11.1
Kitchen
- Features: Breakfast Bar, Built-in Features, Granite Counters, Kitchen Island, Pantry
- Level: First
- Area: 325.48 Square Feet
- Dimensions: 15.8x20.6
Living room
- Level: First
- Area: 386.64 Square Feet
- Dimensions: 16.11x24
Heating
- Heat Pump
Cooling
- Central Air
Appliances
- Included: Oven, Cooktop, Dishwasher, Disposal, Dryer, Electric Water Heater, Microwave, Refrigerator, Washer
- Laundry: Inside, Laundry Room
Features
- Built-in Features, Eating Space In Kitchen, High Ceilings, Open Floorplan, Split Bedroom, Stone Counters, Tray Ceiling(s), Walk-In Closet(s)
- Flooring: Ceramic Tile
- Doors: Sliding Doors
- Windows: Skylight(s), Window Treatments
- Has fireplace: No
Interior area
- Total structure area: 2,893
- Total interior livable area: 2,084 sqft
Video & virtual tour
Property
Parking
- Total spaces: 2
- Parking features: Driveway, Garage Door Opener, Golf Cart Garage
- Attached garage spaces: 2
- Has uncovered spaces: Yes
- Details: Garage Dimensions: 29x20
Features
- Levels: One
- Stories: 1
- Patio & porch: Covered, Patio, Rear Porch, Screened
- Exterior features: Irrigation System, Rain Gutters, Sidewalk
Lot
- Size: 6,599 Square Feet
- Residential vegetation: Trees/Landscaped
Details
- Parcel number: G11F146
- Zoning: R-1
- Special conditions: None
Construction
Type & style
- Home type: SingleFamily
- Architectural style: Contemporary
- Property subtype: Single Family Residence
Materials
- Block, Stucco
- Foundation: Slab
- Roof: Shingle
Condition
- New construction: No
- Year built: 2013
Details
- Builder model: Bridgeport
Utilities & green energy
- Sewer: Public Sewer
- Water: Public
- Utilities for property: BB/HS Internet Available, Cable Available, Electricity Available, Electricity Connected, Phone Available, Sewer Connected, Underground Utilities, Water Connected
Community & HOA
Community
- Features: Deed Restrictions, Fitness Center, Golf Carts OK, Golf, Pool
- Pet fee: $0 monthly
- Senior community: Yes
- Subdivision: THE VILLAGES
HOA
- Has HOA: No
- Amenities included: Basketball Court, Fitness Center, Golf Course, Park, Pickleball Court(s), Pool, Racquetball, Recreation Facilities, Shuffleboard Court, Tennis Court(s)
- Services included: Community Pool, Pool Maintenance, Recreational Facilities
- HOA fee: $204 monthly
Location
- Region: The Villages
Financial & listing details
- Price per square foot: $235/sqft
- Tax assessed value: $443,970
- Annual tax amount: $5,298
- Date on market: 7/24/2026
- Cumulative days on market: 73 days
- Listing terms: Cash,Conventional,VA Loan
- Ownership: Fee Simple
- Total actual rent: 0
- Electric utility on property: Yes
- Road surface type: Paved
Estimated market value
Not available
Estimated sales range
Not available
Not available
Price history
| Date | Event | Price |
|---|---|---|
| 7/24/2026 | Listed for sale | $490,000+15.4%$235/sqft |
Source:  Stellar MLS #G5114663 Report a problem Stellar MLS #G5114663 Report a problem | ||
| 7/29/2019 | Sold | $424,500-3.3%$204/sqft |
Source: Stellar MLS #OM555200 Report a problem | ||
| 5/15/2019 | Pending sale | $439,200$211/sqft |
Source: RE/MAX Premier Realty #G5014819 Report a problem | ||
| 4/23/2019 | Listed for sale | $439,200+39.8%$211/sqft |
Source: RE/MAX PREMIER REALTY LADY LK #G5014819 Report a problem | ||
| 3/18/2013 | Sold | $314,273$151/sqft |
Source: Public Record Report a problem | ||
Public tax history
| Year | Property taxes | Tax assessment |
|---|---|---|
| 2025 | $5,298 +0.6% | $361,160 +2.9% |
| 2024 | $5,268 -20.5% | $350,990 -22.3% |
| 2023 | $6,628 +23.5% | $451,560 +23.3% |
| 2022 | $5,367 -10.2% | $366,370 +3% |
| 2021 | $5,977 -5.2% | $355,700 -0.2% |
| 2020 | $6,302 | $356,590 +26.5% |
| 2019 | $6,302 +14.6% | $281,900 +1.9% |
| 2018 | $5,499 +6.8% | $276,650 -0.7% |
| 2017 | $5,149 -2.3% | $278,640 +1.9% |
| 2016 | $5,272 +2.8% | $273,390 +0.7% |
| 2015 | $5,129 -0.5% | $271,490 +0.8% |
| 2014 | $5,155 -2.7% | $269,340 +1464.1% |
| 2013 | $5,301 | $17,220 +412.5% |
| 2012 | -- | $3,360 |
Find assessor info on the county website
Monthly payment
Est. payment
Payment breakdown
Explore the cost of this home by adjusting the details. Changes won't be saved.Climate risks
Neighborhood: 32163
- $442,800-- bd-- ba1.9k sqft1296 Brunell St, The Villages, FL 32163Off Market
- $562,1003 bd2 ba2.2k sqft1312 Brunell St, The Villages, FL 32163Off Market

- $638,000-- bd-- ba1.9k sqft1307 Yardley Ct, The Villages, FL 32163Off Market
- $611,500-- bd-- ba2.1k sqft1315 Yardley Ct, The Villages, FL 32163Off Market
Similar homes
- $497,0003 bd2 ba1.9k sqft1241 TARFLOWER TERRACE, THE VILLAGES, FL 32163For Sale

 MLS ID #G5118661, Regina Rodriguez, CENTURY 21 ALTON CLARK. Stellar MLS
 - $600,0003 bd2 ba2k sqft1451 LUCKETT COURT, THE VILLAGES, FL 32163For Sale
 MLS ID #A4703796, Jason Kranz, PA, LPT REALTY, LLC. Stellar MLS
 - $499,9003 bd2 ba1.6k sqft2334 ROSE ARBOR STREET, THE VILLAGES, FL 32163For Sale
 MLS ID #G5116586, Rick McKean, LPT REALTY, LLC. Stellar MLS
 - $489,0003 bd2 ba2k sqft3087 BLACKSTOCK WAY, THE VILLAGES, FL 32163For Sale
 MLS ID #OM725548, Brian McCarthy, CB/ELLISON RLTY WEST. Stellar MLS
 - $439,0003 bd2 ba1.9k sqft791 ENISGROVE WAY, THE VILLAGES, FL 32163For SaleMLS ID #G5114482, Guy Williams Jr. LLC, RE/MAX PREMIER REALTY. Stellar MLS
- $529,9003 bd2 ba1.9k sqft622 KELLER COURT, THE VILLAGES, FL 32163For SaleMLS ID #G5117875, Tammy Freilich, RE/MAX PREMIER REALTY. Stellar MLS
- $440,0003 bd2 ba1.7k sqft3602 PEPPERIDGE CIRCLE, THE VILLAGES, FL 32163For SaleMLS ID #G5115338, Victoria Vos, LPT REALTY, LLC. Stellar MLS
- $559,9003 bd2 ba1.9k sqft3254 DELK DRIVE, THE VILLAGES, FL 32163For SaleMLS ID #TB8552818, Stephen Hachey, FLAT FEE MLS REALTY. Stellar MLS
- $460,0003 bd2 ba1.9k sqft3193 KRANZ AVENUE, THE VILLAGES, FL 32163For SaleMLS ID #G5117426, Marlin Bosch, REAL BROKER, LLC. Stellar MLS
- $539,9003 bd3 ba1.9k sqft4348 TUSCALOOSA PATH, THE VILLAGES, FL 32163For SaleMLS ID #G5111789, Cindy Dunn, REALTY EXECUTIVES IN THE VILLAGES. Stellar MLS
- $520,0003 bd3 ba2k sqft1025 WINNSBORO DRIVE, THE VILLAGES, FL 32162For SaleMLS ID #G5117177, Kerry Hanson, LPT REALTY, LLC. Stellar MLS
- $475,0003 bd2 ba2k sqft5738 CARLEY LOOP, THE VILLAGES, FL 32163For SaleMLS ID #G5116474, Robyn Cavallaro, FLORIDA REALTY INVESTMENTS. Stellar MLS
- $520,0003 bd3 ba1.8k sqft5996 DELPHINA LOOP, THE VILLAGES, FL 32163For SaleMLS ID #G5115574, Cindy Dunn, REALTY EXECUTIVES IN THE VILLAGES. Stellar MLS
- $534,9003 bd3 ba2k sqft2701 DAFFODIL COURT, THE VILLAGES, FL 32162For SaleMLS ID #G5118393, Haskew Hayes, WORTH CLARK REALTY. Stellar MLS
- $469,9003 bd2 ba1.4k sqft2850 CHARLEVOIX STREET, THE VILLAGES, FL 32163For SaleMLS ID #G5115591, Lisbeth Cline, WORTH CLARK REALTY. Stellar MLS
- $535,0003 bd2 ba1.9k sqft575 RANDALL ROAD, THE VILLAGES, FL 32163For SaleMLS ID #G5116789, Kaitlyn Walker, LPT REALTY, LLC. Stellar MLS
- $474,9003 bd2 ba1.9k sqft438 TROY LOOP, THE VILLAGES, FL 32162For SaleMLS ID #G5117577, Lili Whittington, SOUNDINGS, LLC. Stellar MLS
- $495,0003 bd2 ba2k sqft17115 SE 93RD TELLFIER TERRACE, THE VILLAGES, FL 32162For SaleMLS ID #G5118643, Randy Fox, COLDWELL BANKER VANGUARD LIFESTYLE REALTY. Stellar MLS
- $476,0003 bd2 ba1.9k sqft1700 NORFOLK AVENUE, THE VILLAGES, FL 32162For SaleMLS ID #G5118627, Mark Sevegny, RE/MAX PREMIER REALTY. Stellar MLS
- $399,9993 bd2 ba1.5k sqft5458 BACON TERRACE, THE VILLAGES, FL 32163For SaleMLS ID #G5114270, Greg Szablewski, WORTH CLARK REALTY. Stellar MLS
