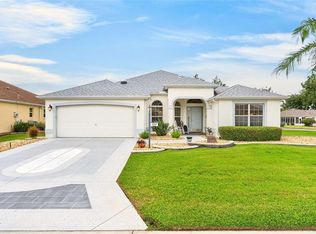
Virtually Staged. "LIVE THE VILLAGES LIFESTYLE FROM THE HEART OF MALLORY SQUARE! Welcome to 438 Troy Loop, the popular Gardenia model with approximately 1,918 square feet of comfortable living space, 3 bedrooms and 2 baths. Start your mornings on the welcoming front patio with coffee in hand, then spend your evenings on the spacious screened lanai that flows right into an attached birdcage, your own private slice of Florida with room for dining, entertaining, and watching the sunsets. A rare bonus: the third bedroom features a convenient Murphy bed, so this home works double duty as guest suite by night and office, craft room, or home gym by day. Practical updates mean you can move in and relax: a roof about 5 years young and an HVAC about 9 years old, with a remaining bond balance of just $5,288. Live minutes from Mallory Hill Country Club, within easy reach of Canal Street Recreation Center on Odell Circle, and an easy golf-cart trip to the dining, shopping, and daily festivities of Lake Sumter Landing and Brownwood Paddock Square. The featured location, the favorite model, the Florida style you've been waiting for. Come see why this one won't last!"
For sale
Price cut: $20K (10/9)
$474,900
438 TROY LOOP, THE VILLAGES, FL 32162
3beds
1,918sqft
Single Family Residence
Built in 2006
7,305 Square Feet Lot
$460,000 Zestimate®
$248/sqft
$204/mo HOA
What's special
Attached birdcageWelcoming front patioSpacious screened lanai
- 33 days
- 1,021
- 61
Likely to sell faster than
Zillow last checked:
Listing updated:
Listed by:
Lili Whittington 954-235-4766,
SOUNDINGS, LLC 352-698-6655
Source: Stellar MLS,MLS#: G5117577 Originating MLS: Ocala - Marion
Originating MLS: Ocala - Marion
Facts & features
Interior
Bedrooms & bathrooms
- Bedrooms: 3
- Bathrooms: 2
- Full bathrooms: 2
Primary bedroom
- Features: Walk-In Closet(s)
- Level: First
Primary bathroom
- Features: Linen Closet
- Level: First
Kitchen
- Features: Storage Closet
- Level: First
Living room
- Level: First
Heating
- Central
Cooling
- Central Air
Appliances
- Included: Dishwasher, Dryer, Microwave, Range, Refrigerator, Washer
- Laundry: Inside, Laundry Room
Features
- Built-in Features, Cathedral Ceiling(s), Ceiling Fan(s), Eating Space In Kitchen, High Ceilings, Kitchen/Family Room Combo, Primary Bedroom Main Floor, Walk-In Closet(s)
- Flooring: Carpet, Ceramic Tile
- Windows: Skylight(s)
- Has fireplace: No
- Furnished: Yes
Interior area
- Total structure area: 2,679
- Total interior livable area: 1,918 sqft
Video & virtual tour
Property
Parking
- Total spaces: 2
- Parking features: Garage - Attached
- Attached garage spaces: 2
Features
- Levels: One
- Stories: 1
- Patio & porch: Covered, Front Porch, Patio, Screened, Side Porch
- Exterior features: Irrigation System, Lighting
Lot
- Size: 7,305 Square Feet
Details
- Parcel number: D25B087
- Zoning: X
- Special conditions: None
Construction
Type & style
- Home type: SingleFamily
- Property subtype: Single Family Residence
Materials
- Block, Concrete
- Foundation: Concrete Perimeter
- Roof: Shingle
Condition
- New construction: No
- Year built: 2006
Utilities & green energy
- Sewer: Public Sewer
- Water: Public
- Utilities for property: Cable Available, Electricity Available, Sprinkler Meter, Water Available
Community & HOA
Community
- Features: Clubhouse, Community Mailbox, Deed Restrictions, Dog Park, Golf Carts OK, Golf, Irrigation-Reclaimed Water, Park, Playground, Pool, Racquetball, Restaurant, Sidewalks, Tennis Court(s)
- Pet fee: $0 monthly
- Senior community: Yes
- Subdivision: THE VILLAGES
HOA
- Has HOA: No
- Amenities included: Clubhouse, Fence Restrictions, Golf Course
- HOA fee: $204 monthly
Location
- Region: The Villages
Financial & listing details
- Price per square foot: $248/sqft
- Tax assessed value: $396,800
- Annual tax amount: $3,858
- Date on market: 9/9/2026
- Cumulative days on market: 34 days
- Listing terms: Cash,Conventional,FHA,VA Loan
- Ownership: Fee Simple
- Total actual rent: 0
- Electric utility on property: Yes
- Road surface type: Paved
Estimated market value
$460,000
$437,000 - $483,000
$2,746/mo
Price history
| Date | Event | Price |
|---|---|---|
| 10/9/2026 | Price change | $474,900-4%$248/sqft |
Source:  Stellar MLS #G5117577 Report a problem Stellar MLS #G5117577 Report a problem | ||
| 9/10/2026 | Listed for sale | $494,900+86.2%$258/sqft |
Source: Stellar MLS #G5117577 Report a problem | ||
| 7/19/2006 | Sold | $265,800$139/sqft |
Source: Public Record Report a problem | ||
Public tax history
| Year | Property taxes | Tax assessment |
|---|---|---|
| 2025 | $3,858 +1.1% | $270,980 +2.9% |
| 2024 | $3,817 +6.4% | $263,350 +3% |
| 2023 | $3,586 +2.4% | $255,680 +3% |
| 2022 | $3,502 -10.5% | $248,240 +3% |
| 2021 | $3,911 -1.6% | $241,010 +1.4% |
| 2020 | $3,975 | $237,690 +2.3% |
| 2019 | $3,975 -0.1% | $232,350 +1.9% |
| 2018 | $3,980 +7.1% | $228,020 +2.1% |
| 2017 | $3,716 -0.6% | $223,330 +2.1% |
| 2016 | $3,738 +1.6% | $218,740 +0.7% |
| 2015 | $3,679 -0.6% | $217,220 +0.8% |
| 2014 | $3,702 -2% | $215,500 +1.5% |
| 2013 | $3,777 | $212,320 +1.7% |
| 2012 | -- | $208,780 0% |
| 2011 | -- | $208,794 |
| 2010 | -- | $208,794 -3.9% |
| 2009 | -- | $217,294 -1% |
| 2008 | -- | $219,452 +4.4% |
| 2007 | -- | $210,245 +837.3% |
| 2006 | -- | $22,430 |
Find assessor info on the county website
Monthly payment
Est. payment
Payment breakdown
Explore the cost of this home by adjusting the details. Changes won't be saved.Climate risks
Neighborhood: 32162
Similar homes
- $585,0003 bd2 ba2k sqft1705 MOUNT CROGHAN TRAIL, THE VILLAGES, FL 32162For Sale
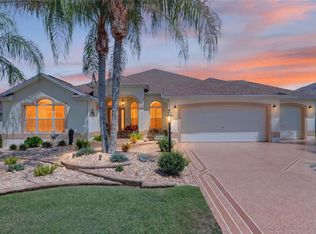
 MLS ID #G5117726, Thomas Richardson, REALTY EXECUTIVES IN THE VILLAGES. Stellar MLS
 - $579,0003 bd2 ba1.6k sqft1606 SNELLING AVENUE, THE VILLAGES, FL 32162For Sale
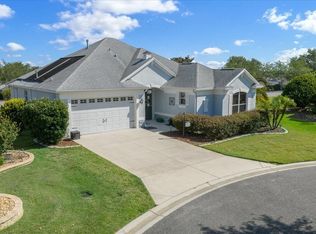 MLS ID #G5112096, Joanie Snaith, REALTY EXECUTIVES IN THE VILLAGES. Stellar MLS
 - $476,0003 bd2 ba1.9k sqft1700 NORFOLK AVENUE, THE VILLAGES, FL 32162For Sale
 MLS ID #G5118627, Mark Sevegny, RE/MAX PREMIER REALTY. Stellar MLS
 - $497,0003 bd2 ba1.9k sqft1241 TARFLOWER TERRACE, THE VILLAGES, FL 32163For Sale
 MLS ID #G5118661, Regina Rodriguez, CENTURY 21 ALTON CLARK. Stellar MLS
 - $460,0003 bd2 ba1.9k sqft3193 KRANZ AVENUE, THE VILLAGES, FL 32163For SaleMLS ID #G5117426, Marlin Bosch, REAL BROKER, LLC. Stellar MLS
- $490,0003 bd2 ba1.9k sqft16767 SE 77TH NORTHRIDGE COURT, THE VILLAGES, FL 32162For SaleMLS ID #G5115852, Deborah Smith, EXP REALTY LLC. Stellar MLS
- $449,9003 bd2 ba2.3k sqft1042 SOLEDAD WAY, THE VILLAGES, FL 32159For SaleMLS ID #OM731074, Anthony Filone, LPT REALTY, LLC. Stellar MLS
- $489,0003 bd2 ba2k sqft3087 BLACKSTOCK WAY, THE VILLAGES, FL 32163For SaleMLS ID #OM725548, Brian McCarthy, CB/ELLISON RLTY WEST. Stellar MLS
- $394,0003 bd2 ba1.3k sqft1674 GOVAN PLACE, THE VILLAGES, FL 32162For SaleMLS ID #G5116377, Scott Hubbard, WORTH CLARK REALTY. Stellar MLS
- $499,9003 bd2 ba2.4k sqft1027 URICO GOLF ROAD, LADY LAKE, FL 32159For SaleMLS ID #G5112202, Lauren Fickett, MORRIS REALTY AND INVESTMENTS. Stellar MLS
- $440,0003 bd2 ba1.7k sqft3602 PEPPERIDGE CIRCLE, THE VILLAGES, FL 32163For SaleMLS ID #G5115338, Victoria Vos, LPT REALTY, LLC. Stellar MLS
- $529,9003 bd2 ba1.9k sqft622 KELLER COURT, THE VILLAGES, FL 32163For SaleMLS ID #G5117875, Tammy Freilich, RE/MAX PREMIER REALTY. Stellar MLS
- $469,0003 bd2 ba1.8k sqft16581 SE 77TH NORTHRIDGE COURT, THE VILLAGES, FL 32162For SaleMLS ID #TB8520567, Valerie Rubalcaba-Williams, EXP REALTY LLC. Stellar MLS
- $490,0003 bd3 ba2k sqft1304 BRUNELL STREET, THE VILLAGES, FL 32163For SaleMLS ID #G5114663, Karen Kamperman, KELLER WILLIAMS CORNERSTONE RE. Stellar MLS
- $550,0003 bd2 ba1.6k sqft1936 NEEDLEWOOD LANE, THE VILLAGES, FL 32162For SaleMLS ID #G5111971, Karen Kamperman, KELLER WILLIAMS CORNERSTONE RE. Stellar MLS
- $555,7773 bd2 ba1.9k sqft2837 GRANT WAY, THE VILLAGES, FL 32162For SaleMLS ID #G5111506, Patrick Shores, COLDWELL BANKER VANGUARD LIFESTYLE REALTY. Stellar MLS
- $410,0003 bd2 ba1.3k sqft780 ADRIENNE WAY, THE VILLAGES, FL 32163For SaleMLS ID #G5118685, Michele Hart, LPT REALTY, LLC. Stellar MLS
- $559,9003 bd2 ba1.9k sqft3254 DELK DRIVE, THE VILLAGES, FL 32163For SaleMLS ID #TB8552818, Stephen Hachey, FLAT FEE MLS REALTY. Stellar MLS
- $699,8163 bd3 ba2.2k sqft2334 AMBLER CIRCLE, THE VILLAGES, FL 32162For SaleMLS ID #G5118568, Guy Williams Jr. LLC, RE/MAX PREMIER REALTY. Stellar MLS
- $449,9003 bd2 ba2.3k sqft10033 LAKE MIONA WAY, OXFORD, FL 34484For SaleMLS ID #G5117385, Regina Rodriguez, CENTURY 21 ALTON CLARK. Stellar MLS
