* APPROX. 2,360 SQ. FT. UNDER AIR * RARE REAR PRIVACY * BOND PAID * ROOF NOV. 2023 * HVAC FEB. 2022 * BLOCK CONSTRUCTION * NEW GUTTERS * GRANITE COUNTERTOPS * NO CARPET * ABUNDANT STORAGE * New Irrigation System * Upgraded Landscaping * WOW—THIS IS NOT YOUR TYPICAL Santa Domingo (ROYAL PALM)! Extensively expanded to approximately 2,360 SQ. FT. UNDER AIR, this impressive BLOCK-CONSTRUCTED ROYAL PALM DESIGNER HOME offers a combination that can be incredibly difficult to find in The Villages®—EXCEPTIONAL LIVING SPACE, REAR PRIVACY and a FANTASTIC CENTRAL LOCATION! PRIVACY MATTERS—and finding a home with desirable rear privacy can be a challenge. Here, you can enjoy your outdoor and rear living areas without feeling like you're right on top of your neighbors. Combine that with approximately 2,360 SQ. FT. UNDER AIR and you begin to see just how special this property really is. LOCATION, LOCATION, LOCATION! Situated just minutes from BOTH LAKE SUMTER LANDING and SPANISH SPRINGS TOWN SQUARE, you'll have convenient access to dining, shopping, entertainment, recreation and everything that makes The Villages® lifestyle so desirable. The big-ticket items are impressive too! The BOND IS COMPLETELY PAID, the ROOF was replaced in NOVEMBER 2023, the HVAC was replaced in FEBRUARY 2022, and the home also features NEW GUTTERS. Step inside and the pride of ownership is immediately apparent. This home is truly METICULOUS and has been thoughtfully expanded to create generous living spaces with a spacious and comfortable feel. Interior features include GRANITE COUNTERTOPS, FRESH CUSTOM PAINT, CROWN MOLDING, VOLUME CEILINGS and NO CARPET THROUGHOUT. The desirable SPLIT-BEDROOM FLOOR PLAN provides excellent privacy for owners and guests, while another standout feature is the ABUNDANCE OF STORAGE. If storage is important to you, this home delivers! There are almost TOO MANY UPGRADES AND SPECIAL FEATURES TO MENTION. This is one of those properties where the photographs simply cannot convey the SIZE, CONDITION, PRIVACY and overall feel of the home—it truly MUST BE SEEN IN PERSON TO APPRECIATE. Think about how difficult it is to put all of these features together in one home: APPROXIMATELY 2,360 SQ. FT. UNDER AIR, RARE REAR PRIVACY, BLOCK CONSTRUCTION, PAID BOND, 2023 ROOF, 2022 HVAC, NEW GUTTERS, GRANITE COUNTERTOPS, NO CARPET, TREMENDOUS STORAGE and an outstanding CENTRAL LOCATION just minutes from BOTH LAKE SUMTER LANDING and SPANISH SPRINGS. SPACE. PRIVACY. LOCATION. CONDITION. This one checks the boxes—PUT IT AT THE TOP OF YOUR LIST!
For sale
$469,900
1042 SOLEDAD WAY, THE VILLAGES, FL 32159
3beds
2,360sqft
Single Family Residence
Built in 1995
7,000 Square Feet Lot
$-- Zestimate®
$199/sqft
$204/mo HOA
What's special
Granite countertopsNew guttersAbundance of storageFresh custom paintRare rear privacyVolume ceilingsSplit-bedroom floor plan
- 8 days
- 291
- 15
Zillow last checked:
Listing updated:
Listed by:
Anthony Filone 352-630-9916,
LPT REALTY, LLC 877-366-2213
Source: Stellar MLS,MLS#: OM731074 Originating MLS: Orlando Regional
Originating MLS: Orlando Regional
Facts & features
Interior
Bedrooms & bathrooms
- Bedrooms: 3
- Bathrooms: 2
- Full bathrooms: 2
Rooms
- Room types: Family Room
Primary bedroom
- Features: Ceiling Fan(s), Walk-In Closet(s)
- Level: First
Bedroom 2
- Features: Ceiling Fan(s), Built-in Closet
- Level: First
Bedroom 3
- Features: Built-in Closet
- Level: First
Balcony porch lanai
- Level: First
Dinette
- Features: Ceiling Fan(s)
- Level: First
Dining room
- Level: First
Family room
- Level: First
Kitchen
- Level: First
Living room
- Features: Ceiling Fan(s)
- Level: First
Heating
- Central
Cooling
- Central Air
Appliances
- Included: Dishwasher, Disposal, Dryer, Exhaust Fan, Microwave, Range, Refrigerator, Washer
- Laundry: Inside, Laundry Room
Features
- Ceiling Fan(s), Crown Molding, High Ceilings, Living Room/Dining Room Combo, Open Floorplan, Primary Bedroom Main Floor, Split Bedroom, Stone Counters
- Flooring: Ceramic Tile, Laminate
- Windows: Window Treatments
- Has fireplace: No
Interior area
- Total structure area: 2,978
- Total interior livable area: 2,360 sqft
Video & virtual tour
Property
Parking
- Total spaces: 2
- Parking features: Driveway, Garage Door Opener, Ground Level
- Attached garage spaces: 2
- Has uncovered spaces: Yes
Features
- Levels: One
- Stories: 1
- Patio & porch: Enclosed, Front Porch, Patio
- Exterior features: Irrigation System, Lighting, Rain Gutters, Sprinkler Metered
- Has view: Yes
- View description: Trees/Woods
Lot
- Size: 7,000 Square Feet
- Dimensions: 70 x 100
- Features: Cleared, Landscaped, Level
- Residential vegetation: Mature Landscaping, Trees/Landscaped
Details
- Parcel number: D12H068
- Zoning: SF
- Special conditions: None
Construction
Type & style
- Home type: SingleFamily
- Architectural style: Contemporary,Florida,Ranch
- Property subtype: Single Family Residence
- Attached to another structure: Yes
Materials
- Block, Stucco
- Foundation: Slab
- Roof: Shingle
Condition
- Completed
- New construction: No
- Year built: 1995
Details
- Builder model: EXPANDED Santa Domingo
- Builder name: DESIGNER
Utilities & green energy
- Sewer: Public Sewer
- Water: Public
- Utilities for property: Electricity Connected, Public, Sewer Connected, Sprinkler Meter, Underground Utilities, Water Connected
Community & HOA
Community
- Features: Deed Restrictions, Dog Park, Fitness Center, Golf Carts OK, Golf, Irrigation-Reclaimed Water, Park, Pool, Special Community Restrictions, Tennis Court(s)
- Security: Smoke Detector(s)
- Pet fee: $0 monthly
- Senior community: Yes
- Subdivision: VILLAGES OF SUMTER
HOA
- Has HOA: No
- Amenities included: Fence Restrictions, Golf Course, Optional Additional Fees, Park, Pickleball Court(s), Playground, Pool, Recreation Facilities, Shuffleboard Court, Tennis Court(s), Vehicle Restrictions
- HOA fee: $204 monthly
Location
- Region: The Villages
Financial & listing details
- Price per square foot: $199/sqft
- Tax assessed value: $370,160
- Annual tax amount: $4,564
- Date on market: 9/12/2026
- Cumulative days on market: 9 days
- Listing terms: Cash,FHA,USDA Loan,VA Loan
- Ownership: Fee Simple
- Total actual rent: 0
- Electric utility on property: Yes
- Road surface type: Paved, Asphalt
Estimated market value
Not available
Estimated sales range
Not available
Not available
Price history
| Date | Event | Price |
|---|---|---|
| 9/12/2026 | Listed for sale | $469,900+70.9%$199/sqft |
Source:  Stellar MLS #OM731074 Report a problem Stellar MLS #OM731074 Report a problem | ||
| 5/9/2019 | Sold | $275,000-3.5%$117/sqft |
Source: Public Record Report a problem | ||
| 4/10/2018 | Listing removed | $284,999$121/sqft |
Source: RE/MAX PREMIER REALTY, INC #G4838326 Report a problem | ||
| 3/7/2018 | Price change | $284,999-1.7%$121/sqft |
Source: RE/MAX PREMIER REALTY, INC #G4838326 Report a problem | ||
| 1/22/2018 | Price change | $289,900-3.3%$123/sqft |
Source: RE/MAX PREMIER REALTY, INC #G4838326 Report a problem | ||
| 12/8/2017 | Price change | $299,900-3.2%$127/sqft |
Source: RE/MAX PREMIER REALTY, INC #G4838326 Report a problem | ||
| 6/28/2017 | Price change | $309,900-4.6%$131/sqft |
Source: RE/MAX PREMIER REALTY, INC #G4838326 Report a problem | ||
| 3/27/2017 | Price change | $324,900-1.5%$138/sqft |
Source: RE/MAX PREMIER REALTY, INC #G4838326 Report a problem | ||
| 2/11/2017 | Listed for sale | $329,900+100.5%$140/sqft |
Source: RE/MAX PREMIER REALTY, INC #G4838326 Report a problem | ||
| 12/31/1999 | Sold | $164,500$70/sqft |
Source: Public Record Report a problem | ||
Public tax history
| Year | Property taxes | Tax assessment |
|---|---|---|
| 2025 | $4,565 +4.4% | $370,160 +6.8% |
| 2024 | $4,374 +1.9% | $346,570 +2.4% |
| 2023 | $4,292 +4.5% | $338,370 +10% |
| 2022 | $4,108 +8.8% | $307,610 +10% |
| 2021 | $3,775 -3.2% | $279,650 +0.5% |
| 2020 | $3,899 | $278,300 +23.8% |
| 2019 | $3,899 +36.9% | $224,800 +1.9% |
| 2018 | $2,849 +10.3% | $220,610 +2.1% |
| 2017 | $2,584 -0.7% | $216,080 +2.1% |
| 2016 | $2,602 +4.1% | $211,640 +0.7% |
| 2015 | $2,500 -0.8% | $210,170 +0.8% |
| 2014 | $2,519 -1.7% | $208,510 +1.5% |
| 2013 | $2,563 | $205,430 +1.7% |
| 2012 | -- | $202,000 -6.7% |
| 2011 | -- | $216,406 -0.7% |
| 2010 | -- | $218,006 -10.7% |
| 2009 | -- | $244,006 -0.2% |
| 2008 | -- | $244,496 -5.8% |
| 2007 | -- | $259,600 +22.3% |
| 2006 | -- | $212,196 +19.6% |
| 2005 | -- | $177,470 +10.1% |
| 2004 | -- | $161,170 +3.4% |
| 2003 | -- | $155,800 +13.4% |
| 2002 | -- | $137,400 +8.8% |
| 2001 | -- | $126,274 +11.1% |
| 2000 | -- | $113,674 -5.3% |
| 1999 | -- | $120,074 |
Find assessor info on the county website
Monthly payment
Est. payment
Payment breakdown
Explore the cost of this home by adjusting the details. Changes won't be saved.Climate risks
Neighborhood: 32159
Similar homes
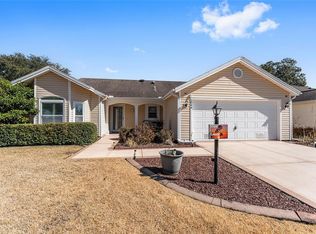
- $479,0002 bd2 ba1.5k sqft1516 MARTINEZ DRIVE, LADY LAKE, FL 32159For Sale
 MLS ID #G5113765, Karen Kamperman, KELLER WILLIAMS CORNERSTONE RE. Stellar MLS
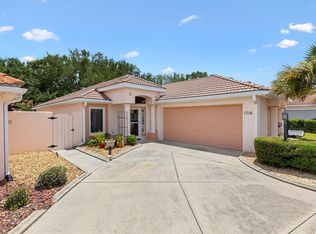
 - $325,0002 bd2 ba1.7k sqft1708 PALO ALTO AVENUE, THE VILLAGES, FL 32159For Sale
 MLS ID #O6439295, Jo Holton, REDFIN CORPORATION. Stellar MLS
 - $559,0003 bd2 ba2.6k sqft542 LOMA PASEO DRIVE, THE VILLAGES, FL 32159For Sale
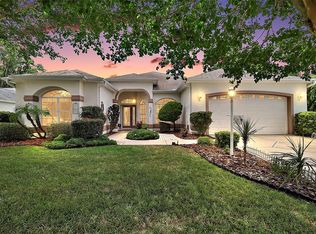 MLS ID #G5114246, Guy Williams Jr. LLC, RE/MAX PREMIER REALTY. Stellar MLS
 - $510,0003 bd2 ba2.2k sqft632 WINIFRED WAY, THE VILLAGES, FL 32162For Sale
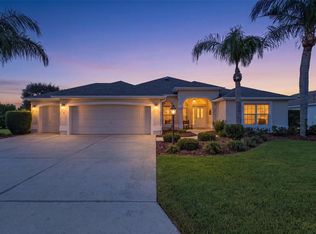 MLS ID #G5117271, Lili Whittington, SOUNDINGS, LLC. Stellar MLS
 - $400,0002 bd2 ba1.3k sqft1314 SANTA ROSA COURT, LADY LAKE, FL 32159For SaleMLS ID #G5110972, Karen Kamperman, KELLER WILLIAMS CORNERSTONE RE. Stellar MLS
- $355,0003 bd2 ba1.7k sqft648 SAN MARINO DRIVE, THE VILLAGES, FL 32159For SaleMLS ID #G5108179, Kwynn Nicholas, CENTURY 21 ALTON CLARK. Stellar MLS
- $638,5003 bd2 ba2.3k sqft2054 PALO ALTO AVENUE, THE VILLAGES, FL 32159For SaleMLS ID #G5113521, Steve Vena, WORTH CLARK REALTY. Stellar MLS
- $350,0003 bd2 ba1.4k sqft915 VENTURA DRIVE, LADY LAKE, FL 32159For SaleMLS ID #G5117242, Robyn Cavallaro, FLORIDA REALTY INVESTMENTS. Stellar MLS
- $415,0003 bd2 ba1.9k sqft1857 POPPY CIRCLE, THE VILLAGES, FL 32162For SaleMLS ID #G5117712, Daniel Jacobs, JACOBS PREMIER PROPERTIES. Stellar MLS
- $339,0003 bd2 ba1.4k sqft1506 AQUINO LANE, THE VILLAGES, FL 32159For SaleMLS ID #G5116401, Joy Farenden, WORTH CLARK REALTY. Stellar MLS
- $315,0003 bd2 ba1.3k sqft1911 DEL NORTE DRIVE, THE VILLAGES, FL 32159For SaleMLS ID #G5114227, Matthew Roberts LLC, RE/MAX PREMIER REALTY. Stellar MLS
- $525,0003 bd2 ba2.1k sqft2120 CALLAWAY DRIVE, THE VILLAGES, FL 32162For SaleMLS ID #G5116960, Keith Caulk, PREMIER SOTHEBYS INT'L REALTY. Stellar MLS
- $469,0003 bd2 ba1.8k sqft16581 SE 77TH NORTHRIDGE COURT, THE VILLAGES, FL 32162For SaleMLS ID #TB8520567, Valerie Rubalcaba-Williams, EXP REALTY LLC. Stellar MLS
- $519,0003 bd2 ba1.9k sqft857 ENISGROVE WAY, THE VILLAGES, FL 32163For SaleMLS ID #G5117455, Kristen Miller, COLDWELL BANKER VANGUARD LIFESTYLE REALTY. Stellar MLS
- $524,9003 bd2 ba2.1k sqft1652 ZANZIBAR PLACE, THE VILLAGES, FL 32162For SaleMLS ID #G5116328, Mark Dyer, BLACK TIE REALTY, INC.. Stellar MLS
- $378,9002 bd2 ba1.5k sqft17739 SE 121ST TERRACE ROAD, SUMMERFIELD, FL 34491For SaleMLS ID #G5118009, Mary Dyer, LPT REALTY, LLC. Stellar MLS
- $450,0002 bd2 ba1.7k sqft1026 SMYRNA STREET, THE VILLAGES, FL 32162For SaleMLS ID #A4703650, Jason Kranz, PA, LPT REALTY, LLC. Stellar MLS
- $299,9002 bd2 ba1.3k sqft811 SAN SALVADOR DRIVE, THE VILLAGES, FL 32159For SaleMLS ID #G5115913, Cindy Dunn, REALTY EXECUTIVES IN THE VILLAGES. Stellar MLS
- $419,9003 bd2 ba1.8k sqft447 FOSTER PLACE, THE VILLAGES, FL 32162For SaleMLS ID #G5112156, Nan Robinson, COLDWELL BANKER VANGUARD LIFESTYLE REALTY. Stellar MLS
- $490,0002 bd2 ba1.9k sqft3183 KEARNS CORNER, THE VILLAGES, FL 32162For SaleMLS ID #G5113466, Kelly Watson, SUCCESS HOME SALES, LLC. Stellar MLS
