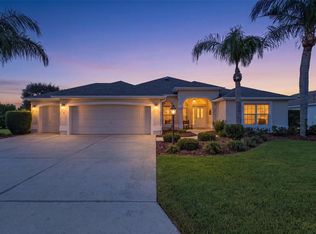
Enjoy Florida living in this beautifully updated Expanded Designer Gardenia, featuring spacious interiors and an exceptional oversized Florida room. Fresh paint, water-resistant LVP flooring, plantation shutters and four solar tubes create a polished, cohesive feel. The kitchen offers granite countertops, abundant cabinetry, an upgraded gas range, breakfast nook and two-stage water filtration system at the kitchen sink. A formal dining room provides additional space for entertaining. The primary suite features two walk-in closets and an upgraded en-suite shower, completed August 2026, with a transferable warranty. The guest wing includes two spacious bedrooms and an updated guest bath, with a convenient pull-down bed and storage closets in the second bedroom. Off the main living area, the oversized Florida room offers exceptional space for relaxing and entertaining, with a summer kitchen featuring cabinetry, generous counter space, refrigerator and propane grill. Updated ceiling fans enhance the space, while a screened lanai just off the Florida room provides a comfortable outdoor retreat. A stamped concrete driveway and walkway add to the home’s curb appeal. The bond is paid in full. Conveniently near Lake Sumter Landing and Spanish Springs Town Square, with easy access to golf, recreation centers, shopping, dining and the many amenities throughout The Villages.
For sale
$525,000
2120 CALLAWAY DRIVE, THE VILLAGES, FL 32162
3beds
2,125sqft
Single Family Residence
Built in 2004
6,000 Square Feet Lot
$503,300 Zestimate®
$247/sqft
$204/mo HOA
What's special
Spacious interiorsFour solar tubesFresh paintUpdated ceiling fansGranite countertopsUpdated guest bathUpgraded gas range
- 5 days
- 468
- 12
Likely to sell faster than
Zillow last checked:
Listing updated:
Listed by:
Keith Caulk 352-431-8539,
PREMIER SOTHEBYS INT'L REALTY 407-581-7888
Source: Stellar MLS,MLS#: G5116960 Originating MLS: Orlando Regional
Originating MLS: Orlando Regional
Facts & features
Interior
Bedrooms & bathrooms
- Bedrooms: 3
- Bathrooms: 2
- Full bathrooms: 2
Primary bedroom
- Features: Ceiling Fan(s), En Suite Bathroom, Walk-In Closet(s)
- Level: First
Bedroom 2
- Features: Ceiling Fan(s), No Closet
- Level: First
Bedroom 3
- Features: Ceiling Fan(s), Pantry, Granite Counters, Built-in Closet
- Level: First
- Area: 266 Square Feet
- Dimensions: 14x19
Dining room
- Features: Ceiling Fan(s)
- Level: First
- Area: 132 Square Feet
- Dimensions: 12x11
Florida room
- Features: Ceiling Fan(s)
- Level: First
- Area: 459 Square Feet
- Dimensions: 27x17
Kitchen
- Features: Ceiling Fan(s), Granite Counters
- Level: First
- Area: 324 Square Feet
- Dimensions: 18x18
Living room
- Features: Ceiling Fan(s)
- Level: First
- Area: 132 Square Feet
- Dimensions: 12x11
Heating
- Central, Natural Gas
Cooling
- Central Air
Appliances
- Included: Dishwasher, Disposal, Dryer, Gas Water Heater, Indoor Grill, Microwave, Range, Refrigerator, Washer
- Laundry: Inside, Laundry Room
Features
- Ceiling Fan(s), High Ceilings, Primary Bedroom Main Floor, Split Bedroom
- Flooring: Tile, Vinyl
- Doors: Sliding Doors
- Has fireplace: No
Interior area
- Total structure area: 3,013
- Total interior livable area: 2,125 sqft
Video & virtual tour
Property
Parking
- Total spaces: 2
- Parking features: Driveway, Garage Door Opener
- Attached garage spaces: 2
- Has uncovered spaces: Yes
Features
- Levels: One
- Stories: 1
- Patio & porch: Covered, Front Porch, Rear Porch, Screened
- Exterior features: Irrigation System, Rain Barrel/Cistern(s), Sidewalk
Lot
- Size: 6,000 Square Feet
- Dimensions: 60 x 100
- Features: Landscaped, Near Golf Course
- Residential vegetation: Trees/Landscaped
Details
- Parcel number: D16F010
- Zoning: R-1
- Special conditions: None
Construction
Type & style
- Home type: SingleFamily
- Architectural style: Contemporary
- Property subtype: Single Family Residence
Materials
- Block, Stucco
- Foundation: Slab
- Roof: Shingle
Condition
- Completed
- New construction: No
- Year built: 2004
Details
- Builder model: Gardenia
Utilities & green energy
- Sewer: Public Sewer
- Water: Public
- Utilities for property: Electricity Connected, Natural Gas Connected, Public
Community & HOA
Community
- Features: Clubhouse, Gated Community - No Guard, Golf, Irrigation-Reclaimed Water, Pool, Tennis Court(s)
- Pet fee: $0 monthly
- Senior community: Yes
- Subdivision: VILLAGES OF SUMTER
HOA
- Has HOA: No
- Amenities included: Basketball Court, Clubhouse, Golf Course, Park, Pickleball Court(s), Playground, Pool, Recreation Facilities, Shuffleboard Court, Tennis Court(s)
- Services included: Pool Maintenance, Recreational Facilities
- HOA fee: $204 monthly
Location
- Region: The Villages
Financial & listing details
- Price per square foot: $247/sqft
- Tax assessed value: $419,880
- Annual tax amount: $4,988
- Date on market: 9/3/2026
- Cumulative days on market: 6 days
- Listing terms: Cash,Conventional,VA Loan
- Ownership: Fee Simple
- Total actual rent: 0
- Electric utility on property: Yes
- Road surface type: Paved, Asphalt
Estimated market value
$503,300
$478,000 - $528,000
$3,519/mo
Price history
| Date | Event | Price |
|---|---|---|
| 9/3/2026 | Listed for sale | $525,000$247/sqft |
Source:  Stellar MLS #G5116960 Report a problem Stellar MLS #G5116960 Report a problem | ||
| 7/15/2025 | Listing removed | $525,000$247/sqft |
Source: Stellar MLS #G5096059 Report a problem | ||
| 4/25/2025 | Listed for sale | $525,000+2.1%$247/sqft |
Source: Stellar MLS #G5096059 Report a problem | ||
| 8/13/2024 | Listing removed | -- |
Source: Stellar MLS #G5084624 Report a problem | ||
| 7/19/2024 | Listed for sale | $514,000+14.2%$242/sqft |
Source: Stellar MLS #G5084624 Report a problem | ||
| 4/29/2022 | Sold | $450,000-2.2%$212/sqft |
Source: Public Record Report a problem | ||
| 3/20/2022 | Pending sale | $459,900$216/sqft |
Source: Stellar MLS #G5051728 Report a problem | ||
| 3/16/2022 | Price change | $459,900-6.1%$216/sqft |
Source: Stellar MLS #G5051728 Report a problem | ||
| 3/11/2022 | Price change | $489,8000%$230/sqft |
Source: Stellar MLS #G5051728 Report a problem | ||
| 2/15/2022 | Listed for sale | $489,900+96%$231/sqft |
Source: Stellar MLS #G5051728 Report a problem | ||
| 4/12/2004 | Sold | $249,900$118/sqft |
Source: Public Record Report a problem | ||
Public tax history
| Year | Property taxes | Tax assessment |
|---|---|---|
| 2025 | $4,944 -0.9% | $419,880 +0.3% |
| 2024 | $4,989 -0.3% | $418,820 -2.7% |
| 2023 | $5,003 +78.6% | $430,250 +67.5% |
| 2022 | $2,802 -5.6% | $256,900 +3% |
| 2021 | $2,967 -5.3% | $249,420 +1.4% |
| 2020 | $3,134 | $245,980 +2.3% |
| 2019 | $3,134 -0.1% | $240,450 +1.9% |
| 2018 | $3,135 +10.1% | $235,970 +2.1% |
| 2017 | $2,848 -0.7% | $231,120 +2.1% |
| 2016 | $2,868 +1.7% | $226,370 +0.7% |
| 2015 | $2,820 -0.7% | $224,800 +0.8% |
| 2014 | $2,841 -2.2% | $223,020 +1.5% |
| 2013 | $2,905 | $219,730 +1.7% |
| 2012 | -- | $216,060 -0.7% |
| 2011 | -- | $217,660 -0.7% |
| 2010 | -- | $219,160 -1% |
| 2009 | -- | $221,318 +0.1% |
| 2008 | -- | $221,097 +3% |
| 2007 | -- | $214,658 +2.5% |
| 2006 | -- | $209,423 +1.2% |
| 2005 | -- | $207,020 +1393.7% |
| 2004 | -- | $13,860 |
Find assessor info on the county website
Monthly payment
Est. payment
Payment breakdown
Explore the cost of this home by adjusting the details. Changes won't be saved.Climate risks
Neighborhood: 32162
- $320,400-- bd-- ba1.3k sqft2128 Callaway Dr, The Villages, FL 32162Off Market
- $319,100-- bd-- ba1.3k sqft2112 Callaway Dr, The Villages, FL 32162Off Market
- $216,5001 bd1 ba965 sqft2103 Broyhill Ave, The Villages, FL 32162Off Market

- $261,500-- bd-- ba1.1k sqft2111 Broyhill Ave, The Villages, FL 32162Off Market
Similar homes
- $510,0003 bd2 ba2.2k sqft632 WINIFRED WAY, THE VILLAGES, FL 32162For Sale
 MLS ID #G5117271, Lili Whittington, SOUNDINGS, LLC. Stellar MLS
 - $510,0003 bd3 ba2.4k sqft2039 TYNTE TERRACE, THE VILLAGES, FL 32162For Sale
 MLS ID #G5110849, Kathy Tucker, LPT REALTY, LLC. Stellar MLS
 - $449,7003 bd2 ba2.4k sqft556 KINGSTON WAY, THE VILLAGES, FL 32162For Sale
 MLS ID #G5116399, Carlos Fuentes, PA, LPT REALTY, LLC. Stellar MLS
 - $450,0003 bd2 ba1.9k sqft1723 LATTA COURT, THE VILLAGES, FL 32162For Sale
 MLS ID #G5116944, Margaret Ingmire, WORTH CLARK REALTY. Stellar MLS
 - $438,0003 bd2 ba1.7k sqft2417 TATUM TERRACE, THE VILLAGES, FL 32162For SaleMLS ID #G5116638, Mike Joy, DOWN HOME REALTY, LLLP. Stellar MLS
- $520,0003 bd2 ba1.6k sqft1134 SOUTHERN SUN DRIVE, THE VILLAGES, FL 32162For SaleMLS ID #OM728675, John Starr, WORTH CLARK REALTY. Stellar MLS
- $399,0002 bd2 ba1.5k sqft641 STRATFORD LANE, THE VILLAGES, FL 32162For SaleMLS ID #G5113368, Melanie Moyse, DOWN HOME REALTY, LLLP. Stellar MLS
- $420,0003 bd2 ba1.7k sqft1774 MEADOWLARK AVENUE, THE VILLAGES, FL 32162For SaleMLS ID #G5117317, Matthew Roberts LLC, RE/MAX PREMIER REALTY. Stellar MLS
- $569,0003 bd2 ba1.9k sqft2837 GRANT WAY, THE VILLAGES, FL 32162For SaleMLS ID #G5111506, Patrick Shores, COLDWELL BANKER VANGUARD LIFESTYLE REALTY. Stellar MLS
- $464,9003 bd2 ba1.8k sqft3057 EGERTON PLACE, THE VILLAGES, FL 32162For SaleMLS ID #G5116806, Guy Williams Jr. LLC, RE/MAX PREMIER REALTY. Stellar MLS
- $490,0002 bd2 ba1.9k sqft3183 KEARNS CORNER, THE VILLAGES, FL 32162For SaleMLS ID #G5113466, Kelly Watson, SUCCESS HOME SALES, LLC. Stellar MLS
- $429,0003 bd2 ba1.9k sqft2612 MORVEN PARK WAY, THE VILLAGES, FL 32162For SaleMLS ID #O6403402, Tom Langmann, RE/MAX 200 REALTY. Stellar MLS
- $449,9003 bd2 ba2.3k sqft10033 LAKE MIONA WAY, OXFORD, FL 34484For SaleMLS ID #G5117385, Regina Rodriguez, CENTURY 21 ALTON CLARK. Stellar MLS
- $719,0003 bd2 ba1.8k sqft2314 CALLAWAY DRIVE, THE VILLAGES, FL 32162For SaleMLS ID #G5116131, Haskew Hayes, WORTH CLARK REALTY. Stellar MLS
- $587,5003 bd2 ba1.9k sqft1718 MEANS LANE, THE VILLAGES, FL 32162For SaleMLS ID #G5113264, Rachel Sowder, DOWN HOME REALTY, LLLP. Stellar MLS
- $650,0003 bd2 ba2k sqft745 DOWDING WAY, THE VILLAGES, FL 32162For SaleMLS ID #G5115237, Jill Buckley, FLORIDA FINE HOMES REALTY, LLC. Stellar MLS
- $555,0004 bd2 ba2k sqft5430 COUNTY ROAD 125, WILDWOOD, FL 34785For SaleMLS ID #OM730393, Anthony Filone, LPT REALTY, LLC. Stellar MLS
- $449,9003 bd2 ba1.9k sqft2033 SALMON WAY, THE VILLAGES, FL 32162For SaleMLS ID #G5110991, Dave Monty, LPT REALTY, LLC. Stellar MLS
- $399,9003 bd2 ba1.5k sqft991 BARRYMOORE LOOP, THE VILLAGES, FL 32162For SaleMLS ID #OM724672, Star Amador, SALLY LOVE REAL ESTATE. Stellar MLS
- $435,0003 bd2 ba1.9k sqft1529 STRATON WAY, THE VILLAGES, FL 32162For SaleMLS ID #G5112471, Tina Teraskiewicz, PA, FONTANA REALTY. Stellar MLS
