Skip main navigation
Sold for $310,000
  • $310,000

    2104 Callaway Dr, The Villages, FL 32162

    3beds
    1,392sqft
    Single Family Residence
    Built in 2004
    6,000 Square Feet Lot
    $309,900 Zestimate®
    $223/sqft
    $2,282 Estimated rent

    Home value

    $309,900

    $294,000 - $325,000

    $2,282/mo

    Zestimate® history
    Loading
    Loading...

    Owner options

    List your home for rent

    $2,282/mo

    Rent Zestimate®

    Find your next renter with Zillow Rental Manager. Plus, with online applications, you can quickly screen prospective tenants – for free.

    Learn more

    $2,282/mo

    Rent Zestimate®

    Refinance and save

    $1,959/mo

    Est. payment

    Refinancing to a lower rate could help reduce your monthly payments and save thousands over the life of the loan.

    See today's rates

    $1,959/mo

    Est. payment

    Explore your selling options

    Work with a Zillow partner agent

    Leverage their expertise and Zillow's premium Showcase listings to get your home seen by more buyers.

    Get started

    List with your own agent

    Get your home in front of millions of buyers by listing it on Zillow.

    Learn how to do it

    Sell it yourself

    Take full control of how buyers see your home on Zillow by listing For Sale by Owner (FSBO).

    List your home

    What's special

    Expanded lanaiHigh ceilingsCorian countertopsCustom finishesSpacious primary suiteLight-filled interiorNeutral palette
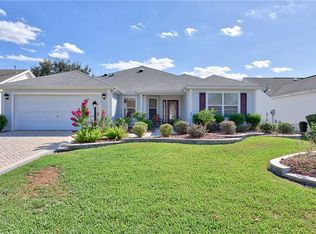
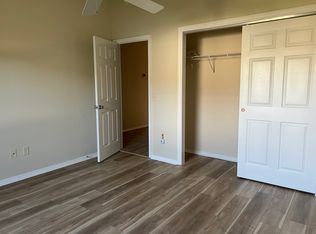
    Step into this beautifully updated 3-bedroom two bathroom Bougainvillea model in the highly desirable Village of Bonnybrook—with NO BOND. 2021 ROOF & GOLF CART INCLUDED —From the moment you enter through the elegant glass front door, you’ll appreciate the light-filled interior, enhanced by a neutral palette and luxury vinyl plank flooring throughout. The kitchen shines with CORIAN Countertops, a stylish backsplash, upgraded cabinetry, CROWN MOLDING, and brand-new appliances including a refrigerator, dishwasher, and faucet. High ceilings and custom finishes add to the home’s open, refined feel. The spacious primary suite features a large walk-in closet, while the expanded lanai invites you to relax or entertain with its extended birdcage, retractable awning, and additional concrete grilling area—perfect for enjoying Florida living year-round. Additional highlights include attic stairs in the garage for added convenience. Ideally located, you’re just minutes by golf cart to Pimlico and Saddlebrook Recreation Centers, nearby executive golf courses, and the Bonnybrook pool. Enjoy quick access to Lake Sumter Landing for waterfront dining, shopping, and nightly entertainment, along with everyday conveniences including Costco, Walmart, Publix, HomeGoods, and a wide variety of restaurants and retail along the 466 corridor. This is The Villages lifestyle at its best.

    Zillow last checked:

    Listing updated:

    Listed by:

    Katrina McNeely 352-250-4842,

    REALTY EXECUTIVES IN THE VILLAGES 352-753-7500,

    Jon McNeely 954-675-1481,

    REALTY EXECUTIVES IN THE VILLAGES

    Bought with:

    Katrina McNeely, 3478151

    REALTY EXECUTIVES IN THE VILLAGES

    Jon McNeely, 3603054

    REALTY EXECUTIVES IN THE VILLAGES

    Source: Stellar MLS,MLS#: G5109724MLS LogoOriginating MLS: Ocala - Marion

    Facts & features

    Interior

    Bedrooms & bathrooms
    • Bedrooms: 3
    • Bathrooms: 2
    • Full bathrooms: 2
    Primary bedroom
    • Features: Ceiling Fan(s), Walk-In Closet(s)
    • Level: First
    • Area: 191.4 Square Feet
    • Dimensions: 13.2x14.5
    Bedroom 2
    • Features: Ceiling Fan(s), Built-in Closet
    • Level: First
    • Area: 156.18 Square Feet
    • Dimensions: 11.4x13.7
    Bedroom 3
    • Features: Ceiling Fan(s), Built-in Closet
    • Level: First
    • Area: 137.94 Square Feet
    • Dimensions: 11.4x12.1
    Balcony porch lanai
    • Level: First
    • Area: 135 Square Feet
    • Dimensions: 15x9
    Dining room
    • Level: First
    • Area: 114.13 Square Feet
    • Dimensions: 11.3x10.1
    Kitchen
    • Level: First
    • Area: 104.94 Square Feet
    • Dimensions: 10.6x9.9
    Living room
    • Level: First
    • Area: 229.5 Square Feet
    • Dimensions: 15x15.3
    Heating
    • Natural Gas
    Cooling
    • Central Air
    Appliances
    • Included: Dishwasher, Disposal, Dryer, Microwave, Range, Refrigerator, Washer
    • Laundry: In Kitchen
    Features
    • Ceiling Fan(s), Eating Space In Kitchen, High Ceilings, Living Room/Dining Room Combo, Open Floorplan, Split Bedroom, Thermostat, Walk-In Closet(s)
    • Flooring: Carpet, Luxury Vinyl, Tile
    • Doors: Sliding Doors
    • Has fireplace: No
    Interior area
    • Total structure area: 2,133
    • Total interior livable area: 1,392 sqft

    Property

    Parking
    • Total spaces: 2
    • Parking features: Driveway, Garage Door Opener
    • Attached garage spaces: 2
    • Has uncovered spaces: Yes
    Features
    • Levels: One
    • Stories: 1
    • Exterior features: Irrigation System, Rain Barrel/Cistern(s)
    Lot
    • Size: 6,000 Square Feet
    • Dimensions: 60 x 100
    Details
    • Parcel number: D16F008
    • Zoning: RES
    • Special conditions: None

    Construction

    Type & style
    • Home type: SingleFamily
    • Property subtype: Single Family Residence
    Materials
    • Vinyl Siding, Wood Frame
    • Foundation: Slab
    • Roof: Shingle
    Condition
    • New construction: No
    • Year built: 2004
    Details
    • Builder model: BOUGAINVILLE

    Utilities & green energy

    • Sewer: Public Sewer
    • Water: Public
    • Utilities for property: Public

    Community & HOA

    Community
    • Features: Community Mailbox, Deed Restrictions, Dog Park, Fitness Center, Gated Community - No Guard, Golf Carts OK, Pool, Tennis Court(s)
    • Pet fee: $0 monthly
    • Senior community: Yes
    • Subdivision: THE VILLAGES
    HOA
    • Has HOA: No
    Location
    • Region: The Villages

    Financial & listing details

    • Price per square foot: $223/sqft
    • Tax assessed value: $275,480
    • Annual tax amount: $1,975
    • Date on market: 3/23/2026
    • Cumulative days on market: 7 days
    • Listing terms: Cash,Conventional,FHA,VA Loan
    • Ownership: Fee Simple
    • Total actual rent: 0
    • Road surface type: Paved

    Price history

    DateEventPrice
    4/21/2026Sold$310,000-3.1%$223/sqft
    Source: Stellar MLS #G5109724 Report a problem
    3/31/2026Pending sale$320,000$230/sqft
    Source: Stellar MLS #G5109724 Report a problem
    3/23/2026Listed for sale$320,000$230/sqft
    Source: Stellar MLS #G5109724 Report a problem

    Public tax history

    YearProperty taxesTax assessment
    2025$1,975 +1.4%$172,030 +2.9%
    2024$1,948 +13%$167,190 +3%
    2023$1,723 -2%$162,320 +3%
    2022$1,759 -4.5%$157,600 +3%
    2021$1,842 -6.8%$153,010 +1.4%
    2020$1,976 $150,900 +2.3%
    2019$1,976 +0.3%$147,510 +1.9%
    2018$1,971 +8.2%$144,760 +2.1%
    2017$1,820 -0.4%$141,790 +2.1%
    2016$1,827 +2.4%$138,880 +0.7%
    2015$1,784 -0.5%$137,920 +0.8%
    2014$1,794 -2.2%$136,830 +1.5%
    2013$1,833 $134,810 +1.7%
    2012-- $132,560 -1%
    2011-- $133,865 -0.9%
    2010-- $135,065 -6.9%
    2009-- $145,123 +0.1%
    2008-- $144,979 +3%
    2007-- $140,757 +2.5%
    2006-- $137,324 +3%
    2005-- $133,325 +861.9%
    2004-- $13,860
    Find assessor info on the county website

    Neighborhood: 32162

    Nearby schools

    GreatSchools rating
    Get a cash offer in 3 minutes
    Find out how much your home could sell for in as little as 3 minutes with a no-obligation cash offer.
    Estimated market value
    $309,900
    Get a cash offer in 3 minutes
    Find out how much your home could sell for in as little as 3 minutes with a no-obligation cash offer.
    Estimated market value
    $309,900