Skip main navigation
Sold for $465,000
  • $465,000

    2096 Callaway Dr, The Villages, FL 32162

    3beds
    2,215sqft
    SingleFamily
    Built in 2004
    5,998 Square Feet Lot
    $462,600 Zestimate®
    $210/sqft
    $3,000 Estimated rent

    Home value

    $462,600

    $435,000 - $495,000

    $3,000/mo

    Zestimate® history
    Loading
    Loading...

    Owner options

    List your home for rent

    $3,000/mo

    Rent Zestimate®

    Find your next renter with Zillow Rental Manager. Plus, with online applications, you can quickly screen prospective tenants – for free.

    Learn more

    $3,000/mo

    Rent Zestimate®

    Refinance and save

    $3,087/mo

    Est. payment

    Refinancing to a lower rate could help reduce your monthly payments and save thousands over the life of the loan.

    See today's rates

    $3,087/mo

    Est. payment

    Explore your selling options

    Work with a Zillow partner agent

    Leverage their expertise and Zillow's premium Showcase listings to get your home seen by more buyers.

    Get started

    List with your own agent

    Get your home in front of millions of buyers by listing it on Zillow.

    Learn how to do it

    Sell it yourself

    Take full control of how buyers see your home on Zillow by listing For Sale by Owner (FSBO).

    List your home

    What's special

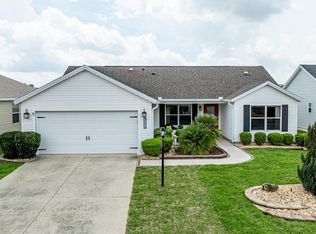
    In The Village of Bonnybrook - This EXPANDED Camellia at 2,215 sq ft has a 20X17 Family Room Addition, and a side 136 Sq Ft Covered & Screened side Lanai. So many upgrades!! Gas Range, Gas Heat (2015), Gas TANKLESS WATER HEATER, Gas Dryer, the GARAGE is Air conditioned with an Amcoraire DUO Mini-Split wall unit, NO CARPET, All TILE, GRANITE COUNTER-TOPS, STAINLESS STEEL APPLIANCES, 3 SOLAR TUBES, and many BUILT-IN STORAGE & Desk Options!! This lovely home has a Paver driveway, walkway and front porch. Stacked Landscape beds with Rock Mulch & beautifully manicured plantings. The Custom Glass Designer Front Door Insert and Side-lite greet you along with the keyless entry into the home. The Guest Wing with Guest Bedroom, Hall Bath and front Den/Study are part of the split-floor plan. The front Den/Study has a Granite-topped L-Shaped Built-in Desk with LED Under & Over Cabinet Lighting. The Family room addition also has a matching Built-in Desk. This poplar model flows from the Foyer into the Breakfast Nook and the kitchen with Breakfast Bar, Granite, Stainless steel Appliances, Pantry, Pull-out Shelving, Under & Over Cabinet Lighting, Solar Tube, Upgraded Faucet & Sink. The Laundry Room has lots of Built-in Storage options. The formal dining area has an accented entry with 2-Half Columns. The Owner's En Suite boasts a NEW Shower with 3/8" Glass door, River rock floor pan, Corner Bench, Tiled Walls, and upgraded Sprayers. CLOSE to Shopping, Regional Rec Centers, Golf Courses, and Pools!!! A must see!!

    Facts & features

    Interior

    Bedrooms & bathrooms
    • Bedrooms: 3
    • Bathrooms: 2
    • Full bathrooms: 2
    Heating
    • Electric, Gas
    Cooling
    • Central
    Appliances
    • Included: Dishwasher, Dryer, Garbage disposal, Microwave, Range / Oven, Refrigerator, Washer
    • Laundry: Inside, Laundry Room
    Features
    • Ceiling Fans(s), High Ceiling(s), Split Bedroom, Vaulted Ceiling(s), Walk-In Closet(s), Window Treatments, Open Floorplan, Eating Space In Kitchen, Built in Features, Stone Counters, Thermostat
    • Flooring: Tile
    • Windows: Window Treatments, Blinds
    Interior area
    • Total interior livable area: 2,215 sqft

    Property

    Parking
    • Parking features: Garage - Attached
    Features
    • Levels: One
    • Patio & porch: Covered, Screened, Front Porch, Side Porch
    • Exterior features: Wood
    Lot
    • Size: 5,998 Square Feet
    • Features: Street Paved
    • Residential vegetation: Trees/Landscaped
    Details
    • Parcel number: D16F007
    • Zoning: R1

    Construction

    Type & style
    • Home type: SingleFamily
    Condition
    • Completed
    • Year built: 2004
    Details
    • Builder model: Camellia

    Utilities & green energy

    • Sewer: Public Sewer
    • Water: Public
    • Utilities for property: Public, Cable Connected, Electricity Connected, Street Lights, Underground Utilities, Natural Gas Connected, Phone Available, Solar

    Community & HOA

    Community
    • Security: Smoke Detector(s)
    • Subdivision: THE VILLAGES
    HOA
    • Has HOA: Yes
    • Services included: Recreational Facilities, Community Pool
    • HOA fee: $145 monthly
    Location
    • Region: The Villages

    Financial & listing details

    • Price per square foot: $210/sqft
    • Tax assessed value: $359,820
    • Annual tax amount: $4,649

    Price history

    DateEventPrice
    10/13/2025Sold$465,000-2.1%$210/sqft
    Source: Public Record Report a problem
    6/25/2025Price change$475,000-2.9%$214/sqft
    Source: Stellar MLS #G5096813 Report a problem
    5/19/2025Listed for sale$489,000+43.8%$221/sqft
    Source: Stellar MLS #G5096813 Report a problem
    4/23/2020Sold$340,000-9.3%$153/sqft
    Source: Public Record Report a problem
    12/8/2019Listing removed$375,000$169/sqft
    Source: FLORIDA FINE HOMES REALTY, LLC #G5021640 Report a problem
    11/8/2019Price change$375,000-2.1%$169/sqft
    Source: FLORIDA FINE HOMES REALTY, LLC #G5021640 Report a problem
    11/2/2019Price change$383,000-1.3%$173/sqft
    Source: FLORIDA FINE HOMES REALTY, LLC #G5021640 Report a problem
    10/16/2019Listed for sale$388,000+25.2%$175/sqft
    Source: FLORIDA FINE HOMES REALTY, LLC #G5021640 Report a problem
    1/27/2017Sold$310,000-2.5%$140/sqft
    Source: Stellar MLS #G4831901 Report a problem
    12/17/2016Pending sale$317,900$144/sqft
    Source: RE/MAX PREMIER REALTY, INC #G4831901 Report a problem
    9/3/2016Listed for sale$317,900$144/sqft
    Source: RE/MAX PREMIER REALTY, INC #G4831901 Report a problem

    Public tax history

    YearProperty taxesTax assessment
    2025$4,649 -9.6%$359,820 -1.5%
    2024$5,142 +5.3%$365,260 +10%
    2023$4,885 +5.4%$332,060 +10%
    2022$4,634 +5%$301,880 +10%
    2021$4,414 -7.6%$274,440 -3.5%
    2020$4,777 $284,510 +13.7%
    2019$4,777 +20.3%$250,120 +1.9%
    2018$3,972 +8.2%$245,460 +17.4%
    2017$3,672 +10.2%$209,010 +2.1%
    2016$3,334 +1.3%$204,720 +15.4%
    2015$3,292 +9.5%$177,430 +0.8%
    2014$3,007 -1.7%$176,030 +1.5%
    2013$3,059 $173,430 +1.7%
    2012-- $170,540 -0.9%
    2011-- $172,078 +1.5%
    2010-- $169,535 +2.7%
    2009-- $165,078 +0.1%
    2008-- $164,914 +3%
    2007-- $160,111 +2.5%
    2006-- $156,206 +1.6%
    2005-- $153,803 +1009.7%
    2004-- $13,860
    Find assessor info on the county website

    Neighborhood: 32162

    Nearby schools

    GreatSchools rating
    Get a cash offer in 3 minutes
    Find out how much your home could sell for in as little as 3 minutes with a no-obligation cash offer.
    Estimated market value
    $462,600
    Get a cash offer in 3 minutes
    Find out how much your home could sell for in as little as 3 minutes with a no-obligation cash offer.
    Estimated market value
    $462,600