Skip main navigation
Sold for $389,000
  • $389,000

    2088 Callaway Dr, The Villages, FL 32162

    3beds
    1,442sqft
    Single Family Residence
    Built in 2004
    6,000 Square Feet Lot
    $361,000 Zestimate®
    $270/sqft
    $2,381 Estimated rent

    Home value

    $361,000

    $343,000 - $379,000

    $2,381/mo

    Zestimate® history
    Loading
    Loading...

    Owner options

    List your home for rent

    $2,381/mo

    Rent Zestimate®

    Find your next renter with Zillow Rental Manager. Plus, with online applications, you can quickly screen prospective tenants – for free.

    Learn more

    $2,381/mo

    Rent Zestimate®

    Refinance and save

    $2,692/mo

    Est. payment

    Refinancing to a lower rate could help reduce your monthly payments and save thousands over the life of the loan.

    See today's rates

    $2,692/mo

    Est. payment

    Explore your selling options

    Work with a Zillow partner agent

    Leverage their expertise and Zillow's premium Showcase listings to get your home seen by more buyers.

    Get started

    List with your own agent

    Get your home in front of millions of buyers by listing it on Zillow.

    Learn how to do it

    Sell it yourself

    Take full control of how buyers see your home on Zillow by listing For Sale by Owner (FSBO).

    List your home

    What's special

    Tennis courtsChurchill downsShuffleboard courtsMeeting roomsCustom painted drivewayPlantation shuttersMaster bath
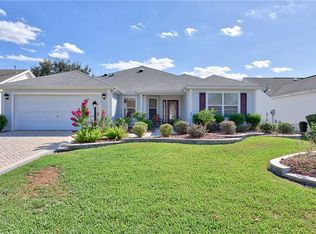
    PRIDE OF OWNERSHIP is on full display in this LIGHT, BRIGHT & LOVELY 3/2 Wisteria Model Home. LOCATED in The Village of Bonnybrook, just THREE miles to Lake Sumter Landing! The BOND is PAID! THE ROOF IS NEW (2021) , HVAC (2013), HWH (2015). The first thing that will catch your eye as you arrive is the CURB APPEAL - THIS HOME HAS ALL THE RIGHT EXTRAS IN ADDITION TO BEING WELL MAINTAINED! The Eat-in Kitchen is sure to please with plenty of cabinet space, a closet pantry and an UPDATED STAINLESS STEEL APPLIANCE PACKAGE including a GAS RANGE! The Dining Rm/Living Room Combo has volume ceilings, and offers A GREAT SPACE FOR ENTERTAINING! The Ensuite Master Bedroom is large enough for your King-size furniture, and has a walk-in closet. The Master bath has dual sinks, a linen closet and shower. The laundry room is in the hallway off the Master bedroom. On the opposite side of the house, you will find the guest suite with two bedrooms and a bathroom in between. Additional FEATURES you will find in this GEM of a HOME: TILE FLOORS THROUGHOUT (no carpet); PLANTATION SHUTTERS; a WATER SOFTENING SYSTEM; CUSTOM PAINTED DRIVEWAY, WALKWAY & PATIO. Enjoy your SOUTH FACING ENCLOSED LANAI any time of the day!! The Village of Bonnybrook is complete with an adult swimming pool, bocce and shuffleboard courts, and horseshoe pits. The Churchill Downs and Pimlico Village Recreation Centers are both close, and offer family pools, bocce, shuffleboard, pickleball and tennis courts - Inside you will find billiards rooms, meeting rooms, and modern kitchen facilities. Bonnybrook golfers enjoy the convenience of three nearby executive courses - Pimlico, Churchill Downs, and Belmont. And for a challenge, the Arnold Palmer Legends Country Club will test the ability of golfers of all skill levels.

    Zillow last checked:

    Listing updated:

    Listed by:

    Kim Coffer 352-626-7671,

    SALLY LOVE REAL ESTATE 352-399-2010

    Bought with:

    Kim Aschman, 3385810

    BROKER ASSOCIATES REALTY

    Source: Stellar MLS,MLS#: G5072597MLS LogoOriginating MLS: Lake and Sumter

    Facts & features

    Interior

    Bedrooms & bathrooms
    • Bedrooms: 3
    • Bathrooms: 2
    • Full bathrooms: 2
    Primary bedroom
    • Features: Walk-In Closet(s)
    • Level: First
    • Dimensions: 12.4x14.1
    Bedroom 2
    • Features: Built-in Closet
    • Level: First
    • Dimensions: 11.11x13.1
    Bedroom 3
    • Features: Built-in Closet
    • Level: First
    • Dimensions: 11.11x10.4
    Primary bathroom
    • Features: En Suite Bathroom
    • Level: First
    • Dimensions: 10.3x10.2
    Bathroom 2
    • Level: First
    • Dimensions: 8.3x5
    Balcony porch lanai
    • Level: First
    • Dimensions: 18.11x8.8
    Dinette
    • Level: First
    • Dimensions: 10.2x10.4
    Dining room
    • Level: First
    • Dimensions: 15.8x7.1
    Kitchen
    • Features: Pantry
    • Level: First
    • Dimensions: 10.2x10.3
    Living room
    • Level: First
    • Dimensions: 15.8x16.4
    Heating
    • Heat Pump, Natural Gas
    Cooling
    • Central Air
    Appliances
    • Included: Dishwasher, Disposal, Dryer, Gas Water Heater, Microwave, Range, Refrigerator, Washer, Water Softener
    Features
    • Ceiling Fan(s), Eating Space In Kitchen, High Ceilings, Living Room/Dining Room Combo, Primary Bedroom Main Floor, Open Floorplan, Split Bedroom, Walk-In Closet(s)
    • Flooring: Tile
    • Doors: Sliding Doors
    • Has fireplace: No
    Interior area
    • Total structure area: 2,122
    • Total interior livable area: 1,442 sqft

    Property

    Parking
    • Total spaces: 2
    • Parking features: Garage - Attached
    • Attached garage spaces: 2
    Features
    • Levels: One
    • Stories: 1
    • Exterior features: Irrigation System, Rain Gutters
    Lot
    • Size: 6,000 Square Feet
    • Dimensions: 60 x 100
    Details
    • Parcel number: D16F006
    • Zoning: RES
    • Special conditions: None

    Construction

    Type & style
    • Home type: SingleFamily
    • Property subtype: Single Family Residence
    Materials
    • Vinyl Siding, Wood Frame
    • Foundation: Slab
    • Roof: Shingle
    Condition
    • New construction: No
    • Year built: 2004
    Details
    • Builder model: Wisteria

    Utilities & green energy

    • Sewer: Public Sewer
    • Water: Public
    • Utilities for property: Cable Available, Cable Connected, Electricity Available, Electricity Connected, Natural Gas Available, Natural Gas Connected, Sewer Available, Sewer Connected, Sprinkler Recycled, Water Available, Water Connected

    Community & HOA

    Community
    • Features: Community Mailbox, Deed Restrictions, Dog Park, Fitness Center, Golf Carts OK, Golf, Irrigation-Reclaimed Water, No Truck/RV/Motorcycle Parking, Pool
    • Pet fee: $0 monthly
    • Senior community: Yes
    • Subdivision: THE VILLAGES
    HOA
    • Has HOA: No
    • HOA fee: $189 monthly
    Location
    • Region: The Villages

    Financial & listing details

    • Price per square foot: $270/sqft
    • Tax assessed value: $282,080
    • Annual tax amount: $2,371
    • Date on market: 8/28/2023
    • Cumulative days on market: 4 days
    • Listing terms: Cash,Conventional,VA Loan
    • Ownership: Fee Simple
    • Total actual rent: 0
    • Electric utility on property: Yes
    • Road surface type: Paved

    Price history

    DateEventPrice
    1/8/2024Sold$389,000$270/sqft
    Source: Stellar MLS #G5072597 Report a problem
    9/1/2023Pending sale$389,000$270/sqft
    Source: Stellar MLS #G5072597 Report a problem
    8/28/2023Listed for sale$389,000+19.8%$270/sqft
    Source: Stellar MLS #G5072597 Report a problem
    10/27/2021Sold$324,711+31.2%$225/sqft
    Source: Public Record Report a problem
    12/4/2019Sold$247,500+31.2%$172/sqft
    Source: Public Record Report a problem
    8/2/2004Sold$188,600$131/sqft
    Source: Public Record Report a problem

    Public tax history

    YearProperty taxesTax assessment
    2025$3,562 +10.7%$282,080 0%
    2024$3,218 +7.4%$282,150 +2.6%
    2023$2,996 +3.1%$274,940 +3%
    2022$2,906 +1.7%$266,940 +32.8%
    2021$2,857 -10.2%$200,990 -4.8%
    2020$3,182 $211,060 +35.9%
    2019$3,182 +53%$155,300 +1.9%
    2018$2,080 +8.5%$152,410 +2.1%
    2017$1,917 -0.4%$149,280 +2.1%
    2016$1,925 +2.3%$146,210 +0.7%
    2015$1,882 -0.6%$145,200 +0.8%
    2014$1,892 -2.2%$144,050 +1.5%
    2013$1,934 $141,930 +1.7%
    2012-- $139,560 -0.9%
    2011-- $140,860 -1%
    2010-- $142,260 -2.1%
    2009-- $145,316 +0.1%
    2008-- $145,171 +3.5%
    2007-- $140,243 +2.5%
    2006-- $136,823 +1.8%
    2005-- $134,420 +869.8%
    2004-- $13,860
    Find assessor info on the county website

    Neighborhood: 32162

    Nearby schools

    GreatSchools rating
    Get a cash offer in 3 minutes
    Find out how much your home could sell for in as little as 3 minutes with a no-obligation cash offer.
    Estimated market value
    $361,000
    Get a cash offer in 3 minutes
    Find out how much your home could sell for in as little as 3 minutes with a no-obligation cash offer.
    Estimated market value
    $361,000