~NO BOND~ ~2023 ROOF~ ~2024 HVAC~ ~GOLF COURSE VIEW FROM 10x18 FLORIDA ROOM~ ~NO CARPET~ ~BUTTERFLY GARDEN~ Discover exceptional GOLF-FRONT LIVING in this beautifully landscaped WHISPERING PINE model in the Village of CALUMET GROVE! Perfectly positioned with an expansive GOLF COURSE VIEW of the 4th HOLE on NANCY LOPEZ. This 3/2 home provides impressive updates, abundant storage, and multiple indoor-outdoor living spaces surrounded by mature plants, decorative stacked rock accents, and a beautiful PAVER DRIVEWAY. Step inside to find UNIFORM CERAMIC TILE flooring throughout the entire home, creating a seamless and low-maintenance living environment. The bright living room features soaring VAULTED ceilings and ceiling fan, enhancing the open airy feel. The kitchen is both stylish and functional with VAULTED ceiling, GRANITE countertops, STAINLESS STEEL appliances, BACKSPLASH, and a cozy EAT-IN AREA perfect for casual dining. The dining room offers HIGH ceilings and ceiling fan, creating an inviting space for gatherings and entertaining. The spacious primary suite features VAULTED ceilings, ceiling fan, CUSTOM WALK-IN CLOSET, and ensuite bath with WALK-IN shower, DUAL sinks, FRAMED MIRROR and GRANITE countertops. 2 guest bedrooms provide comfortable accommodations with built-in closets, while the guest bath includes a tile tub/shower combination and GRANITE countertops. A standout feature of this home is the FLORIDA ROOM under heat and air, complete with a ceiling fan and built-in shelving, offering versatile year-round living space. Step outside to the CANVAS COVERED BIRDCAGE, with adjacent patio surveying the BUTTERFLY GARDEN where you can enjoy the sun setting over the golf course. The charming front patio provides yet another outdoor space to enjoy your morning coffee. The spacious 2-car garage is loaded with upgrades, including EPOXY FLOORING, storage cabinets and closets, ceiling fan, laundry tub, attic stairs, and convenient slide-across garage screen—ideal for organization and enjoying fresh air year-round. With beautiful views, major updates, and exceptional indoor-outdoor living, this Calumet Grove gem is the perfect place to enjoy All Things Villages. Fabulous access to Calumet Grove and Chatham pools, Nancy Lopez Legacy Country Club, Mulberry Rec Center (pickleball), First Responders Rec Center, and Mulberry Plaza shopping and dining with medical only 5 minutes away on your golf cart.
For sale
$550,000
16846 SE 80TH BELLAVISTA CIRCLE, THE VILLAGES, FL 32162
3beds
1,906sqft
Single Family Residence
Built in 2004
6,970 Square Feet Lot
$-- Zestimate®
$289/sqft
$204/mo HOA
What's special
Granite countertopsExpansive golf course viewCharming front patioButterfly gardenDecorative stacked rock accentsCustom walk-in closetStainless steel appliances
- 49 days |
- 190 |
- 3 |
Zillow last checked:
Listing updated:
Listed by:
Linda Paulsen 352-430-8755,
REALTY EXECUTIVES IN THE VILLAGES 352-753-7500,
Debbie Schoonover 352-661-9552,
REALTY EXECUTIVES IN THE VILLAGES
Source: Stellar MLS,MLS#: G5114344 Originating MLS: Ocala - Marion
Originating MLS: Ocala - Marion
Facts & features
Interior
Bedrooms & bathrooms
- Bedrooms: 3
- Bathrooms: 2
- Full bathrooms: 2
Rooms
- Room types: Florida Room
Primary bedroom
- Features: Ceiling Fan(s), En Suite Bathroom, Walk-In Closet(s)
- Level: First
- Area: 180 Square Feet
- Dimensions: 15x12
Bedroom 2
- Features: Built-in Closet
- Level: First
- Area: 120 Square Feet
- Dimensions: 12x10
Bedroom 3
- Features: Ceiling Fan(s), Built-in Closet
- Level: First
- Area: 140 Square Feet
- Dimensions: 14x10
Primary bathroom
- Features: Dual Sinks, Granite Counters, Shower No Tub
- Level: First
Bathroom 2
- Features: Tub With Shower
- Level: First
Balcony porch lanai
- Level: First
- Area: 108 Square Feet
- Dimensions: 12x9
Dining room
- Features: Ceiling Fan(s)
- Level: First
- Area: 121 Square Feet
- Dimensions: 11x11
Florida room
- Features: Ceiling Fan(s)
- Level: First
- Area: 216 Square Feet
- Dimensions: 18x12
Kitchen
- Features: Granite Counters
- Level: First
- Area: 216 Square Feet
- Dimensions: 12x18
Living room
- Features: Ceiling Fan(s)
- Level: First
- Area: 285 Square Feet
- Dimensions: 15x19
Heating
- Natural Gas
Cooling
- Central Air
Appliances
- Included: Dishwasher, Disposal, Dryer, Gas Water Heater, Microwave, Range, Refrigerator, Washer
- Laundry: Inside, Laundry Room
Features
- Built-in Features, Ceiling Fan(s), Eating Space In Kitchen, High Ceilings, Open Floorplan, Stone Counters, Thermostat, Vaulted Ceiling(s), Walk-In Closet(s)
- Flooring: Ceramic Tile
- Doors: Sliding Doors
- Has fireplace: No
Interior area
- Total structure area: 2,968
- Total interior livable area: 1,906 sqft
Video & virtual tour
Property
Parking
- Total spaces: 2
- Parking features: Garage - Attached
- Attached garage spaces: 2
- Details: Garage Dimensions: 24x24
Features
- Levels: One
- Stories: 1
- Exterior features: Irrigation System
- Has view: Yes
- View description: Golf Course
Lot
- Size: 6,970 Square Feet
- Dimensions: 65 x 110
- Features: Near Golf Course, On Golf Course, Private
Details
- Parcel number: 6757020000
- Zoning: RESI
- Special conditions: None
Construction
Type & style
- Home type: SingleFamily
- Property subtype: Single Family Residence
Materials
- Vinyl Siding
- Foundation: Slab
- Roof: Shingle
Condition
- New construction: No
- Year built: 2004
Details
- Builder model: WHISPERING PINE
Utilities & green energy
- Sewer: Public Sewer
- Water: Public
- Utilities for property: Cable Available, Electricity Connected, Natural Gas Connected, Public, Sewer Connected, Water Connected
Community & HOA
Community
- Features: Deed Restrictions, Dog Park, Golf Carts OK, Golf, Irrigation-Reclaimed Water, Park, Pool, Restaurant, Tennis Court(s)
- Pet fee: $0 monthly
- Senior community: Yes
- Subdivision: THE VILLAGES
HOA
- Has HOA: No
- HOA fee: $204 monthly
Location
- Region: The Villages
Financial & listing details
- Price per square foot: $289/sqft
- Tax assessed value: $444,697
- Annual tax amount: $5,787
- Date on market: 7/2/2026
- Cumulative days on market: 50 days
- Listing terms: Cash,Conventional,VA Loan
- Ownership: Fee Simple
- Total actual rent: 0
- Electric utility on property: Yes
- Road surface type: Asphalt
Estimated market value
Not available
Estimated sales range
Not available
Not available
Price history
| Date | Event | Price |
|---|---|---|
| 7/2/2026 | Listed for sale | $550,000-4.3%$289/sqft |
Source:  Stellar MLS #G5114344 Report a problem Stellar MLS #G5114344 Report a problem | ||
| 12/30/2025 | Listing removed | $575,000$302/sqft |
Source: Stellar MLS #OM706331 Report a problem | ||
| 7/27/2025 | Listed for sale | $575,000-4.2%$302/sqft |
Source: Stellar MLS #OM706331 Report a problem | ||
| 9/11/2023 | Listing removed | -- |
Source: Owner Report a problem | ||
| 6/13/2023 | Listed for sale | $599,900+33.3%$315/sqft |
Source: Owner Report a problem | ||
| 1/11/2022 | Sold | $449,900+2.6%$236/sqft |
Source: Public Record Report a problem | ||
| 10/18/2021 | Price change | $438,500-4.7%$230/sqft |
Source: Stellar MLS #G5045418 Report a problem | ||
| 10/4/2021 | Listed for sale | $459,900+55.9%$241/sqft |
Source: Stellar MLS #G5045418 Report a problem | ||
| 5/5/2014 | Listing removed | $295,000$155/sqft |
Source: REALTY EXECUTIVES MID FLORIDA #G4685293 Report a problem | ||
| 10/22/2013 | Listed for sale | $295,000+2.4%$155/sqft |
Source: REALTY EXECUTIVES MID FLORIDA #G4685293 Report a problem | ||
| 9/18/2013 | Sold | $288,000$151/sqft |
Source: Public Record Report a problem | ||
| 4/3/2013 | Price change | $288,000-2.4%$151/sqft |
Source: RE/MAX PREMIER REALTY #G4690551 Report a problem | ||
| 11/20/2012 | Price change | $295,000-1.7%$155/sqft |
Source: REALTY EXECUTIVES MID FLORIDA #G4685293 Report a problem | ||
| 7/20/2012 | Listed for sale | $300,000+35%$157/sqft |
Source: REALTY EXECUTIVES MID FLORIDA #G4685293 Report a problem | ||
| 6/15/2004 | Sold | $222,300$117/sqft |
Source: Public Record Report a problem | ||
Public tax history
| Year | Property taxes | Tax assessment |
|---|---|---|
| 2025 | $7,197 +4.6% | $417,214 +2.9% |
| 2024 | $6,883 +2.1% | $405,456 +3% |
| 2023 | $6,741 +28.8% | $393,647 +27.7% |
| 2022 | $5,233 +2.2% | $308,165 +3% |
| 2021 | $5,121 +0.5% | $299,189 +1.4% |
| 2020 | $5,095 +1.2% | $295,058 +2.3% |
| 2019 | $5,034 | $288,485 +1.9% |
| 2018 | $5,034 +7.5% | $283,106 +0.7% |
| 2017 | $4,684 +0.4% | $281,189 +2.1% |
| 2016 | $4,664 | $275,405 +0.7% |
| 2015 | $4,664 +15.1% | $273,491 +7.9% |
| 2014 | $4,054 +12.6% | $253,447 +11.7% |
| 2013 | $3,600 -1.9% | $226,927 -2.1% |
| 2012 | $3,670 +2% | $231,756 +2.3% |
| 2011 | $3,598 -13.2% | $226,592 +1.5% |
| 2010 | $4,143 +1.1% | $223,243 -1.1% |
| 2009 | $4,099 -2.2% | $225,836 -4.2% |
| 2008 | $4,192 +8.6% | $235,626 +17.2% |
| 2007 | $3,860 -5.1% | $201,108 +2.5% |
| 2006 | $4,067 +96.4% | $196,203 +3% |
| 2005 | $2,071 | $190,488 +217.5% |
| 2004 | $2,071 | $60,000 |
| 2002 | -- | -- |
Find assessor info on the county website
Monthly payment
Est. payment
Payment breakdown
Explore the cost of this home by adjusting the details. Changes won't be saved.Climate risks
Neighborhood: 32162
Nearby schools
GreatSchools rating
- 2/10Harbour View Elementary SchoolGrades: PK-5Distance: 2.1 mi
- 4/10Lake Weir Middle SchoolGrades: 6-8Distance: 2.6 mi
- 3/10Belleview High SchoolGrades: 9-12Distance: 7.7 mi
- $441,5003 bd2 ba1.9k sqft16838 SE 80th Bellavista Cir, The Villages, FL 32162Off Market
- $513,4003 bd2 ba2k sqft16854 SE 80th Bellavista Cir, The Villages, FL 32162Off Market
- $464,1002 bd2 ba1.9k sqft16830 SE 80th Bellavista Cir, The Villages, FL 32162Off Market
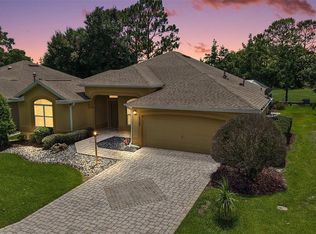
- $550,0003 bd2 ba2k sqft16862 SE 80th Bellavista Cir, The Villages, FL 32162Sold
- $452,0002 bd2 ba2k sqft8000 SE 167th Hilltop Loop, The Villages, FL 32162Off Market
- $377,9003 bd2 ba1.9k sqft16835 SE 80th Bellavista Cir, The Villages, FL 32162Off Market
- $450,0003 bd2 ba1.9k sqft16822 SE 80th Bellavista Cir, The Villages, FL 32162Sold
- $640,0003 bd2 ba2k sqft16870 SE 80th Bellavista Cir, The Villages, FL 32162Sold
A local agent can set up tours, give advice and negotiate with sellers.
Similar homes
- $500,0003 bd2 ba1.9k sqft16767 SE 77TH NORTHRIDGE COURT, THE VILLAGES, FL 32162For Sale

 MLS ID #G5115852, Deborah Smith, EXP REALTY LLC. Stellar MLS
 - $570,0003 bd2 ba2k sqft16840 SE 85TH SAPELO COURT, THE VILLAGES, FL 32162For Sale
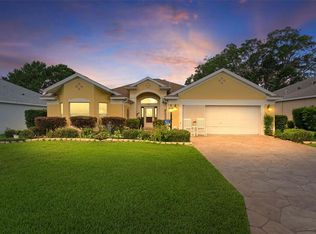 MLS ID #G5113557, Colleen A. Kramer, DOWN HOME REALTY, LLLP. Stellar MLS
 - $479,0003 bd2 ba1.8k sqft16581 SE 77TH NORTHRIDGE COURT, THE VILLAGES, FL 32162For Sale
 MLS ID #TB8520567, Valerie Rubalcaba-Williams, EXP REALTY LLC. Stellar MLS
 - $498,0003 bd2 ba2k sqft8293 SE 176TH LAWSON LOOP, THE VILLAGES, FL 32162For Sale
 MLS ID #G5116023, Sherry McCulloch, REALTY EXECUTIVES IN THE VILLAGES. Stellar MLS
 - $524,9003 bd2 ba2.1k sqft1652 ZANZIBAR PLACE, THE VILLAGES, FL 32162For SaleMLS ID #G5116328, Mark Dyer, BLACK TIE REALTY, INC.. Stellar MLS
- $579,0003 bd2 ba1.9k sqft2837 GRANT WAY, THE VILLAGES, FL 32162For SaleMLS ID #G5111506, Patrick Shores, COLDWELL BANKER VANGUARD LIFESTYLE REALTY. Stellar MLS
- $414,5003 bd2 ba2.2k sqft17336 SE 80TH TURNBULL COURT, THE VILLAGES, FL 32162For SaleMLS ID #O6422263, Daniel Robinson, HOUWZER INC. Stellar MLS
- $399,0003 bd2 ba1.8k sqft9199 SE 171ST COOPER LOOP, THE VILLAGES, FL 32162For SaleMLS ID #G5090513, Karen Kamperman, KELLER WILLIAMS CORNERSTONE RE. Stellar MLS
- $435,0003 bd2 ba1.4k sqft16844 SE 91ST PHILLIPS COURT, THE VILLAGES, FL 32162For SaleMLS ID #G5116076, Debbie Schoonover, REALTY EXECUTIVES IN THE VILLAGES. Stellar MLS
- $529,0003 bd2 ba1.9k sqft346 PACOLET TERRACE, THE VILLAGES, FL 32162For SaleMLS ID #OM728534, Judy Trout, JUDY L. TROUT REALTY. Stellar MLS
- $675,0003 bd2 ba2.3k sqft3194 KEARNS CORNER, THE VILLAGES, FL 32162For SaleMLS ID #R4911577, Mike Ritzenthaler, BLACK TIE REAL ESTATE PROFESSIONALS, INC.. Stellar MLS
- $475,0003 bd2 ba1.8k sqft16364 SE 89TH TERRACE, SUMMERFIELD, FL 34491For SaleMLS ID #G5114790, Kimberly McElroy LLC, REAL BROKER, LLC. Stellar MLS
- $465,0003 bd2 ba2.2k sqft1311 OPORTO DRIVE, THE VILLAGES, FL 32162For SaleMLS ID #G5111331, Melissa Huennekens, REALTY EXECUTIVES IN THE VILLAGES. Stellar MLS
- $490,0002 bd2 ba1.9k sqft3183 KEARNS CORNER, THE VILLAGES, FL 32162For SaleMLS ID #G5113466, Kelly Watson, SUCCESS HOME SALES, LLC. Stellar MLS
- $539,0003 bd2 ba2k sqft2121 GERARDO AVENUE, THE VILLAGES, FL 32159For SaleMLS ID #G5112843, Denise Beserock, REAL BROKER, LLC. Stellar MLS
- $500,0003 bd2 ba2k sqft1218 CAMERO DRIVE, LADY LAKE, FL 32159For SaleMLS ID #G5115856, Julie Nay Gordon, SALLY LOVE REAL ESTATE. Stellar MLS
- $580,0003 bd2 ba1.9k sqft2132 SANSORES STREET, THE VILLAGES, FL 32159For SaleMLS ID #G5113068, Kelly Harmon, RE/MAX FOXFIRE - SUMMERFIELD. Stellar MLS
- $339,9003 bd2 ba1.3k sqft3425 CARBONDALE COURT, THE VILLAGES, FL 32162For SaleMLS ID #G5116325, Stephanie Ray, RE/MAX SELECT PARTNERS. Stellar MLS
- $739,0003 bd2 ba1.8k sqft2314 CALLAWAY DRIVE, THE VILLAGES, FL 32162For SaleMLS ID #G5116131, Haskew Hayes, WORTH CLARK REALTY. Stellar MLS
- $492,0003 bd2 ba1.8k sqft1230 DESILVA STREET, THE VILLAGES, FL 32159For SaleMLS ID #G5114625, Kimberly McElroy LLC, REAL BROKER, LLC. Stellar MLS
