TURNKEY! LOW BOND! Lovely 3/2 Cypress Designer home in the Village of Woodbury. Roof 2020, HVAC 2021. Just a short golf cart ride to Spanish Springs and Lake Sumter Landing Town squares. This charming split plan residence features a covered front porch that invites you inside to discover ceramic tile flooring throughout. The eat-in kitchen boasts a breakfast bar, closet pantry, and convenient pull-out cabinet shelves. Enjoy casual dining while looking out the bay windows in kitchen or formal dining in the dining room. The spacious living room seamlessly connects to an enclosed lanai, which also provides access to the third bedroom. Sliding Doors in the Lanai lead to the back birdcage expanding your outdoor entertaining space. The master bedroom offers a large walk-in closet and an ensuite bath with dual split vanities, a built-in makeup table, and a shower with a built-in bench. The two guest bedrooms share a bath with a shower-tub combo, making this home ideal for family and guests. The third bedroom is currently set up as an office. Additional features that make this one special are: whole house alarm system, phantom screen door, interior laundry, coat closet, electric roll down garage screen, ceiling fans, solar tube in living room and guest bath, and cornices on all the windows adding to the home's charm and functionality. Just ½ mile to the Springdale Recreation Center and Pool. Mulberry Regional Rec Center and Mulberry Grove Plaza Shopping Center for activities, dining, and shopping are just minutes away. Call today to schedule your private showing and start living The Villages dream.
For sale
$399,000
9199 SE 171ST COOPER LOOP, THE VILLAGES, FL 32162
3beds
1,850sqft
Single Family Residence
Built in 2002
7,405 Square Feet Lot
$-- Zestimate®
$216/sqft
$199/mo HOA
What's special
Enclosed lanaiBreakfast barTwo guest bedroomsCeiling fansCovered front porchInterior laundryCeramic tile flooring throughout
- 61 days
- 131
- 2
Zillow last checked:
Listing updated:
Listed by:
Karen Kamperman 352-390-4800,
KELLER WILLIAMS CORNERSTONE RE 352-233-2200
Source: Stellar MLS,MLS#: G5090513 Originating MLS: Ocala - Marion
Originating MLS: Ocala - Marion
Facts & features
Interior
Bedrooms & bathrooms
- Bedrooms: 3
- Bathrooms: 2
- Full bathrooms: 2
Primary bedroom
- Features: Built-In Shower Bench, Ceiling Fan(s), Dual Sinks, En Suite Bathroom, Makeup/Vanity Space, Shower No Tub, Window/Skylight in Bath, Walk-In Closet(s)
- Level: First
- Area: 232 Square Feet
- Dimensions: 16x14.5
Bedroom 2
- Features: Ceiling Fan(s), Built-in Closet
- Level: First
- Area: 144 Square Feet
- Dimensions: 12x12
Bedroom 3
- Features: Ceiling Fan(s), Built-in Closet
- Level: First
- Area: 132 Square Feet
- Dimensions: 12x11
Balcony porch lanai
- Features: Ceiling Fan(s)
- Level: First
- Area: 139.36 Square Feet
- Dimensions: 13.4x10.4
Dinette
- Features: Ceiling Fan(s)
- Level: First
- Area: 109.88 Square Feet
- Dimensions: 13.4x8.2
Dining room
- Level: First
Kitchen
- Features: Breakfast Bar, Pantry
- Level: First
- Area: 154.1 Square Feet
- Dimensions: 13.4x11.5
Living room
- Level: First
Heating
- Central
Cooling
- Central Air
Appliances
- Included: Dishwasher, Disposal, Dryer, Gas Water Heater, Microwave, Range, Refrigerator, Washer
- Laundry: Inside, Laundry Room
Features
- Ceiling Fan(s), Eating Space In Kitchen, High Ceilings, Solid Surface Counters, Split Bedroom, Walk-In Closet(s)
- Flooring: Ceramic Tile
- Doors: Sliding Doors
- Windows: Window Treatments
- Has fireplace: No
Interior area
- Total structure area: 2,754
- Total interior livable area: 1,850 sqft
Video & virtual tour
Property
Parking
- Total spaces: 2
- Parking features: Driveway, Garage Door Opener, Golf Cart Parking
- Attached garage spaces: 2
- Has uncovered spaces: Yes
- Details: Garage Dimensions: 24x20
Features
- Levels: One
- Stories: 1
- Exterior features: Rain Gutters
Lot
- Size: 7,405 Square Feet
- Dimensions: 73 x 100
Details
- Parcel number: 6749077000
- Zoning: PUD
- Special conditions: None
Construction
Type & style
- Home type: SingleFamily
- Architectural style: Contemporary
- Property subtype: Single Family Residence
Materials
- Vinyl Siding, Wood Frame
- Foundation: Slab
- Roof: Shingle
Condition
- New construction: No
- Year built: 2002
Utilities & green energy
- Sewer: Public Sewer
- Water: Public
- Utilities for property: Cable Available, Electricity Available, Electricity Connected, Natural Gas Available, Natural Gas Connected, Phone Available, Sewer Connected, Water Connected
Community & HOA
Community
- Features: Deed Restrictions, Fitness Center, Golf Carts OK, Golf, Park, Pool, Racquetball, Sidewalks
- Pet fee: $0 monthly
- Senior community: Yes
- Subdivision: THE VILLAGES
HOA
- Has HOA: No
- Amenities included: Fitness Center, Gated, Golf Course, Pickleball Court(s), Pool, Racquetball, Recreation Facilities, Shuffleboard Court, Tennis Court(s)
- Services included: Community Pool, Pool Maintenance, Recreational Facilities
- HOA fee: $199 monthly
Location
- Region: The Villages
Financial & listing details
- Price per square foot: $216/sqft
- Tax assessed value: $363,606
- Annual tax amount: $7,025
- Date on market: 12/20/2024
- Cumulative days on market: 648 days
- Listing terms: Cash,Conventional,FHA,VA Loan
- Ownership: Fee Simple
- Total actual rent: 0
- Electric utility on property: Yes
- Road surface type: Paved
Estimated market value
Not available
Estimated sales range
Not available
Not available
Price history
| Date | Event | Price |
|---|---|---|
| 8/14/2026 | Listed for sale | $399,000-0.3%$216/sqft |
Source:  Stellar MLS #G5090513 Report a problem Stellar MLS #G5090513 Report a problem | ||
| 8/1/2026 | Listing removed | $400,000$216/sqft |
Source: Stellar MLS #G5090513 Report a problem | ||
| 1/22/2026 | Listed for sale | $400,000-4.8%$216/sqft |
Source: Stellar MLS #G5090513 Report a problem | ||
| 6/11/2025 | Price change | $420,000-1.2%$227/sqft |
Source: Stellar MLS #G5090513 Report a problem | ||
| 3/24/2025 | Price change | $425,000-2.3%$230/sqft |
Source: Stellar MLS #G5090513 Report a problem | ||
| 12/20/2024 | Listed for sale | $435,000+61.1%$235/sqft |
Source: Stellar MLS #G5090513 Report a problem | ||
| 3/20/2018 | Listing removed | $3,300$2/sqft |
Source: SELLSTATE NEXT GENERATION REAL #G4846736 Report a problem | ||
| 8/31/2017 | Listed for rent | $3,300$2/sqft |
Source: SELLSTATE NEXT GENERATION REAL #G4846736 Report a problem | ||
| 7/13/2005 | Sold | $270,000+57.8%$146/sqft |
Source: Public Record Report a problem | ||
| 1/3/2003 | Sold | $171,100$92/sqft |
Source: Public Record Report a problem | ||
Public tax history
| Year | Property taxes | Tax assessment |
|---|---|---|
| 2025 | $7,368 +4.9% | $363,606 +3.7% |
| 2024 | $7,025 +64.8% | $350,686 +61.3% |
| 2023 | $4,264 +4.9% | $217,376 +3% |
| 2022 | $4,065 +3.1% | $211,045 +3% |
| 2021 | $3,943 -2.1% | $204,898 +1.4% |
| 2020 | $4,025 +1.2% | $202,069 +2.3% |
| 2019 | $3,979 | $197,526 +1.9% |
| 2018 | $3,979 +8.3% | $193,843 +2.1% |
| 2017 | $3,675 +0.5% | $189,856 +2.1% |
| 2016 | $3,655 | $185,951 +0.7% |
| 2015 | $3,655 +7.1% | $184,658 +0.8% |
| 2014 | $3,413 +2% | $183,192 +1.5% |
| 2013 | $3,346 -0.1% | $180,485 -0.3% |
| 2012 | $3,348 +2.3% | $180,978 +3% |
| 2011 | $3,272 -0.5% | $175,707 +1.5% |
| 2010 | $3,289 -6.7% | $173,110 -10.2% |
| 2009 | $3,527 -11% | $192,847 -14.5% |
| 2008 | $3,963 -4% | $225,510 +0.4% |
| 2007 | $4,129 -5.4% | $224,609 +2.5% |
| 2006 | $4,364 +26% | $219,131 +35.6% |
| 2005 | $3,464 | $161,620 +3% |
| 2004 | $3,464 +150.9% | $156,913 +527.7% |
| 2002 | $1,381 | $25,000 |
| 2001 | -- | -- |
Find assessor info on the county website
Monthly payment
Est. payment
Payment breakdown
Explore the cost of this home by adjusting the details. Changes won't be saved.Climate risks
Neighborhood: 32162
- $382,3003 bd2 ba2.3k sqft9203 SE 171st Cooper Loop, The Villages, FL 32162Off Market
- $434,7003 bd2 ba1.9k sqft9195 SE 171st Cooper Loop, The Villages, FL 32162Off Market
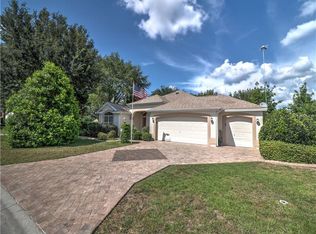
- $343,4003 bd2 ba1.4k sqft9207 SE 171st Cooper Loop, The Villages, FL 32162Off Market
- $414,5003 bd2 ba2k sqft9200 SE 171st Argyll St, The Villages, FL 32162Off Market
Similar homes
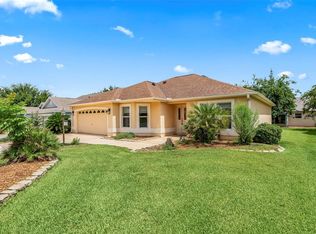
- $379,0003 bd2 ba1.7k sqft8368 SE 176TH LAWSON LOOP, THE VILLAGES, FL 32162For Sale
 MLS ID #OM731337, Donna Hines, RE/MAX PREMIER REALTY LADY LK. Stellar MLS
 - $335,0003 bd2 ba1.7k sqft16969 SE 92ND PELHAM AVENUE, THE VILLAGES, FL 32162For Sale
 MLS ID #G5118114, Melissa Huennekens, REALTY EXECUTIVES IN THE VILLAGES. Stellar MLS
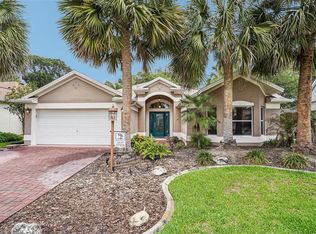
 - $495,0003 bd2 ba2k sqft17115 SE 93RD TELLFIER TERRACE, THE VILLAGES, FL 32162For Sale
 MLS ID #G5118643, Randy Fox, COLDWELL BANKER VANGUARD LIFESTYLE REALTY. Stellar MLS
 - $400,0003 bd2 ba1.4k sqft2182 KAYLEE DRIVE, THE VILLAGES, FL 32162For Sale
 MLS ID #G5118675, Holly Weiss, ERA GRIZZARD REAL ESTATE. Stellar MLS
 - $379,0003 bd2 ba1.3k sqft17535 SE 84TH FOXGROVE AVENUE, THE VILLAGES, FL 32162For SaleMLS ID #G5117277, Sharon Bassett, BASSETT PREMIER REALTY INC. Stellar MLS
- $332,0003 bd2 ba1.4k sqft16947 SE 93RD CUTHBERT CIRCLE, THE VILLAGES, FL 32162For SaleMLS ID #G5115912, Jill Buckley, FLORIDA FINE HOMES REALTY, LLC. Stellar MLS
- $375,0003 bd2 ba1.8k sqft7815 SE 166TH HIBERNIA LANE, THE VILLAGES, FL 32162For SaleMLS ID #G5116506, Laura Thomas, WESTIE REAL ESTATE. Stellar MLS
- $476,0003 bd2 ba1.9k sqft1700 NORFOLK AVENUE, THE VILLAGES, FL 32162For SaleMLS ID #G5118627, Mark Sevegny, RE/MAX PREMIER REALTY. Stellar MLS
- $400,0003 bd2 ba2k sqft1969 HAGOOD LOOP, THE VILLAGES, FL 32162For SaleMLS ID #G5111749, Patti Belton, REALTY EXECUTIVES IN THE VILLAGES. Stellar MLS
- $394,0003 bd2 ba1.3k sqft1674 GOVAN PLACE, THE VILLAGES, FL 32162For SaleMLS ID #G5116377, Scott Hubbard, WORTH CLARK REALTY. Stellar MLS
- $349,9003 bd2 ba1.2k sqft2800 PLAINRIDGE LOOP, THE VILLAGES, FL 32162For SaleMLS ID #G5118792, Karen Mercer, WORTH CLARK REALTY. Stellar MLS
- $329,9003 bd2 ba1.3k sqft3425 CARBONDALE COURT, THE VILLAGES, FL 32162For SaleMLS ID #G5116325, Stephanie Ray, RE/MAX SELECT PARTNERS. Stellar MLS
- $469,0003 bd2 ba1.8k sqft16581 SE 77TH NORTHRIDGE COURT, THE VILLAGES, FL 32162For SaleMLS ID #TB8520567, Valerie Rubalcaba-Williams, EXP REALTY LLC. Stellar MLS
- $332,0003 bd2 ba1.4k sqft16596 SE 77TH NORTHRIDGE COURT, THE VILLAGES, FL 32162For SaleMLS ID #G5111003, Randy Fox, COLDWELL BANKER VANGUARD LIFESTYLE REALTY. Stellar MLS
- $325,0003 bd2 ba1.3k sqft970 KENOVA AVENUE, THE VILLAGES, FL 32162For SaleMLS ID #G5115552, Patrick Shores, COLDWELL BANKER VANGUARD LIFESTYLE REALTY. Stellar MLS
- $424,9993 bd2 ba1.8k sqft2047 DUNSTER COURT, THE VILLAGES, FL 32162For SaleMLS ID #OM725287, Cristine Kelty, EXP REALTY LLC. Stellar MLS
- $304,9003 bd2 ba1.4k sqft8371 SE 168TH TRINITY PLACE, THE VILLAGES, FL 32162For SaleMLS ID #O6378880, Steven Koleno, BEYCOME OF FLORIDA LLC. Stellar MLS
- $329,9002 bd2 ba1.1k sqft1631 SUMMERCHASE LOOP, THE VILLAGES, FL 32162For SaleMLS ID #G5116079, Tamara Nelson-McDonald, WORTH CLARK REALTY. Stellar MLS
- $410,0003 bd2 ba1.3k sqft780 ADRIENNE WAY, THE VILLAGES, FL 32163For SaleMLS ID #G5118685, Michele Hart, LPT REALTY, LLC. Stellar MLS
- $315,0002 bd2 ba1.1k sqft17760 SE 84TH PEYTON COURT, THE VILLAGES, FL 32162For SaleMLS ID #G5117560, Martha Ridgway, COLDWELL BANKER VANGUARD EDGE REALTY. Stellar MLS
