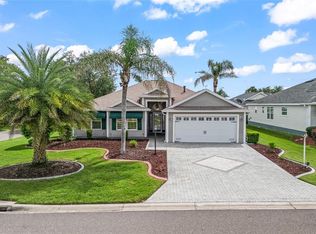
Under contract-accepting backup offers. BEAUTIFULLY UPDATED 3-BEDROOM, 2-BATH HOME ON A CORNER LOT IN THE DESIRABLE VILLAGE OF ASHLAND This move-in-ready home features: BOND PAID, NEW 2026 ROOF, an OPEN-SPLIT-BEDROOM FLOOR PLAN, VAULTED CEILINGS, FRESH INTERIOR PAINT, NO CARPET, NO POPCORN CEILINGS and UPGRADED BATHROOMS. The kitchen features ADDITIONAL PANTRY and dedicated COFFEE BAR as well as a cozy breakfast nook. The living room has VAULTED CEILINGS and a solar tube which brings additional natural light into the home. Enjoy the LARGE 19 by 9 ft. ENCLOSED LANAI with glass and screens, offering a private, secluded setting and valuable additional living space that is not included in the home's 1,491 sq. ft. Outside the lanai there is a concrete pad perfect for a patio set and your grill (natural gas hook up is already installed on the pad). The home features a 2-car garage and a workbench. Other upgrades include NEW WATER HEATER 2026, HVAC 2022 (with a transferable warranty), a NOVA water filtration system, Gutters around the entire home, a screened enclosure on the front porch and washer/dryer (approx. 4 years old). Third bedroom does not have a closet. The home is conveniently located near Publix, Costco, recreation centers, shopping, dining, and LAKE SUMTER LANDING. This beautifully maintained home combines thoughtful updates, privacy, a desirable corner lot, and an excellent location for enjoying THE VILLAGES lifestyle. There is a golf cart available for purchase outside of the contract. This home truly will not last long on the market, schedule your tour today!
Accepting backups
$400,000
2182 KAYLEE DRIVE, THE VILLAGES, FL 32162
3beds
1,499sqft
Single Family Residence
Built in 2004
6,762 Square Feet Lot
$390,600 Zestimate®
$267/sqft
$204/mo HOA
What's special
Private secluded settingFresh interior paintValuable additional living spaceCozy breakfast nookOpen-split-bedroom floor planDedicated coffee barVaulted ceilings
- 17 days
- 1,025
- 50
Likely to sell faster than
Zillow last checked:
Listing updated:
Listed by:
Holly Weiss 215-570-4794,
ERA GRIZZARD REAL ESTATE 352-787-6966
Source: Stellar MLS,MLS#: G5118675 Originating MLS: Lake and Sumter
Originating MLS: Lake and Sumter
Facts & features
Interior
Bedrooms & bathrooms
- Bedrooms: 3
- Bathrooms: 2
- Full bathrooms: 2
Rooms
- Room types: Florida Room
Primary bedroom
- Features: Ceiling Fan(s), Walk-In Closet(s)
- Level: First
Bedroom 2
- Features: Ceiling Fan(s), Dual Closets
- Level: First
Bedroom 3
- Features: Ceiling Fan(s), No Closet
- Level: First
Dinette
- Features: No Closet
- Level: First
Kitchen
- Level: First
Living room
- Features: No Closet
- Level: First
Heating
- Central, Electric, Heat Pump
Cooling
- Central Air
Appliances
- Included: Dishwasher, Disposal, Dryer, Electric Water Heater, Freezer, Gas Water Heater, Ice Maker, Microwave, Range, Refrigerator, Washer, Water Filtration System
- Laundry: Inside
Features
- Ceiling Fan(s), Eating Space In Kitchen, High Ceilings, Living Room/Dining Room Combo, Open Floorplan, Primary Bedroom Main Floor, Solid Wood Cabinets, Split Bedroom, Thermostat Attic Fan, Vaulted Ceiling(s), Walk-In Closet(s)
- Flooring: Tile
- Doors: Sliding Doors
- Has fireplace: No
Interior area
- Total structure area: 2,190
- Total interior livable area: 1,499 sqft
Video & virtual tour
Property
Parking
- Parking features: Garage - Attached
- Has attached garage: Yes
Features
- Levels: One
- Stories: 1
- Exterior features: Irrigation System, Rain Gutters
Lot
- Size: 6,762 Square Feet
Details
- Parcel number: D21C091
- Zoning: RES
- Special conditions: None
Construction
Type & style
- Home type: SingleFamily
- Property subtype: Single Family Residence
Materials
- Vinyl Siding
- Foundation: Slab
- Roof: Shingle
Condition
- New construction: No
- Year built: 2004
Utilities & green energy
- Sewer: Public Sewer
- Water: Public
- Utilities for property: Electricity Available, Electricity Connected, Sewer Connected, Water Available, Water Connected
Community & HOA
Community
- Features: Fishing, Clubhouse, Dog Park, Fitness Center, Gated Community - Guard, Gated Community - No Guard, Golf Carts OK, Golf, Playground, Pool, Restaurant, Tennis Court(s)
- Security: Gated Community
- Pet fee: $0 monthly
- Senior community: Yes
- Subdivision: VILLAGES/SUMTER
HOA
- Has HOA: Yes
- Amenities included: Basketball Court, Clubhouse, Gated, Golf Course, Pickleball Court(s), Playground, Pool, Recreation Facilities, Shuffleboard Court, Tennis Court(s), Trail(s), Vehicle Restrictions
- Services included: Community Pool, Pool Maintenance, Recreational Facilities
- HOA fee: $204 monthly
- HOA name: The Villages
Location
- Region: The Villages
Financial & listing details
- Price per square foot: $267/sqft
- Tax assessed value: $293,820
- Annual tax amount: $3,290
- Date on market: 10/6/2026
- Cumulative days on market: 14 days
- Listing terms: Cash,Conventional,VA Loan
- Ownership: Fee Simple
- Total actual rent: 0
- Electric utility on property: Yes
- Road surface type: Paved
Estimated market value
$390,600
$371,000 - $410,000
$2,510/mo
Price history
| Date | Event | Price |
|---|---|---|
| 10/6/2026 | Listed for sale | $400,000+45.5%$267/sqft |
Source:  Stellar MLS #G5118675 Report a problem Stellar MLS #G5118675 Report a problem | ||
| 5/11/2021 | Sold | $274,900$183/sqft |
Source: Public Record Report a problem | ||
| 1/29/2021 | Pending sale | $274,900$183/sqft |
Source: BEYCOME OF FLORIDA LLC #O5917673 Report a problem | ||
| 1/29/2021 | Listed for sale | $274,900$183/sqft |
Source: BEYCOME OF FLORIDA LLC #O5917673 Report a problem | ||
| 1/29/2021 | Pending sale | $274,900$183/sqft |
Source: Stellar MLS #O5917673 Report a problem | ||
| 1/18/2021 | Listed for sale | $274,900+17%$183/sqft |
Source: Stellar MLS #O5917673 Report a problem | ||
| 3/3/2016 | Sold | $235,000$157/sqft |
Source: Public Record Report a problem | ||
Public tax history
| Year | Property taxes | Tax assessment |
|---|---|---|
| 2025 | $3,290 -1.2% | $293,820 0% |
| 2024 | $3,330 +5.1% | $293,900 +0.5% |
| 2023 | $3,170 +3.1% | $292,330 +3% |
| 2022 | $3,075 +4.7% | $283,820 +36.2% |
| 2021 | $2,935 -7% | $208,410 +1.4% |
| 2020 | $3,155 | $205,570 +1.6% |
| 2019 | $3,155 +4.1% | $202,270 +19.1% |
| 2018 | $3,030 +20.2% | $169,900 -1% |
| 2017 | $2,522 +16.1% | $171,580 +14.3% |
| 2016 | $2,173 +13.3% | $150,110 +0.7% |
| 2015 | $1,918 | $149,070 +0.8% |
| 2014 | -- | $147,890 +1.5% |
| 2013 | $2,602 | $145,710 +1.7% |
| 2012 | -- | $143,280 -0.9% |
| 2011 | -- | $144,585 -1% |
| 2010 | -- | $145,985 +1.2% |
| 2009 | -- | $144,303 +0.1% |
| 2008 | -- | $144,159 +3% |
| 2007 | -- | $139,961 +2.5% |
| 2006 | -- | $136,548 +3% |
| 2005 | -- | $132,571 |
Find assessor info on the county website
Monthly payment
Est. payment
Payment breakdown
Explore the cost of this home by adjusting the details. Changes won't be saved.Climate risks
Neighborhood: 32162
Similar homes
- $399,9003 bd2 ba1.5k sqft991 BARRYMOORE LOOP, THE VILLAGES, FL 32162For Sale
 MLS ID #OM724672, Star Amador, SALLY LOVE REAL ESTATE. Stellar MLS
 - $424,9003 bd2 ba2.2k sqft2762 MORVEN PARK WAY, THE VILLAGES, FL 32162For Sale
 MLS ID #G5119139, David Gonzalez, EXP REALTY LLC. Stellar MLS
 - $369,9003 bd2 ba1.4k sqft17916 SE 87TH MELROSE COURT, THE VILLAGES, FL 32162For Sale
 MLS ID #G5119296, Candace Tulensru, LPT REALTY, LLC. Stellar MLS
 - $400,0003 bd2 ba1.7k sqft17601 SE 81ST TIMBERWOOD TERRACE, THE VILLAGES, FL 32162For Sale
 MLS ID #G5117399, Michelle Luukko, REALTY EXECUTIVES IN THE VILLAGES. Stellar MLS
 - $419,9003 bd2 ba1.7k sqft1648 PENNECAMP DRIVE, THE VILLAGES, FL 32162For SaleMLS ID #G5118614, Jim Richardson, ERA GRIZZARD REAL ESTATE. Stellar MLS
- $349,9003 bd2 ba1.2k sqft2800 PLAINRIDGE LOOP, THE VILLAGES, FL 32162For SaleMLS ID #G5118792, Karen Mercer, WORTH CLARK REALTY. Stellar MLS
- $394,0003 bd2 ba1.3k sqft1674 GOVAN PLACE, THE VILLAGES, FL 32162For SaleMLS ID #G5116377, Scott Hubbard, WORTH CLARK REALTY. Stellar MLS
- $379,0003 bd2 ba1.3k sqft17535 SE 84TH FOXGROVE AVENUE, THE VILLAGES, FL 32162For SaleMLS ID #G5117277, Sharon Bassett, BASSETT PREMIER REALTY INC. Stellar MLS
- $379,0003 bd2 ba1.7k sqft8368 SE 176TH LAWSON LOOP, THE VILLAGES, FL 32162For SaleMLS ID #OM731337, Donna Hines, RE/MAX PREMIER REALTY LADY LK. Stellar MLS
- $420,0003 bd2 ba1.7k sqft17770 SE 85TH ELLERBE AVENUE, THE VILLAGES, FL 32162For SaleMLS ID #OM728768, Donna Hines, RE/MAX PREMIER REALTY LADY LK. Stellar MLS
- $476,0003 bd2 ba1.9k sqft1700 NORFOLK AVENUE, THE VILLAGES, FL 32162For SaleMLS ID #G5118627, Mark Sevegny, RE/MAX PREMIER REALTY. Stellar MLS
- $375,0003 bd2 ba1.8k sqft7815 SE 166TH HIBERNIA LANE, THE VILLAGES, FL 32162For SaleMLS ID #G5116506, Laura Thomas, WESTIE REAL ESTATE. Stellar MLS
- $348,5002 bd2 ba1.1k sqft2844 PLAINRIDGE LOOP, THE VILLAGES, FL 32162For SaleMLS ID #G5115602, Cheryl Parisi-Ciolfi, COLDWELL BANKER VANGUARD LIFESTYLE REALTY. Stellar MLS
- $324,8003 bd2 ba1.7k sqft16969 SE 92ND PELHAM AVENUE, THE VILLAGES, FL 32162For SaleMLS ID #G5118114, Melissa Huennekens, REALTY EXECUTIVES IN THE VILLAGES. Stellar MLS
- $445,0003 bd2 ba2k sqft17946 SE 87TH MELROSE COURT, THE VILLAGES, FL 32162For SaleMLS ID #G5114963, Michelle Luukko, REALTY EXECUTIVES IN THE VILLAGES. Stellar MLS
- $332,0003 bd2 ba1.4k sqft16947 SE 93RD CUTHBERT CIRCLE, THE VILLAGES, FL 32162For SaleMLS ID #G5115912, Jill Buckley, FLORIDA FINE HOMES REALTY, LLC. Stellar MLS
- $389,0003 bd2 ba1.3k sqft780 ADRIENNE WAY, THE VILLAGES, FL 32163For SaleMLS ID #G5118685, Michele Hart, LPT REALTY, LLC. Stellar MLS
- $474,9003 bd2 ba1.9k sqft438 TROY LOOP, THE VILLAGES, FL 32162For SaleMLS ID #G5117577, Lili Whittington, SOUNDINGS, LLC. Stellar MLS
- $340,0003 bd2 ba1.2k sqft8142 SE 175TH COLUMBIA PLACE, THE VILLAGES, FL 32162For SaleMLS ID #G5112410, Damon Morton, DOWN HOME REALTY, LLLP. Stellar MLS
- $495,0003 bd2 ba2k sqft17115 SE 93RD TELLFIER TERRACE, THE VILLAGES, FL 32162For SaleMLS ID #G5118643, Randy Fox, COLDWELL BANKER VANGUARD LIFESTYLE REALTY. Stellar MLS
