MOTIVATED SELLERS!!! $20,000 price improvement makes this beautifully built and immaculately maintained Designer Home the best deal in Belle Aire. From the moment you arrive, you will notice the mature landscaping, stunning driveway and walkways, covered front porch, and leaded glass entry door. Inside, the open floor plan, high ceilings, soft color palette, and brand-new luxury vinyl plank flooring (no carpet) create a bright and welcoming space throughout. Key highlights of the property include: - Gourmet Kitchen: Features a breakfast area, center island, elevated pony bar, and convenient roll-out shelves. - Spacious Living Areas: Generously sized living and dining rooms designed for effortless flow and entertaining. - Primary Suite: Oversized bedroom complete with an en-suite bath and twin walk-in closets. - Guest Suite: Located on the opposite side of the home with a separate bathroom. - Outdoor Living: Screened lanai with a vegetated buffer for privacy, situated on a corner lot with ample space for a pool or birdcage (see attached site plan). - Additional Features: Inside laundry room with cabinet storage, two-car garage with an epoxy-coated floor, whole-house water filter, solar tube in the garage, retractable front screen, gutters and downspouts, new rain sensor, new lanai screens, transferable home warranty, and NO BOND! New roof - 2018, and new water heater - 2020. The home is being sold partially furnished (please see the attached list and photos). As a resident, you will also enjoy access to everything The Villages has to offer, including golf courses, pools, dining, shopping, and endless amenities. Please take a moment to review the attached photos and virtual tour video. Contact me today to schedule your private showing.
For sale
Price cut: $20K (11/16)
$430,000
1700 NORFOLK AVENUE, THE VILLAGES, FL 32162
3beds
1,920sqft
Single Family Residence
Built in 2001
7,405 Square Feet Lot
$-- Zestimate®
$224/sqft
$204/mo HOA
What's special
Center islandGutters and downspoutsNew lanai screensHigh ceilingsEn-suite bathOpen floor planLeaded glass entry door
- 43 days
- 1,135
- 32
Zillow last checked:
Listing updated:
Listed by:
Mark Sevegny 352-661-0059,
RE/MAX PREMIER REALTY 352-460-4396
Source: Stellar MLS,MLS#: G5118627 Originating MLS: Lake and Sumter
Facts & features
Interior
Bedrooms & bathrooms
- Bedrooms: 3
- Bathrooms: 2
- Full bathrooms: 2
Primary bedroom
- Features: Ceiling Fan(s), Walk-In Closet(s)
- Level: First
- Area: 234 Square Feet
- Dimensions: 18x13
Bedroom 2
- Features: Ceiling Fan(s), Built-in Closet
- Level: First
- Area: 121 Square Feet
- Dimensions: 11x11
Bedroom 3
- Features: Ceiling Fan(s), No Closet
- Level: First
- Area: 121 Square Feet
- Dimensions: 11x11
Balcony porch lanai
- Features: Ceiling Fan(s)
- Level: First
- Area: 224 Square Feet
- Dimensions: 28x8
Dining room
- Level: First
- Area: 130 Square Feet
- Dimensions: 10x13
Kitchen
- Features: Ceiling Fan(s)
- Level: First
- Area: 130 Square Feet
- Dimensions: 13x10
Living room
- Features: Ceiling Fan(s)
- Level: First
- Area: 272 Square Feet
- Dimensions: 17x16
Heating
- Central, Electric
Cooling
- Central Air
Appliances
- Included: Dishwasher, Disposal, Dryer, Electric Water Heater, Exhaust Fan, Microwave, Range, Refrigerator, Washer, Water Filtration System
- Laundry: Inside, Laundry Room
Features
- Ceiling Fan(s), Eating Space In Kitchen, High Ceilings, Living Room/Dining Room Combo, Open Floorplan, Primary Bedroom Main Floor, Solid Wood Cabinets, Thermostat, Walk-In Closet(s)
- Flooring: Luxury Vinyl, Tile
- Doors: Sliding Doors
- Windows: Window Treatments
- Has fireplace: No
Interior area
- Total structure area: 2,674
- Total interior livable area: 1,920 sqft
Video & virtual tour
Property
Parking
- Total spaces: 2
- Parking features: Driveway, Garage Door Opener, Golf Cart Parking, Off Street
- Attached garage spaces: 2
- Has uncovered spaces: Yes
- Details: Garage Dimensions: 18x19
Features
- Levels: One
- Stories: 1
- Patio & porch: Covered, Front Porch, Rear Porch, Screened
- Exterior features: Irrigation System, Lighting, Rain Gutters, Sprinkler Metered
Lot
- Size: 7,405 Square Feet
- Features: Corner Lot, Landscaped, Level, Near Golf Course, Oversized Lot
- Residential vegetation: Mature Landscaping
Details
- Parcel number: D04F075
- Zoning: SF
- Special conditions: None
Construction
Type & style
- Home type: SingleFamily
- Architectural style: Florida
- Property subtype: Single Family Residence
Materials
- Block, Stucco
- Foundation: Slab
- Roof: Shingle
Condition
- New construction: No
- Year built: 2001
Details
- Builder model: Volusia/Gardenia
- Warranty included: Yes
Utilities & green energy
- Sewer: Public Sewer
- Water: Public
- Utilities for property: BB/HS Internet Available, Cable Connected, Electricity Connected, Phone Available, Sewer Connected, Sprinkler Meter, Sprinkler Recycled, Street Lights, Underground Utilities, Water Connected
Community & HOA
Community
- Features: Fishing, Clubhouse, Deed Restrictions, Dog Park, Fitness Center, Golf Carts OK, Golf, Irrigation-Reclaimed Water, No Truck/RV/Motorcycle Parking, Park, Playground, Pool, Restaurant, Special Community Restrictions, Tennis Court(s)
- Security: Smoke Detector(s)
- Pet fee: $0 monthly
- Senior community: Yes
- Subdivision: THE VILLAGES
HOA
- Has HOA: No
- Amenities included: Basketball Court, Clubhouse, Fence Restrictions, Fitness Center, Golf Course, Park, Pickleball Court(s), Playground, Pool, Recreation Facilities, Security, Shuffleboard Court, Spa/Hot Tub, Tennis Court(s), Trail(s)
- Services included: Community Pool, Pool Maintenance, Recreational Facilities, Security
- HOA fee: $204 monthly
Location
- Region: The Villages
Financial & listing details
- Price per square foot: $224/sqft
- Tax assessed value: $330,040
- Annual tax amount: $2,207
- Date on market: 10/5/2026
- Cumulative days on market: 44 days
- Listing terms: Cash,Conventional,FHA,VA Loan
- Ownership: Fee Simple
- Total actual rent: 0
- Electric utility on property: Yes
- Road surface type: Paved, Asphalt
Estimated market value
Not available
Estimated sales range
Not available
Not available
Price history
| Date | Event | Price |
|---|---|---|
| 11/16/2026 | Price change | $430,000-4.4%$224/sqft |
Source:  Stellar MLS #G5118627 Report a problem | ||
| 11/10/2026 | Price change | $450,000-5.5%$234/sqft |
Source: Stellar MLS #G5118627 Report a problem | ||
| 10/5/2026 | Listed for sale | $476,000+5.8%$248/sqft |
Source: Stellar MLS #G5118627 Report a problem | ||
| 4/22/2025 | Listing removed | $450,000$234/sqft |
Source: Stellar MLS #O6283288 Report a problem | ||
| 3/19/2025 | Price change | $450,000-3.2%$234/sqft |
Source: Stellar MLS #O6283288 Report a problem | ||
| 3/13/2025 | Price change | $465,000-2.9%$242/sqft |
Source: Stellar MLS #O6283288 Report a problem | ||
| 2/26/2025 | Listed for sale | $479,000+78.4%$249/sqft |
Source: Stellar MLS #O6283288 Report a problem | ||
| 8/30/2004 | Sold | $268,500+53.5%$140/sqft |
Source: Public Record Report a problem | ||
| 10/11/2001 | Sold | $174,900$91/sqft |
Source: Public Record Report a problem | ||
Public tax history
| Year | Property taxes | Tax assessment |
|---|---|---|
| 2025 | $3,026 +1.3% | $258,140 +2.9% |
| 2024 | $2,987 +8.3% | $250,870 +3% |
| 2023 | $2,757 +3% | $243,570 +3% |
| 2022 | $2,676 -5.3% | $236,480 +3% |
| 2021 | $2,825 -2% | $229,600 +1.4% |
| 2020 | $2,882 | $226,430 +2.3% |
| 2019 | $2,882 0% | $221,340 +1.9% |
| 2018 | $2,882 +9.9% | $217,220 +2.1% |
| 2017 | $2,622 +1.8% | $212,760 +2.1% |
| 2016 | $2,575 +2.5% | $208,390 +0.7% |
| 2015 | $2,512 -0.7% | $206,950 +0.8% |
| 2014 | $2,531 +0.5% | $205,310 +1.5% |
| 2013 | $2,517 | $202,280 -0.8% |
| 2012 | -- | $203,860 -0.7% |
| 2011 | -- | $205,367 -0.7% |
| 2010 | -- | $206,867 -7.3% |
| 2009 | -- | $223,097 +0.1% |
| 2008 | -- | $222,875 +3% |
| 2007 | -- | $216,384 +2.5% |
| 2006 | -- | $211,107 +3% |
| 2005 | -- | $204,959 +28.2% |
| 2004 | -- | $159,862 -3.6% |
| 2003 | -- | $165,805 +8.2% |
| 2002 | -- | $153,205 |
Find assessor info on the county website
Monthly payment
Est. payment
Payment breakdown
Explore the cost of this home by adjusting the details. Changes won't be saved.Climate risks
Neighborhood: 32162
Similar homes
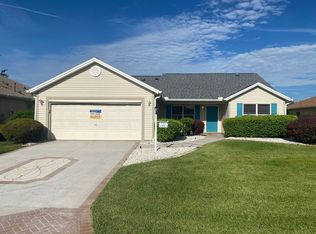
- $424,9003 bd2 ba2.2k sqft2762 MORVEN PARK WAY, THE VILLAGES, FL 32162For Sale
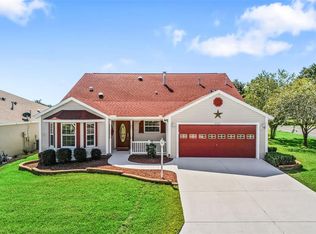
 MLS ID #G5119139, David Gonzalez, EXP REALTY LLC. Stellar MLS
- $495,0003 bd2 ba2.1k sqft3568 WORTH CIRCLE, THE VILLAGES, FL 32162For Sale
 MLS ID #G5119372, Robert Slutsky, RE/MAX PREMIER REALTY LADY LK. Stellar MLS
- $420,0003 bd2 ba1.4k sqft1743 OCONEE PLACE, THE VILLAGES, FL 32162For Sale
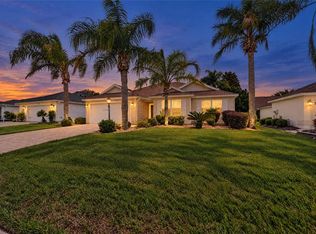 MLS ID #G5119257, Ann Marie Price, REALTY EXECUTIVES IN THE VILLAGES. Stellar MLS
- $400,0003 bd2 ba1.5k sqft1824 DUTCHESS LOOP, THE VILLAGES, FL 32162For Sale
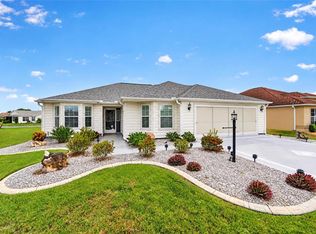 MLS ID #G5119294, Cissie Smith, REALTY EXECUTIVES IN THE VILLAGES. Stellar MLS
- $480,0003 bd2 ba1.9k sqft16767 SE 77TH NORTHRIDGE COURT, THE VILLAGES, FL 32162For SaleMLS ID #G5115852, Deborah Smith, EXP REALTY LLC. Stellar MLS
- $399,9003 bd2 ba1.5k sqft991 BARRYMOORE LOOP, THE VILLAGES, FL 32162For SaleMLS ID #OM724672, Star Amador, SALLY LOVE REAL ESTATE. Stellar MLS
- $469,0003 bd2 ba1.8k sqft16581 SE 77TH NORTHRIDGE COURT, THE VILLAGES, FL 32162For SaleMLS ID #TB8520567, Valerie Rubalcaba-Williams, EXP REALTY LLC. Stellar MLS
- $450,0003 bd2 ba1.9k sqft1318 GREENVILLE WAY, THE VILLAGES, FL 32162For SaleMLS ID #G5118557, Jeannie Ulmer, LPT REALTY, LLC. Stellar MLS
- $424,9993 bd2 ba1.8k sqft2047 DUNSTER COURT, THE VILLAGES, FL 32162For SaleMLS ID #OM725287, Cristine Kelty, EXP REALTY LLC. Stellar MLS
- $349,9003 bd2 ba1.6k sqft16838 SE 93RD CUTHBERT CIRCLE, THE VILLAGES, FL 32162For SaleMLS ID #G5117539, Matthew True, GILBO REALTY LLC. Stellar MLS
- $400,0003 bd2 ba2k sqft110 CHULA VISTA AVENUE, THE VILLAGES, FL 32159For SaleMLS ID #G5120195, Catherine Tarquini, FLORIDA FINE HOMES REALTY, LLC. Stellar MLS
- $267,5002 bd2 ba1.1k sqft3612 ROANOKE STREET, THE VILLAGES, FL 32162For SaleMLS ID #G5117471, Dave Monty, LPT REALTY, LLC. Stellar MLS
- $515,0003 bd2 ba2.1k sqft2120 CALLAWAY DRIVE, THE VILLAGES, FL 32162For SaleMLS ID #G5116960, Keith Caulk, PREMIER SOTHEBYS INT'L REALTY. Stellar MLS
- $349,9003 bd2 ba1.2k sqft2800 PLAINRIDGE LOOP, THE VILLAGES, FL 32162For SaleMLS ID #G5118792, Karen Mercer, WORTH CLARK REALTY. Stellar MLS
- $599,9003 bd2 ba2k sqft8146 SE 177TH WINTERTHUR LOOP, THE VILLAGES, FL 32162For SaleMLS ID #G5119509, Melissa Huennekens, REALTY EXECUTIVES IN THE VILLAGES. Stellar MLS
- $550,0003 bd2 ba2k sqft16815 SE 85TH BELKNAP AVENUE, THE VILLAGES, FL 32162For SaleMLS ID #G5114170, Shannon Sanford, REALTY EXECUTIVES IN THE VILLAGES. Stellar MLS
- $325,0003 bd2 ba1.4k sqft16758 SE 84TH COLERAIN CIRCLE, THE VILLAGES, FL 32162For SaleMLS ID #G5118976, Amanda Fincher, LLC, REALTY EXECUTIVES IN THE VILLAGES. Stellar MLS
- $332,0003 bd2 ba1.4k sqft16947 SE 93RD CUTHBERT CIRCLE, THE VILLAGES, FL 32162For SaleMLS ID #G5115912, Jill Buckley, FLORIDA FINE HOMES REALTY, LLC. Stellar MLS
- $449,9003 bd2 ba2.3k sqft1042 SOLEDAD WAY, THE VILLAGES, FL 32159For SaleMLS ID #OM731074, Anthony Filone, LPT REALTY, LLC. Stellar MLS
- $319,9003 bd2 ba1.4k sqft7169 SE 172ND HAZELWOOD LOOP, THE VILLAGES, FL 32162For SaleMLS ID #G5117701, Jim McCallum, BERKSHIRE HATHAWAY HS FLORIDA. Stellar MLS
