GOLF FRONT w/ROOM FOR A POOL! CHAMPIONSHIP GOLF COURSE VIEWS, 0.38 acres On CUL-DE-SAC!! BOND PAID! GOLF CART GARAGE!! Welcome to this beautifully updated LANTANA (LIVE OAK) DESIGNER offering 3 BEDROOMS, 2 BATHROOMS, and 2,044 SQ. FT., perfectly positioned in a SAFE ZONE on the #2 TEE of the NANCY LOPEZ LEGACY ASHLEY MEADOWS CHAMPIONSHIP GOLF COURSE. With an OVERSIZED BACKYARD, BREATHTAKING VIEWS, and plenty of ROOM FOR A POOL, this exceptional home offers the ideal combination of luxury, comfort, and The Villages lifestyle. From the moment you arrive, you'll appreciate the mature LANDSCAPING, beautiful PAVER DRIVEWAY, and elegant LEADED GLASS FRONT ENTRY DOOR. Inside, the inviting open floor plan showcases HIGH CEILINGS, gorgeous CROWN MOLDING, beautiful ENGINEERED HARDWOOD FLOORING throughout most the home, BRAND-NEW CARPET in the guest bedroom, decorative CORNICES, custom millwork surrounding the windows and entryway, updated designer lighting, upgraded ceiling fans, and abundant natural light. The beautifully UPDATED KITCHEN is designed for both everyday living and entertaining with QUARTZ COUNTERTOPS, STAINLESS STEEL APPLIANCES, upgraded sink and fixtures, beautiful crowned cabinets, and ample counter space. The guest bathroom has also been tastefully updated with matching QUARTZ Countertop Vanity! The spacious primary suite offers a relaxing retreat with large, functional ensuite including dual separate vanities & sinks, make-up counter, separate toilet room, walk-in shower, and a HUGE CLOSET w/ extra shelving. Well-designed LAUNDRY ROOM features additional cabinetry, a stainless steel utility sink, and EXTRA STORAGE before leading to the 2-CAR GARAGE PLUS SEPARATE GOLF CART GARAGE. This meticulously maintained home has been extensively updated for peace of mind, including a NEW ROOF (2022), HVAC (2018), HOT WATER HEATER (2017), ENERGY-EFFICIENT VINYL WINDOWS (2020), GARAGE DOOR OPENER (2024), WHOLE-HOUSE SURGE PROTECTOR, UPGRADED APPLIANCES, EXPANDED PATIO, ADDITIONAL LAUNDRY CABINETRY, CUSTOM PRIMARY CLOSET SHELVING, FLAGPOLE, ENHANCED LANDSCAPING, and a PAID BOND. Ideally located near NANCY LOPEZ COUNTRY CLUB & RESTAURANTS, championship and executive golf courses, recreation centers, swimming pools, pickleball, shopping, dining, medical facilities,VA CLINIC, and everyday conveniences just a short GOLF CART RIDE away. If you've been searching for a MOVE-IN-READY DESIGNER HOME with CHAMPIONSHIP GOLF COURSE VIEWS, an OVERSIZED HOMESITE with ROOM FOR A POOL, a GOLF CART GARAGE, and MAJOR UPDATES already completed—this is the one you've been waiting for!
For sale
Price cut: $25.5K (7/8)
$599,500
16815 SE 85TH BELKNAP AVENUE, THE VILLAGES, FL 32162
3beds
2,044sqft
Single Family Residence
Built in 2004
0.38 Acres Lot
$-- Zestimate®
$293/sqft
$204/mo HOA
What's special
Beautifully updated kitchenBeautiful crowned cabinetsAbundant natural lightQuartz countertopsHigh ceilingsOversized backyardInviting open floor plan
- 58 days |
- 787 |
- 33 |
Zillow last checked:
Listing updated:
Listed by:
Shannon Sanford 352-353-0436,
REALTY EXECUTIVES IN THE VILLAGES 352-753-7500,
Michelle Luukko 203-470-8524,
REALTY EXECUTIVES IN THE VILLAGES
Source: Stellar MLS,MLS#: G5114170 Originating MLS: Ocala - Marion
Originating MLS: Ocala - Marion
Facts & features
Interior
Bedrooms & bathrooms
- Bedrooms: 3
- Bathrooms: 2
- Full bathrooms: 2
Primary bedroom
- Features: Built-In Shower Bench, Ceiling Fan(s), Dual Sinks, En Suite Bathroom, Makeup/Vanity Space, Split Vanities, Water Closet/Priv Toilet, Window/Skylight in Bath, Walk-In Closet(s)
- Level: First
- Area: 227.94 Square Feet
- Dimensions: 17.78x12.82
Bedroom 2
- Features: Ceiling Fan(s), Built-in Closet
- Level: First
- Area: 227.22 Square Feet
- Dimensions: 14.5x15.67
Bedroom 3
- Features: Ceiling Fan(s), Built-in Closet
- Level: First
- Area: 150.05 Square Feet
- Dimensions: 12.12x12.38
Dinette
- Level: First
- Area: 116.68 Square Feet
- Dimensions: 12.36x9.44
Dining room
- Level: First
- Area: 207.74 Square Feet
- Dimensions: 13x15.98
Florida room
- Features: Ceiling Fan(s)
- Level: First
- Area: 294.57 Square Feet
- Dimensions: 11.62x25.35
Kitchen
- Features: Breakfast Bar, Pantry
- Level: First
- Area: 173.76 Square Feet
- Dimensions: 14.75x11.78
Laundry
- Features: Other
- Level: First
- Area: 91.61 Square Feet
- Dimensions: 7.85x11.67
Living room
- Features: Ceiling Fan(s)
- Level: First
- Area: 273.26 Square Feet
- Dimensions: 17.1x15.98
Heating
- Central, Natural Gas
Cooling
- Central Air
Appliances
- Included: Dishwasher, Disposal, Dryer, Microwave, Range, Refrigerator
- Laundry: Laundry Room
Features
- Ceiling Fan(s), Crown Molding, Eating Space In Kitchen, High Ceilings, Open Floorplan, Primary Bedroom Main Floor, Walk-In Closet(s)
- Flooring: Carpet, Ceramic Tile, Engineered Hardwood
- Doors: Sliding Doors
- Windows: Skylight(s), Window Treatments
- Has fireplace: No
Interior area
- Total structure area: 3,145
- Total interior livable area: 2,044 sqft
Video & virtual tour
Property
Parking
- Total spaces: 2
- Parking features: Garage Door Opener, Golf Cart Garage, Off Street
- Attached garage spaces: 2
- Details: Garage Dimensions: 30x24
Features
- Levels: One
- Stories: 1
- Patio & porch: Enclosed, Patio
- Exterior features: Irrigation System
- Has view: Yes
- View description: Golf Course
Lot
- Size: 0.38 Acres
- Dimensions: 104 x 160
- Features: Cul-De-Sac, On Golf Course
Details
- Parcel number: 6754089000
- Zoning: PUD
- Special conditions: None
Construction
Type & style
- Home type: SingleFamily
- Property subtype: Single Family Residence
Materials
- Block, Stucco
- Foundation: Slab
- Roof: Shingle
Condition
- New construction: No
- Year built: 2004
Details
- Builder model: Live Oak / Lantana
Utilities & green energy
- Sewer: Public Sewer
- Water: None
- Utilities for property: BB/HS Internet Available, Electricity Connected, Natural Gas Connected, Public, Water Connected
Community & HOA
Community
- Features: Clubhouse, Community Mailbox, Dog Park, Golf Carts OK, Golf, Pool, Tennis Court(s)
- Pet fee: $0 monthly
- Senior community: Yes
- Subdivision: THE VILLAGES
HOA
- Has HOA: No
- Amenities included: Clubhouse, Golf Course, Pickleball Court(s), Pool, Recreation Facilities, Shuffleboard Court, Tennis Court(s), Trail(s)
- Services included: Community Pool, Recreational Facilities
- HOA fee: $204 monthly
Location
- Region: The Villages
Financial & listing details
- Price per square foot: $293/sqft
- Tax assessed value: $510,611
- Annual tax amount: $4,937
- Date on market: 6/25/2026
- Cumulative days on market: 59 days
- Listing terms: Cash,Conventional,FHA,VA Loan
- Ownership: Fee Simple
- Total actual rent: 0
- Electric utility on property: Yes
- Road surface type: Paved, Asphalt
Estimated market value
Not available
Estimated sales range
Not available
Not available
Price history
| Date | Event | Price |
|---|---|---|
| 7/8/2026 | Price change | $599,500-4.1%$293/sqft |
Source:  Stellar MLS #G5114170 Report a problem Stellar MLS #G5114170 Report a problem | ||
| 6/25/2026 | Listed for sale | $625,000+125.4%$306/sqft |
Source: Stellar MLS #G5114170 Report a problem | ||
| 4/2/2004 | Sold | $277,300$136/sqft |
Source: Public Record Report a problem | ||
Public tax history
| Year | Property taxes | Tax assessment |
|---|---|---|
| 2025 | $6,381 +5% | $361,821 +2.9% |
| 2024 | $6,074 +2.1% | $351,624 +3% |
| 2023 | $5,951 +5.6% | $341,383 +3% |
| 2022 | $5,635 +2.1% | $331,440 +3% |
| 2021 | $5,521 +0.7% | $321,786 +1.4% |
| 2020 | $5,485 +1.2% | $317,343 +2.3% |
| 2019 | $5,418 | $310,208 +1.9% |
| 2018 | $5,418 +8.9% | $304,424 +2.1% |
| 2017 | $4,976 +0.4% | $298,163 +2.1% |
| 2016 | $4,957 | $292,030 +0.7% |
| 2015 | $4,957 +7.6% | $290,000 +0.8% |
| 2014 | $4,609 +2.5% | $287,698 +1.5% |
| 2013 | $4,494 +1.9% | $283,446 +1.7% |
| 2012 | $4,412 +2.7% | $278,708 +3% |
| 2011 | $4,295 +2% | $270,590 +1.5% |
| 2010 | $4,211 +5.5% | $266,591 +2.9% |
| 2009 | $3,993 -1.8% | $258,980 -3.3% |
| 2008 | $4,065 -1.6% | $267,943 +3% |
| 2007 | $4,132 -6.3% | $260,138 +2.5% |
| 2006 | $4,411 +63.3% | $253,794 +3% |
| 2005 | $2,701 | $246,403 +147.6% |
| 2004 | $2,701 | $99,500 |
| 2002 | -- | -- |
Find assessor info on the county website
Monthly payment
Est. payment
Payment breakdown
Explore the cost of this home by adjusting the details. Changes won't be saved.Climate risks
Neighborhood: 32162
Nearby schools
GreatSchools rating
- 2/10Harbour View Elementary SchoolGrades: PK-5Distance: 2.2 mi
- 4/10Lake Weir Middle SchoolGrades: 6-8Distance: 2.2 mi
- 3/10Belleview High SchoolGrades: 9-12Distance: 8.2 mi
- $489,7003 bd2 ba2k sqft16820 SE 85th Belknap Ave, The Villages, FL 32162Off Market
- $585,0003 bd2 ba1.9k sqft16816 SE 85th Sapelo Ct, The Villages, FL 32162For Sale

- $391,6003 bd2 ba1.8k sqft16812 SE 85th Sapelo Ct, The Villages, FL 32162Off Market
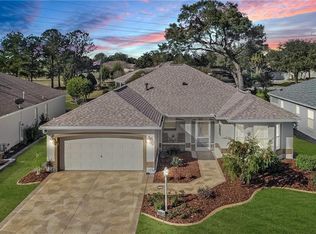
- $449,8003 bd3 ba2k sqft16805 SE 85th Belknap Ave, The Villages, FL 32162Off Market
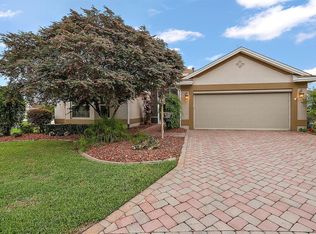
- $425,0003 bd2 ba2.2k sqft16806 SE 85th Sapelo Ct, The Villages, FL 32162Sold
- $590,7003 bd2 ba2k sqft16822 SE 85th Sapelo Ct, The Villages, FL 32162Off Market
- $304,0003 bd2 ba1.4k sqft16802 SE 85th Sapelo Ct, The Villages, FL 32162Off Market
- $657,9003 bd2 ba2.9k sqft16810 SE 85th Belknap Ave, The Villages, FL 32162Off Market
A local agent can set up tours, give advice and negotiate with sellers.
A local lender can help you make sure your offer is ready when you are.
Similar homes
- $450,0003 bd2 ba2k sqft16822 SE 93RD CUTHBERT CIRCLE, THE VILLAGES, FL 32162For Sale
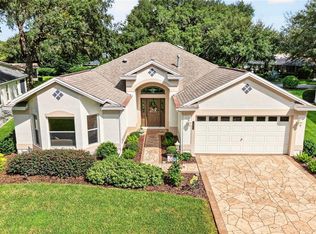
 MLS ID #G5116657, Catherine Tarquini, FLORIDA FINE HOMES REALTY, LLC. Stellar MLS
 - $639,9003 bd2 ba2k sqft7240 SE 172ND LEGACY LANE, THE VILLAGES, FL 32162For Sale
 MLS ID #G5114354, Melissa Huennekens, REALTY EXECUTIVES IN THE VILLAGES. Stellar MLS
 - $650,0003 bd2 ba2k sqft745 DOWDING WAY, THE VILLAGES, FL 32162For Sale
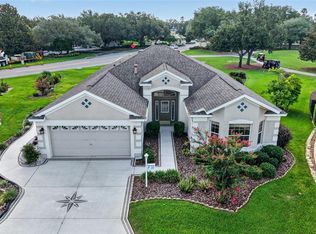 MLS ID #G5115237, Jill Buckley, FLORIDA FINE HOMES REALTY, LLC. Stellar MLS
 - $500,0003 bd2 ba1.9k sqft16767 SE 77TH NORTHRIDGE COURT, THE VILLAGES, FL 32162For Sale
 MLS ID #G5115852, Deborah Smith, EXP REALTY LLC. Stellar MLS
 - $349,5003 bd2 ba1.4k sqft16947 SE 93RD CUTHBERT CIRCLE, THE VILLAGES, FL 32162For SaleMLS ID #G5115912, Jill Buckley, FLORIDA FINE HOMES REALTY, LLC. Stellar MLS
- $535,0003 bd2 ba1.7k sqft628 BERMUDEZ COURT, THE VILLAGES, FL 32162For SaleMLS ID #G5116278, Jon McNeely, REALTY EXECUTIVES IN THE VILLAGES. Stellar MLS
- $379,0003 bd2 ba1.5k sqft16840 SE 97TH WILDWOOD COURT, THE VILLAGES, FL 32162For SaleMLS ID #G5116354, Melissa Huennekens, REALTY EXECUTIVES IN THE VILLAGES. Stellar MLS
- $469,0003 bd2 ba1.6k sqft2301 CRESTVIEW STREET, THE VILLAGES, FL 32162For SaleMLS ID #G5116391, Lana Goldston, FLORIDA FINE HOMES REALTY, LLC. Stellar MLS
- $349,0003 bd2 ba1.5k sqft9280 SE 179TH WESLEY STREET, THE VILLAGES, FL 32162For SaleMLS ID #G5116282, Catherine Tarquini, FLORIDA FINE HOMES REALTY, LLC. Stellar MLS
- $465,0003 bd2 ba2.2k sqft1311 OPORTO DRIVE, THE VILLAGES, FL 32162For SaleMLS ID #G5111331, Melissa Huennekens, REALTY EXECUTIVES IN THE VILLAGES. Stellar MLS
- $475,0003 bd2 ba1.8k sqft16364 SE 89TH TERRACE, SUMMERFIELD, FL 34491For SaleMLS ID #G5114790, Kimberly McElroy LLC, REAL BROKER, LLC. Stellar MLS
- $470,0003 bd2 ba1.9k sqft1707 VAN BUREN WAY, THE VILLAGES, FL 32162For SaleMLS ID #OM729882, Anthony Filone, LPT REALTY, LLC. Stellar MLS
- $529,0003 bd2 ba1.9k sqft346 PACOLET TERRACE, THE VILLAGES, FL 32162For SaleMLS ID #OM728534, Judy Trout, JUDY L. TROUT REALTY. Stellar MLS
- $335,7503 bd2 ba1.6k sqft9304 SE 170TH HUMPHREYS LOOP, THE VILLAGES, FL 32162For SaleMLS ID #OM724476, Crystal McCall, KELLER WILLIAMS CORNERSTONE RE. Stellar MLS
- $329,9003 bd2 ba1.4k sqft1557 OAK FOREST DRIVE, THE VILLAGES, FL 32162For SaleMLS ID #G5115695, Matthew Roberts LLC, RE/MAX PREMIER REALTY. Stellar MLS
- $357,9003 bd2 ba1.4k sqft16689 SE 78TH LIVE OAK AVENUE, THE VILLAGES, FL 32162For SaleMLS ID #G5111884, Denise Beserock, REAL BROKER, LLC. Stellar MLS
- $565,0003 bd2 ba1.9k sqft1492 OLUSTEE PLACE, THE VILLAGES, FL 32163For SaleMLS ID #G5113646, Gabriela Bryceland, REALTY EXECUTIVES IN THE VILLAGES. Stellar MLS
- $467,5003 bd2 ba1.7k sqft1795 HAGOOD LOOP, THE VILLAGES, FL 32162For SaleMLS ID #G5112290, Margaret Ingmire, WORTH CLARK REALTY. Stellar MLS
- $500,0003 bd2 ba2k sqft1218 CAMERO DRIVE, LADY LAKE, FL 32159For SaleMLS ID #G5115856, Julie Nay Gordon, SALLY LOVE REAL ESTATE. Stellar MLS
- $409,0003 bd2 ba2k sqft1969 HAGOOD LOOP, THE VILLAGES, FL 32162For SaleMLS ID #G5111749, Patti Belton, REALTY EXECUTIVES IN THE VILLAGES. Stellar MLS
