Beauty that goes beyond its WOW curb appeal! Welcome home to this UPDATED FURNISHED MAGNOLIA (Gardenia) Model. NO BOND, NO CARPET, plus a 2018 Roof and 2015 HVAC. FURNITURE INCLUDED! This home has it all with a spacious floor plan, vaulted ceilings, granite countertops throughout, stainless steel appliances, PLUS a Florida Room featuring a built-in JENN-AIR NATURAL GAS GRILL with hood vent, granite countertop, sink, and beverage refrigerator too! This floor plan is a favorite for entertaining with a dining area that easily fits 12, and an open living room that can seat even more. The master bedroom features dual WALK-IN CLOSETS with organizational shelving and pocket doors. The master bath features a large linen closet, L-shaped counter with two sinks, full width mirrors, and an updated GLASS WALL SHOWER. The guest bedrooms are a generous size too. The 3rd bedroom (shown with queen bed) can function as a den. The home's exterior features a custom MULTI-TONE STAMPED CONCRETE DRIVEWAY and LARGE FRONT PATIO, integrated electric landscape and patio lighting, plus cement curb edging along both sides of the home. From the back patio you're even treated to a glimpse of the Nancy Lopez Golf Course. This beautiful home is move-in ready — perfect for your Villages Lifestyle — A DEFINITE MUST SEE!
Sold for $425,000
$425,000
16806 SE 85TH SAPELO COURT, THE VILLAGES, FL 32162
3beds
2,207sqft
Single Family Residence
Built in 2002
5,663 Square Feet Lot
$414,100 Zestimate®
$193/sqft
$2,781 Estimated rent
Home value
$414,100
$369,000 - $468,000
$2,781/mo
Zestimate® history
Owner options
List your home for rent
$2,781/mo
Rent Zestimate®
Find your next renter with Zillow Rental Manager. Plus, with online applications, you can quickly screen prospective tenants – for free.
$2,781/mo
Rent Zestimate®
Refinance and save
$3,077/mo
Est. payment
Refinancing to a lower rate could help reduce your monthly payments and save thousands over the life of the loan.
$3,077/mo
Est. payment
Explore your selling options
Work with a Zillow partner agent
Leverage their expertise and Zillow's premium Showcase listings to get your home seen by more buyers.
Get startedList with your own agent
Get your home in front of millions of buyers by listing it on Zillow.
Learn how to do itSell it yourself
Take full control of how buyers see your home on Zillow by listing For Sale by Owner (FSBO).
List your homeWhat's special
Cement curb edgingGranite countertopsSpacious floor planFlorida roomLarge front patioVaulted ceilingsUpdated glass wall shower
Zillow last checked:
Listing updated:
Listed by:
Steve Vena 630-400-8031,
WORTH CLARK REALTY 352-988-7777
Bought with:
Maria Hatch
RE/MAX SELECT PARTNERS
Source: Stellar MLS,MLS#: G5086070 Originating MLS: Orlando Regional
Originating MLS: Orlando Regional
Facts & features
Interior
Bedrooms & bathrooms
- Bedrooms: 3
- Bathrooms: 2
- Full bathrooms: 2
Primary bedroom
- Features: Ceiling Fan(s), Dual Closets
- Level: First
- Area: 266 Square Feet
- Dimensions: 14x19
Bedroom 2
- Features: Ceiling Fan(s), Built-in Closet
- Level: First
- Area: 132 Square Feet
- Dimensions: 11x12
Bedroom 3
- Features: Ceiling Fan(s), No Closet
- Level: First
- Area: 144 Square Feet
- Dimensions: 12x12
Dining room
- Level: First
- Area: 110 Square Feet
- Dimensions: 10x11
Florida room
- Features: Kitchen Island, Granite Counters, Wet Bar
- Level: First
- Area: 200 Square Feet
- Dimensions: 8x25
Kitchen
- Features: Stone Counters
- Level: First
- Area: 150 Square Feet
- Dimensions: 10x15
Living room
- Features: Ceiling Fan(s)
- Level: First
- Area: 324 Square Feet
- Dimensions: 18x18
Heating
- Natural Gas
Cooling
- Central Air
Appliances
- Included: Dishwasher, Disposal, Dryer, Indoor Grill, Microwave, Range, Refrigerator, Washer
- Laundry: Inside
Features
- Ceiling Fan(s), High Ceilings, Living Room/Dining Room Combo, Open Floorplan, Primary Bedroom Main Floor, Solid Surface Counters, Split Bedroom, Stone Counters, Vaulted Ceiling(s), Walk-In Closet(s)
- Flooring: Ceramic Tile, Laminate, Hardwood
- Windows: Window Treatments
- Has fireplace: No
Interior area
- Total structure area: 2,783
- Total interior livable area: 2,207 sqft
Property
Parking
- Total spaces: 2
- Parking features: Garage - Attached
- Attached garage spaces: 2
- Details: Garage Dimensions: 24x24
Features
- Levels: One
- Stories: 1
- Exterior features: Irrigation System
- Has view: Yes
- View description: Garden
Lot
- Size: 5,663 Square Feet
Details
- Parcel number: 6754092000
- Zoning: PUD
- Special conditions: None
Construction
Type & style
- Home type: SingleFamily
- Property subtype: Single Family Residence
Materials
- Block, Stucco
- Foundation: Slab
- Roof: Shingle
Condition
- New construction: No
- Year built: 2002
Details
- Builder model: Magnolia - Gardenia
Utilities & green energy
- Sewer: Public Sewer
- Water: Public
- Utilities for property: Electricity Connected, Natural Gas Connected, Sewer Connected, Street Lights
Community & HOA
Community
- Pet fee: $0 monthly
- Senior community: Yes
- Subdivision: THE VILLAGES
HOA
- Has HOA: No
- HOA fee: $195 monthly
- HOA name: The Villages
- HOA phone: 352-753-6655
Location
- Region: The Villages
Financial & listing details
- Price per square foot: $193/sqft
- Tax assessed value: $366,698
- Annual tax amount: $6,048
- Date on market: 8/24/2024
- Cumulative days on market: 183 days
- Listing terms: Cash,Conventional,VA Loan
- Ownership: Fee Simple
- Total actual rent: 0
- Electric utility on property: Yes
- Road surface type: Asphalt
Price history
| Date | Event | Price |
|---|---|---|
| 4/1/2025 | Sold | $425,000-5.5%$193/sqft |
Source:  Stellar MLS #G5086070 Report a problem Stellar MLS #G5086070 Report a problem | ||
| 2/25/2025 | Pending sale | $449,900$204/sqft |
Source: Stellar MLS #G5086070 Report a problem | ||
| 2/7/2025 | Price change | $449,900-3.2%$204/sqft |
Source: Stellar MLS #G5086070 Report a problem | ||
| 11/23/2024 | Price change | $464,900-2.1%$211/sqft |
Source: Stellar MLS #G5086070 Report a problem | ||
| 8/24/2024 | Listed for sale | $475,000+31.6%$215/sqft |
Source: Stellar MLS #G5086070 Report a problem | ||
| 8/9/2021 | Sold | $361,000+20.3%$164/sqft |
Source: Public Record Report a problem | ||
| 10/24/2019 | Sold | $300,000-6%$136/sqft |
Source: Stellar MLS #G5016709 Report a problem | ||
| 10/3/2019 | Pending sale | $319,000$145/sqft |
Source: REALTY EXECUTIVES IN THE VILLA #G5016709 Report a problem | ||
| 8/5/2019 | Price change | $319,000-3%$145/sqft |
Source: REALTY EXECUTIVES IN THE VILLA #G5016709 Report a problem | ||
| 6/26/2019 | Listed for sale | $329,000+37.1%$149/sqft |
Source: REALTY EXECUTIVES IN THE VILLA #G5016709 Report a problem | ||
| 5/21/2013 | Sold | $240,000-4%$109/sqft |
Source: Public Record Report a problem | ||
| 2/23/2013 | Price change | $249,900-10.7%$113/sqft |
Source: ERA Tom Grizzard, Inc. #G4690595 Report a problem | ||
| 1/15/2013 | Listed for sale | $279,900+25.6%$127/sqft |
Source: Tom Grizzard, Inc. #G4690595 Report a problem | ||
| 3/13/2003 | Sold | $222,800+20.2%$101/sqft |
Source: Public Record Report a problem | ||
| 7/12/2002 | Sold | $185,400$84/sqft |
Source: Public Record Report a problem | ||
Public tax history
| Year | Property taxes | Tax assessment |
|---|---|---|
| 2024 | $6,174 +2.1% | $358,009 +3% |
| 2023 | $6,049 +5.6% | $347,582 +3% |
| 2022 | $5,730 +39.4% | $337,458 +43.2% |
| 2021 | $4,111 -19.8% | $235,674 -8.1% |
| 2020 | $5,129 +22.2% | $256,440 +8.2% |
| 2019 | $4,197 | $237,002 +1.9% |
| 2018 | $4,197 +9.2% | $232,583 +2.1% |
| 2017 | $3,843 +0.6% | $227,799 +2.1% |
| 2016 | $3,820 | $223,114 +0.7% |
| 2015 | $3,820 +7.9% | $221,563 +0.8% |
| 2014 | $3,539 +21.7% | $219,805 +21.2% |
| 2013 | $2,908 -15.3% | $181,409 -2.6% |
| 2012 | $3,432 +2.3% | $186,304 +3% |
| 2011 | $3,354 -0.4% | $180,878 +1.5% |
| 2010 | $3,369 -6.2% | $178,205 -9.6% |
| 2009 | $3,593 -12.3% | $197,192 -15.9% |
| 2008 | $4,096 -18.8% | $234,460 -18.2% |
| 2007 | $5,044 -1% | $286,451 +20.1% |
| 2006 | $5,095 +12.4% | $238,534 +12.9% |
| 2005 | $4,534 | $211,226 +10.4% |
| 2004 | $4,534 | $191,361 |
| 2002 | -- | -- |
Find assessor info on the county website
Neighborhood: 32162
Nearby homes
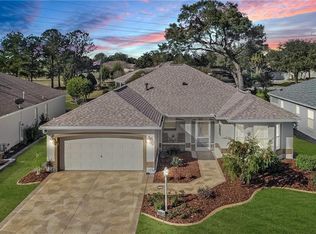
- $391,9003 bd2 ba1.8k sqft16812 SE 85th Sapelo Ct, The Villages, FL 32162Off Market
- $315,5003 bd2 ba2.2k sqft16802 SE 85th Sapelo Ct, The Villages, FL 32162Off Market
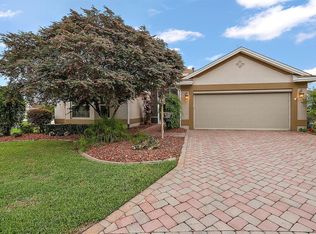
- $449,3003 bd3 ba2k sqft16805 SE 85th Belknap Ave, The Villages, FL 32162Off Market
- $585,0003 bd2 ba1.9k sqft16816 SE 85th Sapelo Ct, The Villages, FL 32162For Sale

- $599,5003 bd2 ba2k sqft16815 SE 85th Belknap Ave, The Villages, FL 32162For Sale
- $289,9003 bd2 ba2.1k sqft16807 SE 85th Sapelo Ct, The Villages, FL 32162Off Market
- $370,7003 bd2 ba2.6k sqft16801 SE 85th Sapelo Ct, The Villages, FL 32162Off Market
- $320,2003 bd2 ba2.3k sqft16811 SE 85th Sapelo Ct, The Villages, FL 32162Off Market
Nearby schools
GreatSchools rating
- 2/10Harbour View Elementary SchoolGrades: PK-5Distance: 2.2 mi
- 4/10Lake Weir Middle SchoolGrades: 6-8Distance: 2.2 mi
- 3/10Belleview High SchoolGrades: 9-12Distance: 8.2 mi
Get a cash offer in 3 minutes
Find out how much your home could sell for in as little as 3 minutes with a no-obligation cash offer.
Estimated market value
$414,100
Get a cash offer in 3 minutes
Find out how much your home could sell for in as little as 3 minutes with a no-obligation cash offer.
Estimated market value
$414,100
- Florida
- Marion County
- The Villages
- 32162
- 16806 SE 85TH SAPELO COURT
Nearby cities
Nearby zip codes
Other The Villages Topics
