PRICE IMPROVEMENT! Looking for a Spacious Updated Home, Paid BOND, Backs to Championship Golf Course and has ROOM FOR A POOL? Then Look no further! This Beautiful Designer Gardenia 3 Bedroom 2 Bathroom Stucco Home has everything you are looking for. Updated and Contemporary Styling this home is Located on the 2nd Tee Box of Nancy Lopez Ashley Meadows Championship Golf Course. With a LARGE YARD ready for outdoor entertaining or installation of your own Pool. As you pull up to home you will be impressed by the lovely Paver Driveway, landscaping and clean color accents. Enter through the Artistic Glass Entry Doors you feel the expansiveness of this home. With 2 Private Guest rooms and private bath with walk in shower to the left. A Large eat in kitchen to your right with STAINLESS APPLIANCES, GAS RANGE, CORIAN COUNTERS and plenty of storage and counter space fit for a professional chief. The home has Custom PORCELAIN TILE through out, NO POPCORN, Blinds, Solar Tube, HIGH CEILINGS, Updated CUSTOM LIGHTING, & Updated Ceiling Fans. A GAS FIREPLACE is the Focal Point in the Living Room along with a spacious dining room. The ENCLOSED LANAI extends your living space, has Aggregate Epoxy Pebble flooring and is heated and cooled by a portable unit. Their is also a BIRDCAGE attached, perfect to sit out and watch nature or a golfer or two. The ROOF was replaced in 2022, HVAC 2018, HWH 2017, Garage Door Opener 2024, PAID BOND. The Laundry Room/Mud Room has space for storage and leads to the 2 Car Garage with Epoxy Flooring. If Shopping, Restaurants, or Accessibility in and out of The Villages is important to you then you will Love this location. Not only do you have The Nancy Lopez Country Club, Golf Courses, and Pool Bar just minutes away by Golf Cart but you have Publix, Walgreens, The Back Porch, Beef O'Brady's, Bealls and so much more... This Home is so Spacious Inside and Out and Shows Like NEW! Furnishings are offered separately. Not often do you find a home so ready to just Move In an start living the Good Life! Schedule your showing today before this one gets away.
For sale
Price cut: $10K (5/8)
$585,000
16816 SE 85TH SAPELO COURT, THE VILLAGES, FL 32162
3beds
1,934sqft
:
Get pre-qualified$3,861/mo
Single Family Residence
Built in 2003
0.26 Acres Lot
$-- Zestimate®
$302/sqft
$204/mo HOA
What's special
Solar tubeUpdated ceiling fansSpacious updated homeCorian countersHigh ceilingsGas rangeUpdated custom lighting
- 195 days |
- 261 |
- 10 |
Zillow last checked:
Listing updated:
Listed by:
Donna Pulliam 314-413-6477,
SALLY LOVE REAL ESTATE 352-399-2010
Source: Stellar MLS,MLS#: G5106018 Originating MLS: Lake and Sumter
Originating MLS: Lake and Sumter
Facts & features
Interior
Bedrooms & bathrooms
- Bedrooms: 3
- Bathrooms: 2
- Full bathrooms: 2
Primary bedroom
- Features: Walk-In Closet(s)
- Level: First
- Area: 252 Square Feet
- Dimensions: 18x14
Bedroom 2
- Features: Built-in Closet
- Level: First
- Area: 121 Square Feet
- Dimensions: 11x11
Bedroom 3
- Features: No Closet
- Level: First
- Area: 121 Square Feet
- Dimensions: 11x11
Balcony porch lanai
- Features: No Closet
- Level: First
- Area: 252 Square Feet
- Dimensions: 28x9
Dinette
- Features: No Closet
- Level: First
- Area: 72 Square Feet
- Dimensions: 8x9
Dining room
- Features: No Closet
- Level: First
- Area: 120 Square Feet
- Dimensions: 10x12
Kitchen
- Features: No Closet
- Level: First
- Area: 140 Square Feet
- Dimensions: 14x10
Living room
- Features: Other, No Closet
- Level: First
- Area: 289 Square Feet
- Dimensions: 17x17
Heating
- Central, Natural Gas
Cooling
- Central Air
Appliances
- Included: Dishwasher, Disposal, Dryer, Gas Water Heater, Ice Maker, Microwave, Range, Refrigerator, Washer
- Laundry: Laundry Room
Features
- Ceiling Fan(s), Eating Space In Kitchen, High Ceilings, Living Room/Dining Room Combo, Open Floorplan, Primary Bedroom Main Floor, Solid Surface Counters, Split Bedroom, Stone Counters, Thermostat, Vaulted Ceiling(s), Walk-In Closet(s)
- Flooring: Porcelain Tile
- Windows: Window Treatments
- Has fireplace: Yes
- Fireplace features: Gas
Interior area
- Total structure area: 2,204
- Total interior livable area: 1,934 sqft
Video & virtual tour
Property
Parking
- Total spaces: 2
- Parking features: Garage - Attached
- Attached garage spaces: 2
Features
- Levels: One
- Stories: 1
- Exterior features: Irrigation System, Lighting, Rain Gutters, Sprinkler Metered
- Has view: Yes
- View description: Golf Course
Lot
- Size: 0.26 Acres
- Dimensions: 82 x 140
- Features: Landscaped, Level, On Golf Course
Details
- Parcel number: 6754094000
- Zoning: PUD
- Special conditions: None
Construction
Type & style
- Home type: SingleFamily
- Property subtype: Single Family Residence
Materials
- Block
- Foundation: Slab
- Roof: Shingle
Condition
- New construction: No
- Year built: 2003
Utilities & green energy
- Sewer: Public Sewer
- Water: Public
- Utilities for property: Cable Connected, Electricity Connected, Natural Gas Connected, Sewer Connected, Sprinkler Meter, Sprinkler Recycled, Water Connected
Community & HOA
Community
- Features: Community Mailbox, Dog Park, Gated Community - Guard, Golf Carts OK, Golf, Irrigation-Reclaimed Water, Pool, Tennis Court(s)
- Pet fee: $0 monthly
- Senior community: Yes
- Subdivision: VILLAGES/MARION
HOA
- Has HOA: No
- Amenities included: Golf Course, Pickleball Court(s), Pool, Recreation Facilities, Shuffleboard Court, Tennis Court(s)
- HOA fee: $204 monthly
- Second HOA name: The Villages
Location
- Region: The Villages
Financial & listing details
- Price per square foot: $302/sqft
- Tax assessed value: $400,320
- Annual tax amount: $7,150
- Date on market: 1/16/2026
- Cumulative days on market: 194 days
- Listing terms: Cash,Conventional,FHA,VA Loan
- Ownership: Fee Simple
- Total actual rent: 0
- Electric utility on property: Yes
- Road surface type: Paved
Estimated market value
Not available
Estimated sales range
Not available
Not available
Price history
| Date | Event | Price |
|---|---|---|
| 5/8/2026 | Price change | $585,000-1.7%$302/sqft |
Source:  Stellar MLS #G5106018 Report a problem Stellar MLS #G5106018 Report a problem | ||
| 3/12/2026 | Price change | $595,000-0.7%$308/sqft |
Source: Stellar MLS #G5106018 Report a problem | ||
| 1/16/2026 | Listed for sale | $599,000+12%$310/sqft |
Source: Stellar MLS #G5106018 Report a problem | ||
| 9/6/2023 | Sold | $535,000+49%$277/sqft |
Source: Public Record Report a problem | ||
| 8/10/2020 | Listing removed | $359,000$186/sqft |
Source: NEXTHOME KD PREMIER REALTY #G5025872 Report a problem | ||
| 8/10/2020 | Listed for sale | $359,000+5.6%$186/sqft |
Source: NEXTHOME KD PREMIER REALTY #G5025872 Report a problem | ||
| 8/7/2020 | Sold | $340,000-5.3%$176/sqft |
Source: Stellar MLS #G5025872 Report a problem | ||
| 8/2/2020 | Pending sale | $359,000$186/sqft |
Source: NextHome KD Premier Realty #G5025872 Report a problem | ||
| 6/26/2020 | Price change | $359,000-2.7%$186/sqft |
Source: NextHome KD Premier Realty #G5025872 Report a problem | ||
| 6/10/2020 | Price change | $369,000-2.6%$191/sqft |
Source: NextHome KD Premier Realty #G5025872 Report a problem | ||
| 3/15/2020 | Price change | $379,000-2.6%$196/sqft |
Source: NextHome KD Premier Realty #G5025872 Report a problem | ||
| 2/8/2020 | Listed for sale | $389,000+19.7%$201/sqft |
Source: NEXTHOME KD PREMIER REALTY #G5025872 Report a problem | ||
| 3/27/2019 | Sold | $325,000-9.7%$168/sqft |
Source: Stellar MLS #OM551234 Report a problem | ||
| 3/27/2019 | Listed for sale | $359,900$186/sqft |
Source: REMAX/PREMIER REALTY - LADY LAKE #551234 Report a problem | ||
| 2/25/2019 | Pending sale | $359,900$186/sqft |
Source: REMAX/PREMIER REALTY - LADY LAKE #551234 Report a problem | ||
| 2/19/2019 | Listed for sale | $359,900+12.6%$186/sqft |
Source: RE/MAX PREMIER REALTY #G5012266 Report a problem | ||
| 8/21/2017 | Sold | $319,500-4%$165/sqft |
Source: Public Record Report a problem | ||
| 5/19/2017 | Price change | $332,900-1.5%$172/sqft |
Source: REALTY EXECUTIVES IN THE VILLA #G4840944 Report a problem | ||
| 4/26/2017 | Listed for sale | $337,900+27.5%$175/sqft |
Source: REALTY EXECUTIVES IN THE VILLA #G4840944 Report a problem | ||
| 3/4/2016 | Sold | $265,000+8%$137/sqft |
Source: Public Record Report a problem | ||
| 2/11/2003 | Sold | $245,300$127/sqft |
Source: Public Record Report a problem | ||
Public tax history
| Year | Property taxes | Tax assessment |
|---|---|---|
| 2024 | $6,835 +25.4% | $400,320 +29.3% |
| 2023 | $5,451 +5.9% | $309,609 +3% |
| 2022 | $5,147 +3.1% | $300,591 +3.8% |
| 2021 | $4,993 -5.2% | $289,508 +9.3% |
| 2020 | $5,267 +1% | $264,799 +2.3% |
| 2019 | $5,217 | $258,963 +3.5% |
| 2018 | $5,217 +8.9% | $250,115 +0.6% |
| 2017 | $4,793 +8.6% | $248,545 +4.3% |
| 2016 | $4,411 | $238,263 +10% |
| 2015 | $4,411 +12.9% | $216,603 +10% |
| 2014 | $3,908 +12.8% | $196,912 +10% |
| 2013 | $3,464 -3.2% | $179,011 -4.4% |
| 2012 | $3,579 -6.2% | $187,259 -7.3% |
| 2011 | $3,814 +7.3% | $201,969 +8.5% |
| 2010 | $3,555 -6.7% | $186,230 -11% |
| 2009 | $3,809 -9.8% | $209,147 -13.4% |
| 2008 | $4,221 -19.8% | $241,406 -22.6% |
| 2007 | $5,263 +7.3% | $311,715 +20.4% |
| 2006 | $4,905 +1.2% | $258,833 +12.6% |
| 2005 | $4,847 | $229,916 +10.1% |
| 2004 | $4,847 | $208,803 |
| 2002 | -- | -- |
Find assessor info on the county website
Monthly payment
Est. payment
Payment breakdown
Explore the cost of this home by adjusting the details. Changes won't be saved.Climate risks
Neighborhood: 32162
Nearby schools
GreatSchools rating
- 2/10Harbour View Elementary SchoolGrades: PK-5Distance: 2.2 mi
- 4/10Lake Weir Middle SchoolGrades: 6-8Distance: 2.2 mi
- 3/10Belleview High SchoolGrades: 9-12Distance: 8.2 mi
- $589,1003 bd2 ba2k sqft16822 SE 85th Sapelo Ct, The Villages, FL 32162Off Market

- $391,9003 bd2 ba1.8k sqft16812 SE 85th Sapelo Ct, The Villages, FL 32162Off Market
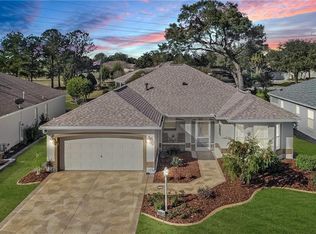
- $599,5003 bd2 ba2k sqft16815 SE 85th Belknap Ave, The Villages, FL 32162For Sale

- $425,0003 bd2 ba2.2k sqft16806 SE 85th Sapelo Ct, The Villages, FL 32162Sold

- $532,7003 bd2 ba1.9k sqft16826 SE 85th Sapelo Ct, The Villages, FL 32162Off Market
- $353,7002 bd2 ba2.7k sqft16821 SE 85th Sapelo Ct, The Villages, FL 32162Off Market
- $320,2003 bd2 ba2.3k sqft16811 SE 85th Sapelo Ct, The Villages, FL 32162Off Market
- $449,3003 bd3 ba2k sqft16805 SE 85th Belknap Ave, The Villages, FL 32162Off Market
A local agent can set up tours, give advice and negotiate with sellers.
A local lender can help you make sure your offer is ready when you are.
Similar homes
- $570,0003 bd2 ba2k sqft16840 SE 85TH SAPELO COURT, THE VILLAGES, FL 32162For Sale
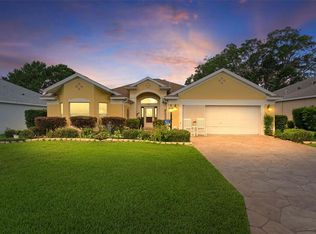
 MLS ID #G5113557, Colleen A. Kramer, DOWN HOME REALTY, LLLP. Stellar MLS
 - $550,0003 bd2 ba1.4k sqft8641 SE 168TH KITTREDGE LOOP, THE VILLAGES, FL 32162For Sale
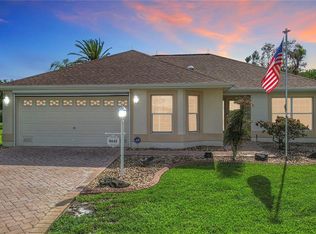 MLS ID #G5109799, Sara Chase, LPT REALTY, LLC. Stellar MLS
 - $655,0003 bd2 ba2.5k sqft8755 SE 177TH GRASSMERE STREET, THE VILLAGES, FL 32162For Sale
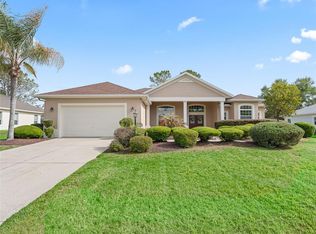 MLS ID #G5112237, Susan BeVille, PA, SELLSTATE SUPERIOR REALTY. Stellar MLS
 - $579,0003 bd2 ba1.9k sqft2837 GRANT WAY, THE VILLAGES, FL 32162For Sale
 MLS ID #G5111506, Patrick Shores, COLDWELL BANKER VANGUARD LIFESTYLE REALTY. Stellar MLS
 - $479,0003 bd2 ba1.8k sqft16581 SE 77TH NORTHRIDGE COURT, THE VILLAGES, FL 32162For SaleMLS ID #TB8520567, Valerie Rubalcaba-Williams, EXP REALTY LLC. Stellar MLS
- $420,0003 bd2 ba1.7k sqft17770 SE 85TH ELLERBE AVENUE, THE VILLAGES, FL 32162For SaleMLS ID #OM728768, Donna Hines, RE/MAX PREMIER REALTY LADY LK. Stellar MLS
- $450,0003 bd2 ba2k sqft17946 SE 87TH MELROSE COURT, THE VILLAGES, FL 32162For SaleMLS ID #G5114963, Michelle Luukko, REALTY EXECUTIVES IN THE VILLAGES. Stellar MLS
- $427,0003 bd2 ba2k sqft16946 SE 93RD CUTHBERT CIRCLE, THE VILLAGES, FL 32162For SaleMLS ID #OM711180, Dan McNulty, DANIEL J MCNULTY PLLC LLC. Stellar MLS
- $315,0003 bd2 ba1.5k sqft9671 SE 168th Maplesong Ln, The Villages, FL 32162For Sale By Owner
- $465,0003 bd2 ba2.2k sqft1311 OPORTO DRIVE, THE VILLAGES, FL 32162For SaleMLS ID #G5111331, Melissa Huennekens, REALTY EXECUTIVES IN THE VILLAGES. Stellar MLS
- $349,7503 bd2 ba1.6k sqft9304 SE 170TH HUMPHREYS LOOP, THE VILLAGES, FL 32162For SaleMLS ID #OM724476, Crystal McCall, KELLER WILLIAMS CORNERSTONE RE. Stellar MLS
- $539,0003 bd2 ba1.9k sqft2679 LANTANA AVENUE, THE VILLAGES, FL 32162For SaleMLS ID #G5108865, Terri Edwards, REALTY EXECUTIVES IN THE VILLAGES. Stellar MLS
- $449,0003 bd2 ba1.5k sqft853 WINCHESTER COURT, THE VILLAGES, FL 32162For SaleMLS ID #G5113874, LD Black Bowers-Black, RE/MAX PREMIER REALTY LADY LK. Stellar MLS
- $538,0003 bd3 ba2.2k sqft11860 SE 179TH STREET, SUMMERFIELD, FL 34491For SaleMLS ID #G5114764, Cindy Steinemann, RE/MAX PREMIER REALTY LADY LK. Stellar MLS
- $539,0003 bd2 ba2k sqft2121 GERARDO AVENUE, THE VILLAGES, FL 32159For SaleMLS ID #G5112843, Denise Beserock, REAL BROKER, LLC. Stellar MLS
- $589,0003 bd2 ba1.9k sqft2716 LYALL LOOP, THE VILLAGES, FL 32163For SaleMLS ID #G5115146, Dori Furch, LPT REALTY, LLC. Stellar MLS
- $499,9003 bd3 ba2.4k sqft823 SAN SALVADOR DRIVE, THE VILLAGES, FL 32159For SaleMLS ID #G5115443, Pam Taylor, HOMECOMING REALTY GROUP INC. Stellar MLS
- $624,9003 bd2 ba2.4k sqft13932 SE 96TH CIRCLE, SUMMERFIELD, FL 34491For SaleMLS ID #G5111721, Lynn Case, LPT REALTY, LLC. Stellar MLS
- $560,0003 bd3 ba2k sqft1967 FLOWERSVILLE PLACE, THE VILLAGES, FL 32163For SaleMLS ID #G5115121, Scout Eveleth, REALTY EXECUTIVES IN THE VILLAGES. Stellar MLS
- $445,0003 bd2 ba1.9k sqft1529 STRATON WAY, THE VILLAGES, FL 32162For SaleMLS ID #G5112471, Tina Teraskiewicz, PA, FONTANA REALTY INC.. Stellar MLS
