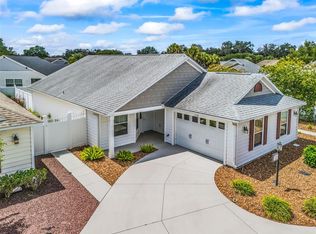
Welcome to the Village of Hemingway! This beautifully landscaped corner property showcases the popular Gardenia model offering 1,966 sq ft of comfortable living space. With NEW beautifully sealed driveway in addition to three parking spaces for your car and golf cart, convenience begins the moment you arrive. Step inside and you’ll find a bright and inviting kitchen featuring corian countertops, Newer stainless steel appliances, tile flooring, abundant oak cabinetry, and space for a cozy table for four. The kitchen flows seamlessly into the spacious dining area and expansive living room, both enhanced with stylish luxury vinyl plank flooring, creating the perfect space for entertaining family and friends. Just off the living room is a beautiful glass-enclosed lanai, ideal for relaxing with your morning coffee or hosting gatherings year-round. The primary suite is generously sized and includes his-and-her closets, tray ceiling and a well-appointed en-suite bath with a Roman shower, dual sinks, and bright lighting, making mornings effortless before heading out for golf or activities. The second bedroom is perfect for guests, while the third bedroom offers flexibility as a home office or additional guest room. All bedrooms feature LVP flooring for style and durability. Additional features include(4) solar tubes that fill the home with natural light, HVAC replaced in 2024, roof replaced in 2020, and hot water heater in 2017 Bond Balance: $10,499
For sale
$539,000
2679 LANTANA AVENUE, THE VILLAGES, FL 32162
3beds
1,966sqft
:
Get pre-qualified$3,537/mo
Single Family Residence
Built in 2008
8,363 Square Feet Lot
$521,100 Zestimate®
$274/sqft
$204/mo HOA
What's special
Corian countertopsBright lightingBeautiful glass-enclosed lanaiTile flooringSpacious dining areaTray ceilingRoman shower
- 133 days |
- 529 |
- 15 |
Zillow last checked:
Listing updated:
Listed by:
Terri Edwards 267-918-4125,
REALTY EXECUTIVES IN THE VILLAGES 352-753-7500
Source: Stellar MLS,MLS#: G5108865 Originating MLS: Ocala - Marion
Originating MLS: Ocala - Marion
Facts & features
Interior
Bedrooms & bathrooms
- Bedrooms: 3
- Bathrooms: 2
- Full bathrooms: 2
Primary bedroom
- Features: Walk-In Closet(s)
- Level: First
- Area: 216 Square Feet
- Dimensions: 18x12
Bathroom 2
- Features: Built-in Closet
- Level: First
- Area: 121 Square Feet
- Dimensions: 11x11
Bathroom 3
- Features: Built-in Closet
- Level: First
- Area: 121 Square Feet
- Dimensions: 11x11
Balcony porch lanai
- Features: No Closet
- Level: First
- Area: 162 Square Feet
- Dimensions: 18x9
Dining room
- Features: No Closet
- Level: First
- Area: 143 Square Feet
- Dimensions: 11x13
Kitchen
- Features: No Closet
- Level: First
- Area: 90 Square Feet
- Dimensions: 10x9
Living room
- Features: No Closet
- Level: First
- Area: 323 Square Feet
- Dimensions: 17x19
Heating
- Natural Gas
Cooling
- Central Air, Ductless
Appliances
- Included: Dishwasher, Disposal, Dryer, Freezer, Microwave, Range, Refrigerator, Washer, Water Filtration System
- Laundry: Gas Dryer Hookup, Inside, Laundry Room
Features
- Ceiling Fan(s), Crown Molding, PrimaryBedroom Upstairs, Solid Surface Counters, Vaulted Ceiling(s), Walk-In Closet(s)
- Flooring: Ceramic Tile, Luxury Vinyl
- Windows: Skylight(s)
- Has fireplace: No
Interior area
- Total structure area: 100,315
- Total interior livable area: 1,966 sqft
Video & virtual tour
Property
Parking
- Total spaces: 3
- Parking features: Golf Cart Garage
- Attached garage spaces: 3
Features
- Levels: One
- Stories: 1
- Exterior features: Irrigation System, Rain Gutters
Lot
- Size: 8,363 Square Feet
Details
- Parcel number: G01C152
- Zoning: RES
- Special conditions: None
Construction
Type & style
- Home type: SingleFamily
- Property subtype: Single Family Residence
Materials
- Block, Stucco
- Foundation: Slab
- Roof: Shingle
Condition
- New construction: No
- Year built: 2008
Utilities & green energy
- Sewer: Public Sewer
- Water: None
- Utilities for property: Cable Connected, Electricity Connected, Public, Underground Utilities, Water Connected
Community & HOA
Community
- Pet fee: $0 monthly
- Senior community: Yes
- Subdivision: VILLAGES OF SUMTER
HOA
- Has HOA: No
- HOA fee: $204 monthly
- Second HOA name: CDD
Location
- Region: The Villages
Financial & listing details
- Price per square foot: $274/sqft
- Tax assessed value: $432,410
- Annual tax amount: $4,923
- Date on market: 3/17/2026
- Cumulative days on market: 133 days
- Ownership: Fee Simple
- Total actual rent: 0
- Electric utility on property: Yes
- Road surface type: Paved
Estimated market value
$521,100
$495,000 - $547,000
$3,594/mo
Price history
| Date | Event | Price |
|---|---|---|
| 4/17/2026 | Price change | $539,000-3.6%$274/sqft |
Source:  Stellar MLS #G5108865 Report a problem Stellar MLS #G5108865 Report a problem | ||
| 3/17/2026 | Listed for sale | $559,000$284/sqft |
Source: Stellar MLS #G5108865 Report a problem | ||
Public tax history
| Year | Property taxes | Tax assessment |
|---|---|---|
| 2025 | $4,923 +3.2% | $292,640 +2.9% |
| 2024 | $4,770 +5% | $284,400 +3% |
| 2023 | $4,541 +2.6% | $276,120 +3% |
| 2022 | $4,426 -3.9% | $268,080 +3% |
| 2021 | $4,606 -1.5% | $260,280 +1.4% |
| 2020 | $4,678 | $256,690 +2.3% |
| 2019 | $4,678 -0.2% | $250,920 +1.9% |
| 2018 | $4,687 +6.8% | $246,250 +2.1% |
| 2017 | $4,389 -0.6% | $241,190 +2.1% |
| 2016 | $4,414 +1.3% | $236,230 +0.7% |
| 2015 | $4,359 -0.6% | $234,590 +0.8% |
| 2014 | $4,385 -3.8% | $232,730 +1.5% |
| 2013 | $4,560 | $229,300 +1.7% |
| 2012 | -- | $225,470 -0.7% |
| 2011 | -- | $226,978 -0.4% |
| 2010 | -- | $227,978 -3.9% |
| 2009 | -- | $237,178 |
Find assessor info on the county website
Monthly payment
Est. payment
Payment breakdown
Explore the cost of this home by adjusting the details. Changes won't be saved.Climate risks
Neighborhood: 32162
Nearby schools
GreatSchools rating
- 8/10Wildwood Elementary SchoolGrades: PK-5Distance: 4.5 mi
- 3/10Wildwood Middle/ High SchoolGrades: 6-12Distance: 4.1 mi
- $465,900-- bd-- ba1.9k sqft2685 Lantana Ave, The Villages, FL 32162Off Market
- $412,200-- bd-- ba1.7k sqft2664 Halsey Ter, The Villages, FL 32162Off Market
- $520,100-- bd-- ba1.9k sqft2678 Halsey Ter, The Villages, FL 32162Off Market
- $358,300-- bd-- ba1.5k sqft2691 Lantana Ave, The Villages, FL 32162Off Market
- $364,700-- bd-- ba1.5k sqft687 Pearson St, The Villages, FL 32162Off Market
- $420,000-- bd-- ba1.5k sqft700 Pearson St, The Villages, FL 32162Sold
- $456,4003 bd2 ba1.8k sqft693 Pearson St, The Villages, FL 32162Off Market
- $438,6003 bd2 ba1.9k sqft2686 Halsey Ter, The Villages, FL 32162Off Market
A local agent can set up tours, give advice and negotiate with sellers.
A local lender can help you make sure your offer is ready when you are.
Similar homes
- $525,0003 bd2 ba1.6k sqft1134 SOUTHERN SUN DRIVE, THE VILLAGES, FL 32162For Sale
 MLS ID #OM728675, John Starr, WORTH CLARK REALTY. Stellar MLS
 - $500,0003 bd2 ba1.9k sqft2311 GLADE RUN, THE VILLAGES, FL 32162For Sale
 MLS ID #OM728211, Garrett Huffman, EXP REALTY LLC. Stellar MLS
 - $419,9003 bd2 ba1.5k sqft1104 ALCOVE LOOP, THE VILLAGES, FL 32162For Sale
 MLS ID #G5113407, Teresa Ouellette, RE/MAX PREMIER REALTY. Stellar MLS
 - $449,0003 bd2 ba2.1k sqft1979 REMBERT ROAD, THE VILLAGES, FL 32162For Sale
 MLS ID #G5112569, Sally Love, SALLY LOVE REAL ESTATE. Stellar MLS
 - $560,0003 bd3 ba2k sqft1967 FLOWERSVILLE PLACE, THE VILLAGES, FL 32163For SaleMLS ID #G5115121, Scout Eveleth, REALTY EXECUTIVES IN THE VILLAGES. Stellar MLS
- $439,9003 bd2 ba1.8k sqft447 FOSTER PLACE, THE VILLAGES, FL 32162For SaleMLS ID #G5112156, Nan Robinson, COLDWELL BANKER VANGUARD LIFESTYLE REALTY. Stellar MLS
- $649,0003 bd2 ba1.9k sqft2875 RAIN LILY LOOP, THE VILLAGES, FL 32163For SaleMLS ID #G5114985, Scott Hubbard, WORTH CLARK REALTY. Stellar MLS
- $449,0003 bd2 ba1.8k sqft2529 EDENVILLE PATH, THE VILLAGES, FL 32162For SaleMLS ID #G5113232, Lili Whittington, SOUNDINGS, LLC. Stellar MLS
- $445,0003 bd2 ba1.9k sqft1529 STRATON WAY, THE VILLAGES, FL 32162For SaleMLS ID #G5112471, Tina Teraskiewicz, PA, FONTANA REALTY INC.. Stellar MLS
- $499,9003 bd3 ba2.4k sqft823 SAN SALVADOR DRIVE, THE VILLAGES, FL 32159For SaleMLS ID #G5115443, Pam Taylor, HOMECOMING REALTY GROUP INC. Stellar MLS
- $410,0003 bd2 ba2k sqft1969 HAGOOD LOOP, THE VILLAGES, FL 32162For SaleMLS ID #G5111749, Patti Belton, REALTY EXECUTIVES IN THE VILLAGES. Stellar MLS
- $570,0003 bd2 ba2k sqft16840 SE 85TH SAPELO COURT, THE VILLAGES, FL 32162For SaleMLS ID #G5113557, Colleen A. Kramer, DOWN HOME REALTY, LLLP. Stellar MLS
- $550,0003 bd2 ba1.4k sqft8641 SE 168TH KITTREDGE LOOP, THE VILLAGES, FL 32162For SaleMLS ID #G5109799, Sara Chase, LPT REALTY, LLC. Stellar MLS
- $539,0003 bd2 ba2k sqft2121 GERARDO AVENUE, THE VILLAGES, FL 32159For SaleMLS ID #G5112843, Denise Beserock, REAL BROKER, LLC. Stellar MLS
- $584,5993 bd2 ba1.9k sqft632 CORONACA COURT, THE VILLAGES, FL 32163For SaleMLS ID #G5114576, Jana Raber, REALTY EXECUTIVES IN THE VILLAGES. Stellar MLS
- $585,0003 bd2 ba1.9k sqft16816 SE 85TH SAPELO COURT, THE VILLAGES, FL 32162For SaleMLS ID #G5106018, Donna Pulliam, SALLY LOVE REAL ESTATE. Stellar MLS
- $364,9003 bd2 ba1.5k sqft1521 HOLLYBERRY PLACE, THE VILLAGES, FL 32162For SaleMLS ID #G5110807, Kim Coffer, SALLY LOVE REAL ESTATE. Stellar MLS
- $548,9003 bd2 ba1.6k sqft3698 ROBERTSON WAY, THE VILLAGES, FL 32163For SaleMLS ID #G5107870, Genie Muldoon, LPT REALTY, LLC. Stellar MLS
- $339,9002 bd2 ba1.1k sqft2382 OTHELLO COURT, THE VILLAGES, FL 32162For SaleMLS ID #OM725096, Cory Freilich, RE/MAX PREMIER REALTY. Stellar MLS
- $450,0003 bd2 ba2k sqft17946 SE 87TH MELROSE COURT, THE VILLAGES, FL 32162For SaleMLS ID #G5114963, Michelle Luukko, REALTY EXECUTIVES IN THE VILLAGES. Stellar MLS
