NEW ROOF 2026, HVAC 2020, HWH 2022. 3 Bedroom, 2 Bath Amarillo with SUNROOM and an Additional Enclosed Lanai plus a Spacious 2 CAR GARAGE in THE VILLAGE OF DUVAL (Located in the "Sweet Spot" between 466 & 466A and between Canal St & Buena Vista)! Meticulously Maintained, an Open & thoughtfully designed SPLIT FLOR PLAN, perfect for both privacy and entertaining. Fresh interior paint, VAULTED CEILINGS, Luxury Vinyl & Laminate Flooring throughout (NO CARPET & NO POPCORN). The Kitchen features a STAINLESS APPLIANCE PACKAGE, TILED BACKSPLASH, ample cabinetry with PULL-OUTS, an Island/Breakfast Bar. The OPEN-CONCEPT LAYOUT seamlessly connects the kitchen to the living and dining areas, creating a bright and airy space filled with natural light. Primary En-Suite, complete with TWO Walk-in Closets, a Walk-in Shower, DUAL SINKS, and a separate Water Closet. The Guest Bedrooms and the Second Bath are located on the opposite side of the home for maximum privacy. Enjoy year-round comfort in the FULLY FINISHED SUNROOM with an abundance of windows or relax on the ENCLOSED LANAI perfect for morning coffee or evening gatherings. Additional highlights include Utility Sink, and Pull Down Stairs in the Garage, Inside Laundry Room with Extra Cabinetry, and a SCREENED-IN Front Porch. The Village of Duval is centrally located between Lake Sumter Landing and Brownwood Paddock Square, near Seabreeze Recreation Center, and close to the Pinellas Plaza shopping area. And, Duval is surrounded by executive golf courses, specifically the Sandhill, Turtle Mound, Truman, Roosevelt, Bogart and Bacall courses. A TERRIFIC PLACE TO CALL HOME! A TERRIFIC CENTRAL LOCATION! AND/OR CAN MAKE FOR A GREAT INVESTMENT /RENTAL PROPERTY!
For sale
Price cut: $5K (7/27)
$364,900
1521 HOLLYBERRY PLACE, THE VILLAGES, FL 32162
3beds
1,527sqft
:
Get pre-qualified$2,509/mo
Single Family Residence
Built in 2007
6,565 Square Feet Lot
$-- Zestimate®
$239/sqft
$204/mo HOA
What's special
Fresh interior paintUtility sinkScreened-in front porchVaulted ceilingsAdditional enclosed lanaiWalk-in showerTiled backsplash
- 112 days |
- 1,763 |
- 49 |
Zillow last checked:
Listing updated:
Listed by:
Kim Coffer 352-626-7671,
SALLY LOVE REAL ESTATE 352-399-2010
Source: Stellar MLS,MLS#: G5110807 Originating MLS: Lake and Sumter
Originating MLS: Lake and Sumter
Facts & features
Interior
Bedrooms & bathrooms
- Bedrooms: 3
- Bathrooms: 2
- Full bathrooms: 2
Primary bedroom
- Features: Walk-In Closet(s)
- Level: First
- Area: 195.36 Square Feet
- Dimensions: 13.2x14.8
Bedroom 2
- Features: Built-in Closet
- Level: First
- Area: 148.2 Square Feet
- Dimensions: 11.4x13
Bedroom 3
- Features: Built-in Closet
- Level: First
- Area: 148.2 Square Feet
- Dimensions: 11.4x13
Balcony porch lanai
- Level: First
Dining room
- Level: First
- Area: 124.2 Square Feet
- Dimensions: 11.5x10.8
Florida room
- Level: First
Kitchen
- Level: First
- Area: 108.16 Square Feet
- Dimensions: 10.4x10.4
Living room
- Level: First
- Area: 155.69 Square Feet
- Dimensions: 15.4x10.11
Heating
- Electric
Cooling
- Central Air
Appliances
- Included: Dishwasher, Disposal, Dryer, Range, Refrigerator, Washer
- Laundry: Laundry Room
Features
- Ceiling Fan(s), Kitchen/Family Room Combo, Living Room/Dining Room Combo, Open Floorplan, Primary Bedroom Main Floor, Vaulted Ceiling(s), Walk-In Closet(s)
- Flooring: Luxury Vinyl
- Has fireplace: No
Interior area
- Total structure area: 2,198
- Total interior livable area: 1,527 sqft
Property
Parking
- Total spaces: 2
- Parking features: Driveway, Garage Door Opener
- Attached garage spaces: 2
- Has uncovered spaces: Yes
Features
- Levels: One
- Stories: 1
- Exterior features: Irrigation System
Lot
- Size: 6,565 Square Feet
Details
- Parcel number: G03A005
- Zoning: RES
- Special conditions: None
Construction
Type & style
- Home type: SingleFamily
- Property subtype: Single Family Residence
Materials
- Vinyl Siding
- Foundation: Slab
- Roof: Shingle
Condition
- New construction: No
- Year built: 2007
Details
- Builder model: AMARILLO
Utilities & green energy
- Sewer: Public Sewer
- Water: Public
- Utilities for property: Cable Available, Electricity Connected, Phone Available, Sewer Connected, Sprinkler Recycled, Street Lights, Underground Utilities, Water Connected
Community & HOA
Community
- Features: Community Mailbox, Deed Restrictions, Dog Park, Golf Carts OK, Golf, Irrigation-Reclaimed Water, Playground, Pool, Restaurant, Sidewalks, Tennis Court(s)
- Pet fee: $0 monthly
- Senior community: Yes
- Subdivision: THE VILLAGES
HOA
- Has HOA: No
- HOA fee: $204 monthly
Location
- Region: The Villages
Financial & listing details
- Price per square foot: $239/sqft
- Tax assessed value: $304,200
- Annual tax amount: $3,052
- Date on market: 4/10/2026
- Cumulative days on market: 113 days
- Listing terms: Cash,Conventional,VA Loan
- Ownership: Fee Simple
- Total actual rent: 0
- Electric utility on property: Yes
- Road surface type: Paved
Estimated market value
Not available
Estimated sales range
Not available
Not available
Price history
| Date | Event | Price |
|---|---|---|
| 7/27/2026 | Price change | $364,900-1.4%$239/sqft |
Source:  Stellar MLS #G5110807 Report a problem Stellar MLS #G5110807 Report a problem | ||
| 7/9/2026 | Price change | $369,900-1.3%$242/sqft |
Source: Stellar MLS #G5110807 Report a problem | ||
| 4/10/2026 | Listed for sale | $374,900+27.1%$246/sqft |
Source: Stellar MLS #G5110807 Report a problem | ||
| 8/20/2024 | Sold | $295,000-1%$193/sqft |
Source: Stellar MLS #G5085363 Report a problem | ||
| 8/5/2024 | Pending sale | $297,900$195/sqft |
Source: Stellar MLS #G5085363 Report a problem | ||
| 8/4/2024 | Listed for sale | $297,900+60.1%$195/sqft |
Source: Stellar MLS #G5085363 Report a problem | ||
| 5/2/2007 | Sold | $186,100$122/sqft |
Source: Public Record Report a problem | ||
Public tax history
| Year | Property taxes | Tax assessment |
|---|---|---|
| 2025 | $5,258 +3.1% | $304,200 +5.1% |
| 2024 | $5,101 +4.1% | $289,460 +10% |
| 2023 | $4,902 +7.8% | $263,150 +10% |
| 2022 | $4,546 +4.1% | $239,230 +10% |
| 2021 | $4,369 -3.8% | $217,490 -2.2% |
| 2020 | $4,541 | $222,310 +6.1% |
| 2019 | $4,541 +1.7% | $209,440 +8% |
| 2018 | $4,465 +10.7% | $193,970 -1% |
| 2017 | $4,033 -2.4% | $195,900 -1% |
| 2016 | $4,133 -0.4% | $197,840 +0.3% |
| 2015 | $4,151 +1.5% | $197,210 +6.6% |
| 2014 | $4,090 -0.1% | $184,930 +22% |
| 2013 | $4,096 | $151,610 +11.5% |
| 2012 | -- | $135,930 -0.9% |
| 2011 | -- | $137,134 -0.2% |
| 2010 | -- | $137,434 -9.7% |
| 2009 | -- | $152,134 -1.9% |
| 2008 | -- | $155,158 +440.8% |
| 2007 | -- | $28,689 |
Find assessor info on the county website
Monthly payment
Est. payment
Payment breakdown
Explore the cost of this home by adjusting the details. Changes won't be saved.Climate risks
Neighborhood: 32162
Nearby schools
GreatSchools rating
- 8/10Wildwood Elementary SchoolGrades: PK-5Distance: 3.3 mi
- 3/10Wildwood Middle/ High SchoolGrades: 6-12Distance: 2.9 mi
- $312,400-- bd-- ba1.2k sqft1527 Hollyberry Pl, The Villages, FL 32162Off Market
- $326,900-- bd-- ba1.3k sqft1515 Hollyberry Pl, The Villages, FL 32162Off Market
- $342,4003 bd2 ba1.5k sqft1533 Hollyberry Pl, The Villages, FL 32162Off Market
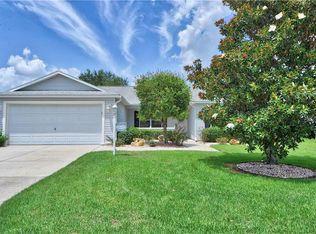
- $330,0003 bd2 ba1.3k sqft1509 Hollyberry Pl, The Villages, FL 32162Sold

- $316,200-- bd-- ba1.3k sqft1520 Hollyberry Pl, The Villages, FL 32162Off Market
- $312,2003 bd2 ba1.3k sqft1514 Hollyberry Pl, The Villages, FL 32162Off Market
- $332,2003 bd2 ba1.2k sqft1526 Hollyberry Pl, The Villages, FL 32162Off Market
- $300,100-- bd-- ba1.1k sqft1460 Rosedale Way, The Villages, FL 32162Off Market
A local agent can set up tours, give advice and negotiate with sellers.
A local lender can help you make sure your offer is ready when you are.
Similar homes
- $450,0003 bd2 ba1.8k sqft764 BAISLEY TRAIL, THE VILLAGES, FL 32162For Sale

 MLS ID #G5115632, Nathan Piotrowski, WORTH CLARK REALTY. Stellar MLS
 - $410,0003 bd2 ba2k sqft1969 HAGOOD LOOP, THE VILLAGES, FL 32162For Sale
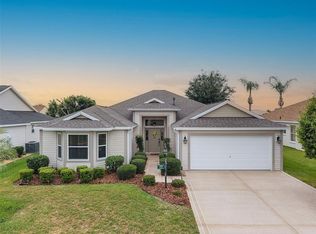 MLS ID #G5111749, Patti Belton, REALTY EXECUTIVES IN THE VILLAGES. Stellar MLS
 - $339,9002 bd2 ba1.1k sqft2382 OTHELLO COURT, THE VILLAGES, FL 32162For Sale
 MLS ID #OM725096, Cory Freilich, RE/MAX PREMIER REALTY. Stellar MLS
 - $405,0003 bd2 ba1.6k sqft2311 CRESTVIEW STREET, THE VILLAGES, FL 32162For Sale
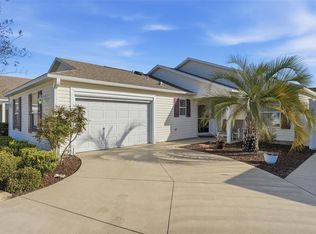 MLS ID #G5108687, Damon Morton, DOWN HOME REALTY, LLLP. Stellar MLS
 - $329,9002 bd2 ba1.1k sqft1648 ABASCO COURT, THE VILLAGES, FL 32162For SaleMLS ID #TB8508059, Jonathan Minerick, HOMECOIN.COM. Stellar MLS
- $315,0003 bd2 ba1.5k sqft9671 SE 168th Maplesong Ln, The Villages, FL 32162For Sale By Owner
- $395,0003 bd2 ba1.5k sqft2565 LINDEWOOD STREET, THE VILLAGES, FL 32163For SaleMLS ID #G5113445, John Burgfechtel, EXP REALTY LLC. Stellar MLS
- $250,0002 bd2 ba1.1k sqft1626 GIBBES WAY, THE VILLAGES, FL 32162For SaleMLS ID #G5110521, Frances Pierce PA, REALTY EXECUTIVES IN THE VILLAGES. Stellar MLS
- $428,0003 bd2 ba1.8k sqft375 SIMPSON STREET, THE VILLAGES, FL 32162For SaleMLS ID #P4935705, Daniel Hut, HUT REALTY, LLC. Stellar MLS
- $329,9003 bd2 ba1.3k sqft3737 COSMOS WAY, THE VILLAGES, FL 32163For SaleMLS ID #O6395357, Bob Levy, Sr., REAL PROPERTY INTERNATIONAL. Stellar MLS
- $525,0003 bd2 ba1.6k sqft1134 SOUTHERN SUN DRIVE, THE VILLAGES, FL 32162For SaleMLS ID #OM728675, John Starr, WORTH CLARK REALTY. Stellar MLS
- $339,9002 bd2 ba1.1k sqft1109 TIPTON LANE, THE VILLAGES, FL 32163For SaleMLS ID #G5113036, Jamie Noll, REALTY EXECUTIVES IN THE VILLAGES. Stellar MLS
- $374,9003 bd2 ba2k sqft1332 CAMERO DRIVE, THE VILLAGES, FL 32159For SaleMLS ID #G5113872, Joy Jolly, WORTH CLARK REALTY. Stellar MLS
- $340,0003 bd2 ba1.6k sqft2129 ZARAGOZA PLACE, THE VILLAGES, FL 32159For SaleMLS ID #G5109884, William Peck, COLDWELL BANKER REALTY. Stellar MLS
- $539,0003 bd2 ba1.9k sqft2679 LANTANA AVENUE, THE VILLAGES, FL 32162For SaleMLS ID #G5108865, Terri Edwards, REALTY EXECUTIVES IN THE VILLAGES. Stellar MLS
- $300,0002 bd2 ba1.2k sqft1070 BERKSHIRE PLACE, THE VILLAGES, FL 32162For SaleMLS ID #G5114405, Peggy Schaefer, REALTY EXECUTIVES IN THE VILLAGES. Stellar MLS
- $270,0003 bd2 ba1.3k sqft3025 HOBART COURT, THE VILLAGES, FL 32162For SaleMLS ID #G5114531, Suzanne Gray, WORTH CLARK REALTY. Stellar MLS
- $299,0003 bd2 ba1.8k sqft16865 SE 93RD CUTHBERT CIRCLE, THE VILLAGES, FL 32162For SaleMLS ID #G5109136, Julie Nay Gordon, SALLY LOVE REAL ESTATE. Stellar MLS
- $360,0003 bd2 ba1.6k sqft11900 SE 178TH STREET, SUMMERFIELD, FL 34491For SaleMLS ID #G5108970, Cindy Steinemann, RE/MAX PREMIER REALTY LADY LK. Stellar MLS
- $299,9002 bd2 ba1.1k sqft872 WINCHESTER COURT, THE VILLAGES, FL 32162For SaleMLS ID #G5112518, Kim Coffer, SALLY LOVE REAL ESTATE. Stellar MLS
