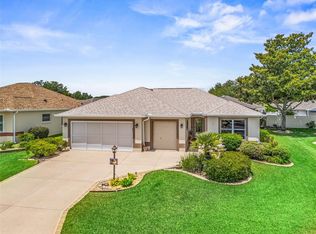
Welcome to this beautifully maintained 3-bedroom, 2-bath Cypress model with a golf cart garage (added in 2012), ideally located in the highly sought-after Village of Bonita. From the moment you arrive, you'll appreciate the exceptional curb appeal featuring decorative concrete, manicured landscaping, and meticulous pride of ownership that continues throughout the home. Step inside to a bright, open floor plan designed for both comfortable everyday living and effortless entertaining. The spacious eat-in kitchen showcases rich espresso cabinetry, stainless steel appliances, abundant countertop space, a pantry, and charming bay windows that fill the room with natural light—creating the perfect spot to enjoy your morning coffee. The kitchen flows seamlessly into the formal dining room and spacious living area, providing an inviting gathering space for family and friends. The popular split-bedroom floor plan offers privacy for everyone, with two generously sized guest bedrooms and a full guest bath tucked behind a convenient pocket door, creating a private guest wing. The primary suite serves as a relaxing retreat with two large walk-in closets, dual sinks, and a spacious tiled walk-in shower. Just beyond the living room, the enclosed lanai with vinyl windows provides additional year-round living space and is the perfect place to relax while enjoying the peaceful backyard. With no rear neighbors and mature landscaping thoughtfully positioned along the sides, you'll appreciate the added privacy this homesite provides. This home has been exceptionally maintained and offers valuable updates for peace of mind, including a NEW ROOF to be installed prior to closing, HVAC replaced in 2019, water heater replaced in April 2022, Omnishield smoke and fire detection system installed in 2019, and the golf cart garage addition completed in 2012. Conveniently located near championship golf courses, recreation centers, swimming pools, pickleball, shopping, dining, medical facilities, and all of The Villages' renowned amenities, this home offers the perfect combination of location, comfort, and value. Whether you're looking for a full-time residence or a seasonal Florida retreat, this move-in-ready home checks all the boxes. Schedule your private showing today and discover why this exceptional Cypress model stands out from the rest!
For sale
Price cut: $14.9K (10/15)
$425,000
764 BAISLEY TRAIL, THE VILLAGES, FL 32162
3beds
1,861sqft
Single Family Residence
Built in 2008
6,240 Square Feet Lot
$414,400 Zestimate®
$228/sqft
$204/mo HOA
What's special
Charming bay windowsAdditional year-round living spacePeaceful backyardFull guest bathBright open floor planExceptional curb appealGolf cart garage
- 86 days
- 1,396
- 49
Zillow last checked:
Listing updated:
Listed by:
Nathan Piotrowski 863-327-7089,
WORTH CLARK REALTY 352-988-7777
Source: Stellar MLS,MLS#: G5115632 Originating MLS: Orlando Regional
Originating MLS: Orlando Regional
Facts & features
Interior
Bedrooms & bathrooms
- Bedrooms: 3
- Bathrooms: 2
- Full bathrooms: 2
Primary bedroom
- Features: Walk-In Closet(s)
- Level: First
- Area: 224 Square Feet
- Dimensions: 16x14
Bedroom 2
- Features: Built-in Closet
- Level: First
- Area: 144 Square Feet
- Dimensions: 12x12
Bedroom 3
- Features: Built-in Closet
- Level: First
- Area: 132 Square Feet
- Dimensions: 12x11
Dining room
- Features: No Closet
- Level: First
- Area: 154 Square Feet
- Dimensions: 14x11
Kitchen
- Features: No Closet
- Level: First
- Area: 143 Square Feet
- Dimensions: 13x11
Living room
- Features: No Closet
- Level: First
- Area: 340 Square Feet
- Dimensions: 20x17
Heating
- Heat Pump
Cooling
- Central Air
Appliances
- Included: Dishwasher, Disposal, Dryer, Electric Water Heater, Exhaust Fan, Microwave, Range, Refrigerator, Washer
- Laundry: Inside
Features
- Ceiling Fan(s), Eating Space In Kitchen, High Ceilings, Living Room/Dining Room Combo, Split Bedroom, Thermostat, Walk-In Closet(s)
- Flooring: Carpet, Ceramic Tile
- Has fireplace: No
Interior area
- Total structure area: 2,616
- Total interior livable area: 1,861 sqft
Video & virtual tour
Property
Parking
- Total spaces: 2
- Parking features: Golf Cart Garage
- Attached garage spaces: 2
Features
- Levels: One
- Stories: 1
- Exterior features: Irrigation System, Sprinkler Metered
Lot
- Size: 6,240 Square Feet
Details
- Parcel number: D36M072
- Zoning: R1
- Special conditions: None
Construction
Type & style
- Home type: SingleFamily
- Property subtype: Single Family Residence
Materials
- Vinyl Siding, Wood Frame
- Foundation: Slab
- Roof: Shingle
Condition
- New construction: No
- Year built: 2008
Utilities & green energy
- Sewer: Public Sewer
- Water: Public
- Utilities for property: BB/HS Internet Available, Cable Connected, Electricity Connected, Public, Sprinkler Meter, Street Lights, Underground Utilities, Water Connected
Community & HOA
Community
- Pet fee: $0 monthly
- Senior community: Yes
- Subdivision: VILLAGES OF SUMTER
HOA
- Has HOA: No
- HOA fee: $204 monthly
Location
- Region: The Villages
Financial & listing details
- Price per square foot: $228/sqft
- Tax assessed value: $344,950
- Annual tax amount: $5,782
- Date on market: 7/27/2026
- Cumulative days on market: 87 days
- Listing terms: Cash,Conventional,FHA,VA Loan
- Ownership: Fee Simple
- Total actual rent: 0
- Electric utility on property: Yes
- Road surface type: Asphalt
Estimated market value
$414,400
$394,000 - $435,000
$2,700/mo
Price history
| Date | Event | Price |
|---|---|---|
| 10/15/2026 | Price change | $425,000-3.4%$228/sqft |
Source:  Stellar MLS #G5115632 Report a problem Stellar MLS #G5115632 Report a problem | ||
| 8/28/2026 | Price change | $439,900-2.2%$236/sqft |
Source: Stellar MLS #G5115632 Report a problem | ||
| 7/28/2026 | Listed for sale | $450,000$242/sqft |
Source: Stellar MLS #G5115632 Report a problem | ||
| 12/1/2022 | Listing removed | -- |
Source:  NextHome Report a problem NextHome Report a problem | ||
| 5/11/2022 | Listed for sale | $450,000+105.5%$242/sqft |
Source: Stellar MLS #G5055332 Report a problem | ||
| 2/10/2009 | Sold | $219,000$118/sqft |
Source: Public Record Report a problem | ||
Public tax history
| Year | Property taxes | Tax assessment |
|---|---|---|
| 2025 | $5,782 +0% | $344,950 -1.6% |
| 2024 | $5,782 +1.1% | $350,550 -1.4% |
| 2023 | $5,719 +191.9% | $355,530 +70.4% |
| 2022 | $1,959 -0.2% | $208,680 +3% |
| 2021 | $1,964 -0.3% | $202,610 +1.4% |
| 2020 | $1,969 | $199,820 +2.3% |
| 2019 | $1,969 -0.3% | $195,330 +1.9% |
| 2018 | $1,976 -0.2% | $191,690 +2.1% |
| 2017 | $1,979 -0.2% | $187,750 +2.1% |
| 2016 | $1,983 +2% | $183,890 +0.7% |
| 2015 | $1,944 -0.2% | $182,620 +0.8% |
| 2014 | $1,947 -5.8% | $181,180 +1.5% |
| 2013 | $2,066 | $178,510 +2.5% |
| 2012 | -- | $174,080 -0.9% |
| 2011 | -- | $175,686 -1% |
| 2010 | -- | $177,386 -6.3% |
| 2009 | -- | $189,386 |
Find assessor info on the county website
Monthly payment
Est. payment
Payment breakdown
Explore the cost of this home by adjusting the details. Changes won't be saved.Climate risks
Neighborhood: 32162

Similar homes
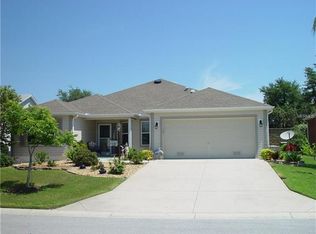
- $399,9003 bd2 ba1.7k sqft2265 HACKNEY WAY, THE VILLAGES, FL 32162For Sale
 MLS ID #G5118587, Ira Miller, IM REALTY. Stellar MLS
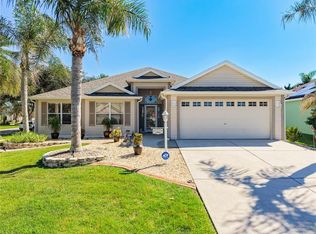
 - $499,0003 bd2 ba1.9k sqft2679 LANTANA AVENUE, THE VILLAGES, FL 32162For Sale
 MLS ID #G5108865, Terri Edwards, REALTY EXECUTIVES IN THE VILLAGES. Stellar MLS
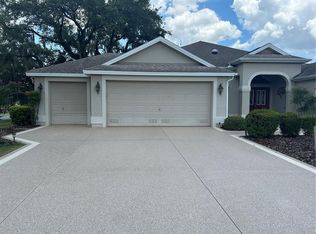
 - $430,0003 bd2 ba1.6k sqft1068 BECKER AVENUE, THE VILLAGES, FL 32163For Sale
 MLS ID #G5117851, Jason Short, EXIT REALTY TRI-COUNTY. Stellar MLS
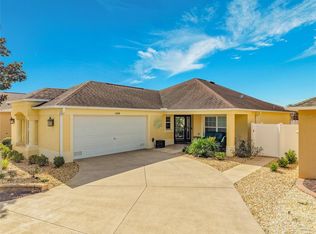
 - $420,0003 bd2 ba1.7k sqft17770 SE 85TH ELLERBE AVENUE, THE VILLAGES, FL 32162For Sale
 MLS ID #OM728768, Donna Hines, RE/MAX PREMIER REALTY LADY LK. Stellar MLS
 - $535,0003 bd2 ba1.5k sqft639 BERMUDEZ COURT, THE VILLAGES, FL 32162For SaleMLS ID #G5118760, Jon McNeely, REALTY EXECUTIVES IN THE VILLAGES. Stellar MLS
- $445,0003 bd2 ba2k sqft17946 SE 87TH MELROSE COURT, THE VILLAGES, FL 32162For SaleMLS ID #G5114963, Michelle Luukko, REALTY EXECUTIVES IN THE VILLAGES. Stellar MLS
- $400,0003 bd2 ba1.7k sqft17601 SE 81ST TIMBERWOOD TERRACE, THE VILLAGES, FL 32162For SaleMLS ID #G5117399, Michelle Luukko, REALTY EXECUTIVES IN THE VILLAGES. Stellar MLS
- $374,9003 bd2 ba1.4k sqft843 CLIFFORD COURT, THE VILLAGES, FL 32163For SaleMLS ID #G5115891, Kim Coffer, SALLY LOVE REAL ESTATE. Stellar MLS
- $379,0003 bd2 ba1.7k sqft8368 SE 176TH LAWSON LOOP, THE VILLAGES, FL 32162For SaleMLS ID #OM731337, Donna Hines, RE/MAX PREMIER REALTY LADY LK. Stellar MLS
- $429,9003 bd2 ba1.7k sqft5672 GRIMES COURT, THE VILLAGES, FL 32163For SaleMLS ID #G5118027, William Smith, Jr, WILLIAM SMITH. Stellar MLS
- $495,0003 bd2 ba2k sqft17115 SE 93RD TELLFIER TERRACE, THE VILLAGES, FL 32162For SaleMLS ID #G5118643, Randy Fox, COLDWELL BANKER VANGUARD LIFESTYLE REALTY. Stellar MLS
- $359,0003 bd2 ba1.4k sqft1311 TRINIDAD COURT, THE VILLAGES, FL 32162For SaleMLS ID #G5117941, Michael Zampini Jr, CHARLES RUTENBERG REALTY ORLANDO. Stellar MLS
- $550,0003 bd2 ba2k sqft16840 SE 85TH SAPELO COURT, THE VILLAGES, FL 32162For SaleMLS ID #G5119181, Guy Williams Jr. LLC, RE/MAX PREMIER REALTY. Stellar MLS
- $379,0003 bd2 ba1.3k sqft17535 SE 84TH FOXGROVE AVENUE, THE VILLAGES, FL 32162For SaleMLS ID #G5117277, Sharon Bassett, BASSETT PREMIER REALTY INC. Stellar MLS
- $529,9003 bd2 ba1.9k sqft622 KELLER COURT, THE VILLAGES, FL 32163For SaleMLS ID #G5117875, Tammy Freilich, RE/MAX PREMIER REALTY. Stellar MLS
- $469,0003 bd2 ba1.8k sqft16581 SE 77TH NORTHRIDGE COURT, THE VILLAGES, FL 32162For SaleMLS ID #TB8520567, Valerie Rubalcaba-Williams, EXP REALTY LLC. Stellar MLS
- $419,0003 bd2 ba2k sqft11768 SE 176TH PLACE ROAD, SUMMERFIELD, FL 34491For SaleMLS ID #G5116286, Cindy Steinemann, RE/MAX PREMIER REALTY LADY LK. Stellar MLS
- $399,0003 bd2 ba2.1k sqft16887 SE 110TH COURT ROAD, SUMMERFIELD, FL 34491For SaleMLS ID #G5113234, Cindy Steinemann, RE/MAX PREMIER REALTY LADY LK. Stellar MLS
- $399,9003 bd2 ba1.9k sqft12421 SE 174TH LOOP, SUMMERFIELD, FL 34491For SaleMLS ID #G5113278, Cindy Steinemann, RE/MAX PREMIER REALTY LADY LK. Stellar MLS
- $389,0003 bd2 ba2.5k sqft402 GRAND VISTA TRAIL, LEESBURG, FL 34748For SaleMLS ID #G5117952, Catherine Gavin-Larive, RE/MAX PREMIER REALTY. Stellar MLS
