BOND PAID! Welcome to this beautifully maintained 3-BEDROOM, 2-BATH CREPE MYRTLE/Juniper (Lantana) DESIGNER offering 2,013 SQ. FT. of bright, comfortable living space! Nestled on a QUIET CUL-DE-SAC on an EXTENDED DEEP LOT, this move-in-ready home has been thoughtfully UPDATED and is ready for you to start enjoying The Villages Lifestyle. You'll appreciate the inviting CURB APPEAL featuring a Newly CUSTOM PAINTED DRIVEWAY, mature landscaping, and a charming FRONT WATER FEATURE/FOUNTAIN that creates a peaceful and welcoming first impression. Step inside to discover a light-filled, open floor plan enhanced by FOUR SOLAR TUBES that flood the home with natural light. The spacious kitchen features NEWER STAINLESS STEEL APPLIANCES, Beautiful Crowned Cabinetry w/ lighting, a PANTRY closet, along with beautiful STAIN MASTER WATERPROOF LAMINATE FLOORING, installed in Nov 2025, offering both style and durability. The adjoining living and dining areas showcase SHAW FLOORTE WATERPROOF LUXURY VINYL PLANK FLOORING, installed in 2022, creating an elegant, low-maintenance living space perfect for everyday living and entertaining. The SPACIOUS PRIMARY SUITE offers a relaxing retreat with a LARGE WALK-IN CLOSET and an en-suite bath featuring a WALK-IN SHOWER. Two generously sized guest bedrooms provide comfortable accommodations for family and friends, while the INSIDE LAUNDRY ROOM w/ added Cabinetry & SHIPLAP adds STYLE w/everyday convenience. Florida living truly shines in the EXCEPTIONAL OUTDOOR SPACES! Enjoy the partially ENCLOSED LANAI year-round, or step outside further to either of the TWO SCREENED BIRD CAGES (NEW 2024), providing multiple outdoor living and entertaining areas perfect for morning coffee, evening cocktails, grilling, or simply relaxing while enjoying Florida's beautiful weather! Major improvements for peace of mind include a NEW ROOF (2019), a TRANE 16-SEER, 3.5-TON HVAC SYSTEM WITH NEW AIR HANDLER (2022) professionally installed by DeSantis and backed by a 12-YEAR WARRANTY, and a HOT WATER HEATER (2015). The garage is equally impressive with its durable ½-INCH PVC INTERLOCKING NON-SKID FLOORING, creating a durable finished appearance. Ideally located in the highly desirable Village of Piedmont, this exceptional home is just 1-1/2mi (~5min golf cart ride) either way to NANCY LOPEZ LEGACY & GLENVIEW CHAMPIONSHIP COUNTRY CLUBS and close to MULTIPLE RECREATION CENTERS, SWIMMING POOLS, pickleball, walking trails, shopping, restaurants, medical facilities, and all of the world-class amenities that make THE VILLAGES one of Florida's premier active adult communities.
For sale
$450,000
17946 SE 87TH MELROSE COURT, THE VILLAGES, FL 32162
3beds
2,013sqft
:
Get pre-qualified$2,984/mo
Single Family Residence
Built in 2003
6,534 Square Feet Lot
$-- Zestimate®
$224/sqft
$204/mo HOA
What's special
Newly custom painted drivewayPartially enclosed lanaiLight-filled open floor planInviting curb appealQuiet cul-de-sacSpacious primary suiteSpacious kitchen
- 32 days |
- 608 |
- 27 |
Zillow last checked:
Listing updated:
Listed by:
Michelle Luukko 203-470-8524,
REALTY EXECUTIVES IN THE VILLAGES 352-753-7500,
Shannon Sanford 352-353-0436,
REALTY EXECUTIVES IN THE VILLAGES
Source: Stellar MLS,MLS#: G5114963 Originating MLS: Ocala - Marion
Originating MLS: Ocala - Marion
Facts & features
Interior
Bedrooms & bathrooms
- Bedrooms: 3
- Bathrooms: 2
- Full bathrooms: 2
Primary bedroom
- Features: Walk-In Closet(s)
- Level: First
- Area: 243.39 Square Feet
- Dimensions: 18.3x13.3
Bedroom 1
- Features: Coat Closet
- Level: First
- Area: 157.48 Square Feet
- Dimensions: 12.7x12.4
Bedroom 2
- Features: Coat Closet
- Level: First
- Area: 165.19 Square Feet
- Dimensions: 13.11x12.6
Balcony porch lanai
- Level: First
- Area: 155.16 Square Feet
- Dimensions: 17.05x9.1
Balcony porch lanai
- Level: First
- Area: 112.7 Square Feet
- Dimensions: 11.5x9.8
Dinette
- Level: First
- Area: 117.52 Square Feet
- Dimensions: 9.11x12.9
Dining room
- Level: First
- Area: 109.32 Square Feet
- Dimensions: 9.11x12
Kitchen
- Level: First
- Area: 146.45 Square Feet
- Dimensions: 10.1x14.5
Living room
- Level: First
- Area: 252 Square Feet
- Dimensions: 14x18
Heating
- Central
Cooling
- Central Air
Appliances
- Included: Dishwasher, Disposal, Dryer, Electric Water Heater, Microwave, Range, Refrigerator, Washer
- Laundry: Inside
Features
- Ceiling Fan(s), Crown Molding, High Ceilings, Open Floorplan, Stone Counters
- Flooring: Luxury Vinyl
- Has fireplace: No
Interior area
- Total structure area: 3,192
- Total interior livable area: 2,013 sqft
Video & virtual tour
Property
Parking
- Total spaces: 2
- Parking features: Garage Door Opener, On Street
- Attached garage spaces: 2
- Has uncovered spaces: Yes
Features
- Levels: One
- Stories: 1
- Patio & porch: Covered, Patio, Rear Porch, Screened
- Exterior features: Irrigation System, Rain Gutters, Sprinkler Metered
Lot
- Size: 6,534 Square Feet
- Dimensions: 60 x 109
- Features: Landscaped
Details
- Parcel number: 6744175000
- Zoning: PUD
- Special conditions: None
Construction
Type & style
- Home type: SingleFamily
- Architectural style: Ranch
- Property subtype: Single Family Residence
Materials
- Block, Stucco
- Foundation: Slab
- Roof: Shingle
Condition
- New construction: No
- Year built: 2003
Details
- Builder model: CREPE MYRTLE
Utilities & green energy
- Sewer: Public Sewer
- Water: Public
- Utilities for property: Cable Connected, Electricity Connected, Public, Sprinkler Meter, Street Lights
Community & HOA
Community
- Features: Deed Restrictions, Golf Carts OK, Golf, Irrigation-Reclaimed Water, Pool, Restaurant, Tennis Court(s)
- Pet fee: $0 monthly
- Senior community: Yes
- Subdivision: THE VILLAGES
HOA
- Has HOA: No
- Amenities included: Fence Restrictions, Golf Course, Pickleball Court(s), Pool, Recreation Facilities, Shuffleboard Court, Tennis Court(s)
- Services included: Pool Maintenance, Recreational Facilities
- HOA fee: $204 monthly
Location
- Region: The Villages
Financial & listing details
- Price per square foot: $224/sqft
- Tax assessed value: $351,100
- Annual tax amount: $4,977
- Date on market: 7/14/2026
- Cumulative days on market: 30 days
- Listing terms: Cash,Conventional,FHA,VA Loan
- Ownership: Fee Simple
- Total actual rent: 0
- Electric utility on property: Yes
- Road surface type: Paved, Asphalt
Estimated market value
Not available
Estimated sales range
Not available
Not available
Price history
| Date | Event | Price |
|---|---|---|
| 7/14/2026 | Listed for sale | $450,000-2.2%$224/sqft |
Source:  Stellar MLS #G5114963 Report a problem Stellar MLS #G5114963 Report a problem | ||
| 10/30/2023 | Sold | $459,900+37.3%$228/sqft |
Source: Public Record Report a problem | ||
| 7/9/2021 | Sold | $335,000+26.4%$166/sqft |
Source: Public Record Report a problem | ||
| 11/17/2016 | Sold | $265,000-1.8%$132/sqft |
Source: Public Record Report a problem | ||
| 2/24/2014 | Sold | $269,900+48.3%$134/sqft |
Source: Public Record Report a problem | ||
| 5/13/2003 | Sold | $182,000$90/sqft |
Source: Public Record Report a problem | ||
Public tax history
| Year | Property taxes | Tax assessment |
|---|---|---|
| 2024 | $6,601 +19% | $351,100 +9.3% |
| 2023 | $5,545 +5.5% | $321,185 +3% |
| 2022 | $5,254 +2.5% | $311,830 +19.3% |
| 2021 | $5,126 +7.7% | $261,328 +10% |
| 2020 | $4,759 +0.9% | $237,571 +2.2% |
| 2019 | $4,718 | $232,545 +3.1% |
| 2018 | $4,718 +11.7% | $225,501 +4.3% |
| 2017 | $4,223 +0.1% | $216,215 -2.2% |
| 2016 | $4,220 | $221,081 +4.8% |
| 2015 | $4,220 +8.3% | $210,939 +2% |
| 2014 | $3,898 +19.7% | $206,772 +14.8% |
| 2013 | $3,255 -2% | $180,057 -2.5% |
| 2012 | $3,322 -0.8% | $184,686 -0.7% |
| 2011 | $3,348 -0.2% | $185,952 +1.5% |
| 2010 | $3,354 -4.8% | $183,204 -7.8% |
| 2009 | $3,522 -2.7% | $198,611 -4.7% |
| 2008 | $3,621 -2.4% | $208,306 +3% |
| 2007 | $3,709 -5.3% | $202,240 +2.5% |
| 2006 | $3,916 +14.4% | $197,308 +12.5% |
| 2005 | $3,423 | $175,442 +10% |
| 2004 | $3,423 | $159,457 |
| 2002 | -- | -- |
Find assessor info on the county website
Monthly payment
Est. payment
Payment breakdown
Explore the cost of this home by adjusting the details. Changes won't be saved.Climate risks
Neighborhood: 32162
Nearby schools
GreatSchools rating
- 2/10Harbour View Elementary SchoolGrades: PK-5Distance: 3.4 mi
- 4/10Lake Weir Middle SchoolGrades: 6-8Distance: 3 mi
- 3/10Belleview High SchoolGrades: 9-12Distance: 9.2 mi
- $358,7003 bd2 ba2.8k sqft17936 SE 87th Melrose Ct, The Villages, FL 32162Off Market
- $407,2003 bd2 ba1.9k sqft17956 SE 87th Melrose Ct, The Villages, FL 32162Off Market
- $341,0003 bd2 ba1.4k sqft17943 SE 87th Bourne Ave, The Villages, FL 32162Sold

- $341,0003 bd2 ba1.8k sqft17926 SE 87th Melrose Ct, The Villages, FL 32162Off Market
- $424,2002 bd2 ba3k sqft17953 SE 87th Bourne Ave, The Villages, FL 32162Off Market
- $395,9003 bd2 ba3.5k sqft17933 SE 87th Bourne Ave, The Villages, FL 32162Off Market
- $359,5003 bd2 ba1.9k sqft17947 SE 87th Melrose Ct, The Villages, FL 32162Off Market
- $284,7003 bd2 ba2.1k sqft17923 SE 87th Bourne Ave, The Villages, FL 32162Off Market
A local agent can set up tours, give advice and negotiate with sellers.
Similar homes
- $420,0003 bd2 ba1.7k sqft17770 SE 85TH ELLERBE AVENUE, THE VILLAGES, FL 32162For Sale
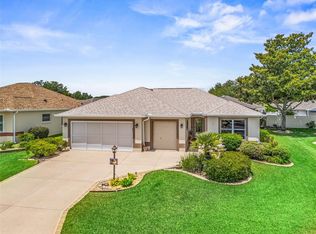
 MLS ID #OM728768, Donna Hines, RE/MAX PREMIER REALTY LADY LK. Stellar MLS
 - $500,0003 bd2 ba1.9k sqft16767 SE 77TH NORTHRIDGE COURT, THE VILLAGES, FL 32162For Sale
 MLS ID #G5115852, Deborah Smith, EXP REALTY LLC. Stellar MLS
 - $465,0003 bd2 ba2.2k sqft1311 OPORTO DRIVE, THE VILLAGES, FL 32162For Sale
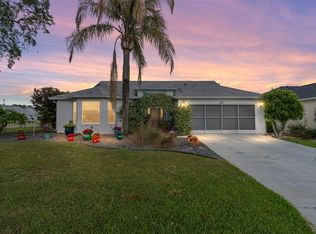 MLS ID #G5111331, Melissa Huennekens, REALTY EXECUTIVES IN THE VILLAGES. Stellar MLS
 - $315,0003 bd2 ba1.5k sqft9671 SE 168TH MAPLESONG LANE, THE VILLAGES, FL 32162For Sale
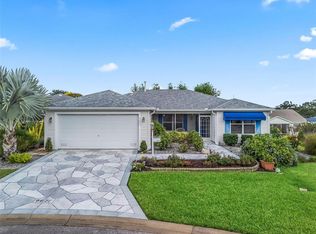 MLS ID #O6433003, Steven Koleno, BEYCOME OF FLORIDA LLC. Stellar MLS
 - $479,0003 bd2 ba1.8k sqft16581 SE 77TH NORTHRIDGE COURT, THE VILLAGES, FL 32162For SaleMLS ID #TB8520567, Valerie Rubalcaba-Williams, EXP REALTY LLC. Stellar MLS
- $424,0003 bd2 ba2k sqft16946 SE 93RD CUTHBERT CIRCLE, THE VILLAGES, FL 32162For SaleMLS ID #OM711180, Dan McNulty, DANIEL J MCNULTY PLLC LLC. Stellar MLS
- $450,0003 bd2 ba1.8k sqft764 BAISLEY TRAIL, THE VILLAGES, FL 32162For SaleMLS ID #G5115632, Nathan Piotrowski, WORTH CLARK REALTY. Stellar MLS
- $445,0003 bd2 ba1.9k sqft1529 STRATON WAY, THE VILLAGES, FL 32162For SaleMLS ID #G5112471, Tina Teraskiewicz, PA, FONTANA REALTY INC.. Stellar MLS
- $525,0003 bd2 ba1.4k sqft8641 SE 168TH KITTREDGE LOOP, THE VILLAGES, FL 32162For SaleMLS ID #G5109799, Sara Chase, LPT REALTY, LLC. Stellar MLS
- $490,0002 bd2 ba1.9k sqft3183 KEARNS CORNER, THE VILLAGES, FL 32162For SaleMLS ID #G5113466, Kelly Watson, SUCCESS HOME SALES, LLC. Stellar MLS
- $439,9003 bd2 ba1.8k sqft447 FOSTER PLACE, THE VILLAGES, FL 32162For SaleMLS ID #G5112156, Nan Robinson, COLDWELL BANKER VANGUARD LIFESTYLE REALTY. Stellar MLS
- $445,0003 bd2 ba2.1k sqft13857 DEL WEBB BOULEVARD, SUMMERFIELD, FL 34491For SaleMLS ID #OM729253, Jaylene Sheldon, RE/MAX PREMIER REALTY LADY LK. Stellar MLS
- $339,0002 bd2 ba1.1k sqft1631 SUMMERCHASE LOOP, THE VILLAGES, FL 32162For SaleMLS ID #G5116079, Tamara Nelson-McDonald, WORTH CLARK REALTY. Stellar MLS
- $570,0003 bd2 ba2k sqft16840 SE 85TH SAPELO COURT, THE VILLAGES, FL 32162For SaleMLS ID #G5113557, Colleen A. Kramer, DOWN HOME REALTY, LLLP. Stellar MLS
- $475,0003 bd2 ba1.8k sqft16364 SE 89TH TERRACE, SUMMERFIELD, FL 34491For SaleMLS ID #G5114790, Kimberly McElroy LLC, REAL BROKER, LLC. Stellar MLS
- $489,0003 bd3 ba2.4k sqft823 SAN SALVADOR DRIVE, THE VILLAGES, FL 32159For SaleMLS ID #G5115443, Pam Taylor, HOMECOMING REALTY GROUP INC. Stellar MLS
- $525,0003 bd2 ba1.6k sqft1134 SOUTHERN SUN DRIVE, THE VILLAGES, FL 32162For SaleMLS ID #OM728675, John Starr, WORTH CLARK REALTY. Stellar MLS
- $585,0003 bd2 ba1.9k sqft16816 SE 85TH SAPELO COURT, THE VILLAGES, FL 32162For SaleMLS ID #G5106018, Donna Pulliam, SALLY LOVE REAL ESTATE. Stellar MLS
- $425,0003 bd2 ba1.9k sqft12421 SE 174TH LOOP, SUMMERFIELD, FL 34491For SaleMLS ID #G5113278, Cindy Steinemann, RE/MAX PREMIER REALTY LADY LK. Stellar MLS
- $365,0002 bd2 ba1.1k sqft2844 PLAINRIDGE LOOP, THE VILLAGES, FL 32162For SaleMLS ID #G5115602, Cheryl Parisi-Ciolfi, COLDWELL BANKER VANGUARD LIFESTYLE REALTY. Stellar MLS
