Under contract-accepting backup offers. BACK ON THE MARKET DUE TO BUYER CANCELLATION - MOTIVATED SELLERS! REDUCED $25,000 from original list price on this Designer Oleander in the Village of SUNSET POINTE! Boasting 1,918 sq ft of interior living space and just under 900 SQ FT OF SCREENED OUTDOOR LIVING SPACE with OPEN PATIO, INGROUND SWIM SPA and WRAP AROUND COVERED LANAI, it offers plenty of room indoors and out to enjoy The Villages. The home’s many features and upgrades include: 2018 ROOF REPLACEMENT w/ TRANSFERABLE WARRANTY, HARD SURFACE FLOORS everywhere but primary bedroom plus WHOLE HOUSE VACUUM, CEILING FANS THROUGHOUT, new POOL PUMP & FILTER, BFS HOME WARRANTY in place through December 23, 2026, low bond $6,378. The kitchen has CORIAN COUNTERTOPS, upgraded cabinets, ample storage space, eat in area, STAINLESS APPLIANCES, KITCHEN ISLAND and pass through to dining room. LIVING ROOM has HIGH CEILINGS and sliding door ACCESS to POOL/PATIO AREA. DINING AREA has pass through to the kitchen and DIRECT ACCESS to the lanai and patio area. The GUEST WING ihas TWO GUEST ROOMS, BOTH WITH CLOSETS, large GUEST BATH with tub/shower combo and a hall LINEN CLOSET. PRIMARY SUITE has TWO WALK IN CLOSETS, EN SUITE BATH, double sinks, separate water closet, WALK IN SHOWER. FRENCH DOORS open to the pool, patio, lanai. OUTSIDE LIVING SPACE - LARGE SCREENED PATIO, ample deck space, 7' x 14 SWIM SPA and COVERED WRAP AROUND LANAI with access to the kitchen, living/dining area and primary suite. INSIDE LAUNDRY ROOM – Pantry closet, newer washer and dryer, access to 2 car garage. LOCATION - Just 2 minutes to golf, mailboxes & CANE GARDEN country club, 4 minutes to LAKE MIONA rec center & BLACK LAKE WALKING PATH, 6 minutes to LAKE SUMTER LANDING’s many dining and retail options, medical offices, FREE NIGHTLY ENTERTAINMENT on the square! Easy access to Spanish Springs, Lake Sumter Landing and Brownwood Paddock Squares. This is a great opportunity in a perfect location! Call to view today! Please note: Home is vacant and some rooms are virtually staged.
Accepting backups
Price cut: $10K (8/20)
$435,000
1529 STRATON WAY, THE VILLAGES, FL 32162
3beds
1,918sqft
Single Family Residence
Built in 2004
6,379 Square Feet Lot
$-- Zestimate®
$227/sqft
$204/mo HOA
What's special
Inground swim spaKitchen islandWrap around covered lanaiAmple deck spaceAmple storage spaceWhole house vacuumUpgraded cabinets
- 155 days
- 1,533
- 82
Zillow last checked:
Listing updated:
Listed by:
Tina Teraskiewicz, PA 954-682-4883,
FONTANA REALTY 352-817-3574
Source: Stellar MLS,MLS#: G5112471 Originating MLS: Ocala - Marion
Originating MLS: Ocala - Marion
Facts & features
Interior
Bedrooms & bathrooms
- Bedrooms: 3
- Bathrooms: 2
- Full bathrooms: 2
Rooms
- Room types: Dining Room, Utility Room
Primary bedroom
- Features: Built-In Shower Bench, Ceiling Fan(s), En Suite Bathroom, Shower No Tub, Walk-In Tub, Walk-In Closet(s)
- Level: First
Bedroom 2
- Features: Ceiling Fan(s), Built-in Closet
- Level: First
Bedroom 3
- Features: Ceiling Fan(s), Built-in Closet
- Level: First
Balcony porch lanai
- Features: Ceiling Fan(s)
- Level: First
Kitchen
- Features: Built-In Shelving, Kitchen Island
- Level: First
Living room
- Features: Ceiling Fan(s), Coat Closet
- Level: First
Heating
- Central, Natural Gas
Cooling
- Central Air
Appliances
- Included: Dishwasher, Disposal, Dryer, Gas Water Heater, Microwave, Range, Refrigerator, Washer
- Laundry: Inside, Laundry Room
Features
- Ceiling Fan(s), Central Vacuum, Eating Space In Kitchen, High Ceilings, Primary Bedroom Main Floor, Solid Surface Counters, Split Bedroom, Thermostat, Walk-In Closet(s)
- Flooring: Laminate, Tile
- Doors: French Doors, Sliding Doors
- Has fireplace: No
Interior area
- Total structure area: 2,515
- Total interior livable area: 1,918 sqft
Video & virtual tour
Property
Parking
- Total spaces: 2
- Parking features: Driveway, Garage Door Opener
- Garage spaces: 2
- Has uncovered spaces: Yes
- Details: Garage Dimensions: 20x20
Features
- Levels: One
- Stories: 1
- Patio & porch: Covered, Patio, Rear Porch, Screened, Wrap Around
- Exterior features: Irrigation System
- Has private pool: Yes
- Pool features: In Ground
- Has spa: Yes
- Spa features: Heated, In Ground, Swim Spa
- Has view: Yes
- View description: Pool
Lot
- Size: 6,379 Square Feet
- Features: Cul-De-Sac, Near Golf Course
- Residential vegetation: Mature Landscaping
Details
- Parcel number: D27G104
- Zoning: RES
- Special conditions: None
Construction
Type & style
- Home type: SingleFamily
- Property subtype: Single Family Residence
Materials
- Vinyl Siding, Wood Frame
- Foundation: Slab
- Roof: Shingle
Condition
- Completed
- New construction: No
- Year built: 2004
Details
- Builder model: Oleander
- Warranty included: Yes
Utilities & green energy
- Sewer: Public Sewer
- Water: Public
- Utilities for property: Cable Connected, Electricity Connected, Natural Gas Connected, Sewer Connected, Sprinkler Meter, Underground Utilities, Water Connected
Community & HOA
Community
- Features: Association Recreation - Owned, Community Mailbox, Deed Restrictions, Dog Park, Gated Community - No Guard, Golf Carts OK, Park, Pool, Tennis Court(s), Wheelchair Access
- Security: Smoke Detector(s)
- Pet fee: $0 monthly
- Senior community: Yes
- Subdivision: VILLAGES OF SUMTER
HOA
- Has HOA: Yes
- Amenities included: Basketball Court, Golf Course, Park, Pickleball Court(s), Pool, Recreation Facilities, Shuffleboard Court, Tennis Court(s), Trail(s), Wheelchair Access
- HOA fee: $204 monthly
- HOA name: KENNETH BLOCKER
Location
- Region: The Villages
Financial & listing details
- Price per square foot: $227/sqft
- Tax assessed value: $350,760
- Annual tax amount: $1,947
- Date on market: 5/17/2026
- Cumulative days on market: 143 days
- Ownership: Fee Simple
- Total actual rent: 0
- Electric utility on property: Yes
- Road surface type: Paved
Estimated market value
Not available
Estimated sales range
Not available
Not available
Price history
| Date | Event | Price |
|---|---|---|
| 8/20/2026 | Price change | $435,000-2.2%$227/sqft |
Source:  Stellar MLS #G5112471 Report a problem Stellar MLS #G5112471 Report a problem | ||
| 7/27/2026 | Price change | $445,000-3.2%$232/sqft |
Source: Stellar MLS #G5112471 Report a problem | ||
| 7/8/2026 | Price change | $459,900-2.1%$240/sqft |
Source: Stellar MLS #G5112471 Report a problem | ||
| 5/18/2026 | Listed for sale | $470,000-2.1%$245/sqft |
Source: Stellar MLS #G5112471 Report a problem | ||
| 3/15/2026 | Listing removed | $479,900$250/sqft |
Source: Stellar MLS #G5105503 Report a problem | ||
| 2/26/2026 | Price change | $479,900-2%$250/sqft |
Source: Stellar MLS #G5105503 Report a problem | ||
| 1/24/2026 | Price change | $489,500-1%$255/sqft |
Source: Stellar MLS #G5105503 Report a problem | ||
| 1/2/2026 | Listed for sale | $494,500$258/sqft |
Source: Stellar MLS #G5105503 Report a problem | ||
| 12/26/2025 | Listing removed | $494,500$258/sqft |
Source: Stellar MLS #G5105503 Report a problem | ||
| 12/12/2025 | Listed for sale | $494,500+78.1%$258/sqft |
Source: Stellar MLS #G5105503 Report a problem | ||
| 1/14/2005 | Sold | $277,700$145/sqft |
Source: Public Record Report a problem | ||
Public tax history
| Year | Property taxes | Tax assessment |
|---|---|---|
| 2025 | $3,823 +0.7% | $232,270 +2.9% |
| 2024 | $3,796 +6.2% | $225,730 +3% |
| 2023 | $3,574 +1.9% | $219,160 +3% |
| 2022 | $3,509 -3.8% | $212,780 +3% |
| 2021 | $3,646 -4.6% | $206,590 +1.4% |
| 2020 | $3,822 | $203,740 +2.3% |
| 2019 | $3,822 -0.3% | $199,160 +1.9% |
| 2018 | $3,831 +6.3% | $195,450 +2.1% |
| 2017 | $3,604 -0.6% | $191,430 +2.1% |
| 2016 | $3,628 +1% | $187,500 +0.7% |
| 2015 | $3,591 -0.6% | $186,200 +0.8% |
| 2014 | $3,612 -1.7% | $184,730 +1.5% |
| 2013 | $3,673 | $182,000 +3.3% |
| 2012 | -- | $176,170 +3% |
| 2011 | -- | $171,043 +1.5% |
| 2010 | -- | $168,516 +2.7% |
| 2009 | -- | $164,086 -6.8% |
| 2008 | -- | $176,023 +10.6% |
| 2007 | -- | $159,149 +2.5% |
| 2006 | -- | $155,268 +3% |
| 2005 | -- | $150,746 |
Find assessor info on the county website
Monthly payment
Est. payment
Payment breakdown
Explore the cost of this home by adjusting the details. Changes won't be saved.Climate risks
Neighborhood: 32162
- $379,100-- bd-- ba1.7k sqft1535 Straton Way, The Villages, FL 32162Off Market
- $468,6003 bd2 ba2k sqft1521 Straton Way, The Villages, FL 32162Off Market
- $312,780-- bd-- ba2.2k sqft1550 Straton Way, The Villages, FL 32162Off Market
- $325,900-- bd-- ba1.4k sqft1530 Vandam St, The Villages, FL 32162Off Market
Similar homes
- $450,0003 bd2 ba1.9k sqft1318 GREENVILLE WAY, THE VILLAGES, FL 32162For Sale
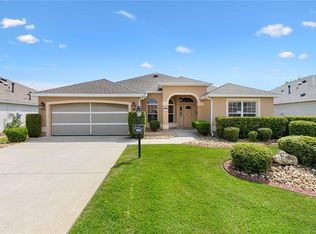
 MLS ID #G5118557, Jeannie Ulmer, LPT REALTY, LLC. Stellar MLS
 - $400,0003 bd2 ba2k sqft1969 HAGOOD LOOP, THE VILLAGES, FL 32162For Sale
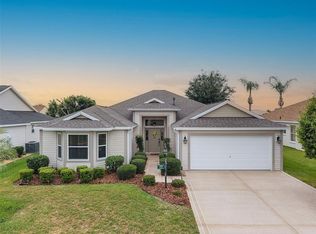 MLS ID #G5111749, Patti Belton, REALTY EXECUTIVES IN THE VILLAGES. Stellar MLS
 - $419,9003 bd2 ba1.7k sqft1648 PENNECAMP DRIVE, THE VILLAGES, FL 32162For Sale
 MLS ID #G5118614, Jim Richardson, ERA GRIZZARD REAL ESTATE. Stellar MLS
 - $399,9003 bd2 ba1.5k sqft991 BARRYMOORE LOOP, THE VILLAGES, FL 32162For Sale
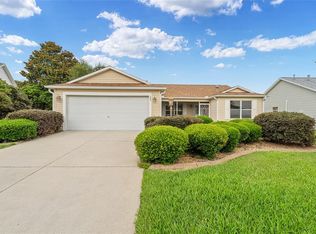 MLS ID #OM724672, Star Amador, SALLY LOVE REAL ESTATE. Stellar MLS
 - $405,0003 bd2 ba1.6k sqft418 FLOSSMOOR COURT, THE VILLAGES, FL 32162For SaleMLS ID #G5112799, Jamie Rosier, REALTY EXECUTIVES IN THE VILLAGES. Stellar MLS
- $476,0003 bd2 ba1.9k sqft1700 NORFOLK AVENUE, THE VILLAGES, FL 32162For SaleMLS ID #G5118627, Mark Sevegny, RE/MAX PREMIER REALTY. Stellar MLS
- $549,9003 bd2 ba1.9k sqft1678 GOVAN PLACE, THE VILLAGES, FL 32162For SaleMLS ID #G5112111, Gina Johnson, RE/MAX PREMIER REALTY. Stellar MLS
- $388,8763 bd2 ba1.7k sqft8305 SE 168TH MARDELL LANE, THE VILLAGES, FL 32162For SaleMLS ID #G5118178, Regina Rodriguez, CENTURY 21 ALTON CLARK. Stellar MLS
- $400,0003 bd2 ba1.7k sqft17601 SE 81ST TIMBERWOOD TERRACE, THE VILLAGES, FL 32162For SaleMLS ID #G5117399, Michelle Luukko, REALTY EXECUTIVES IN THE VILLAGES. Stellar MLS
- $415,0003 bd2 ba1.5k sqft17198 SE 84TH KNIGHT AVENUE, THE VILLAGES, FL 32162For SaleMLS ID #G5116932, Donna Pattemore, REALTY EXECUTIVES IN THE VILLAGES. Stellar MLS
- $379,0003 bd2 ba1.3k sqft2446 HOPESPRING LOOP, THE VILLAGES, FL 32162For SaleMLS ID #G5113681, Melissa Huennekens, REALTY EXECUTIVES IN THE VILLAGES. Stellar MLS
- $495,0003 bd2 ba2k sqft17115 SE 93RD TELLFIER TERRACE, THE VILLAGES, FL 32162For SaleMLS ID #G5118643, Randy Fox, COLDWELL BANKER VANGUARD LIFESTYLE REALTY. Stellar MLS
- $525,0003 bd2 ba2.1k sqft2120 CALLAWAY DRIVE, THE VILLAGES, FL 32162For SaleMLS ID #G5116960, Keith Caulk, PREMIER SOTHEBYS INT'L REALTY. Stellar MLS
- $469,0003 bd2 ba1.8k sqft16581 SE 77TH NORTHRIDGE COURT, THE VILLAGES, FL 32162For SaleMLS ID #TB8520567, Valerie Rubalcaba-Williams, EXP REALTY LLC. Stellar MLS
- $515,0003 bd2 ba1.7k sqft628 BERMUDEZ COURT, THE VILLAGES, FL 32162For SaleMLS ID #G5116278, Jon McNeely, REALTY EXECUTIVES IN THE VILLAGES. Stellar MLS
- $425,0003 bd2 ba1.8k sqft1832 MADERO DRIVE, THE VILLAGES, FL 32159For SaleMLS ID #G5116058, Jon McNeely, REALTY EXECUTIVES IN THE VILLAGES. Stellar MLS
- $490,0003 bd2 ba1.9k sqft16767 SE 77TH NORTHRIDGE COURT, THE VILLAGES, FL 32162For SaleMLS ID #G5115852, Deborah Smith, EXP REALTY LLC. Stellar MLS
- $379,0003 bd2 ba1.7k sqft8368 SE 176TH LAWSON LOOP, THE VILLAGES, FL 32162For SaleMLS ID #OM731337, Donna Hines, RE/MAX PREMIER REALTY LADY LK. Stellar MLS
- $552,0003 bd2 ba1.9k sqft2837 GRANT WAY, THE VILLAGES, FL 32162For SaleMLS ID #G5111506, Patrick Shores, COLDWELL BANKER VANGUARD LIFESTYLE REALTY. Stellar MLS
- $585,0003 bd2 ba2k sqft1705 MOUNT CROGHAN TRAIL, THE VILLAGES, FL 32162For SaleMLS ID #G5117726, Thomas Richardson, REALTY EXECUTIVES IN THE VILLAGES. Stellar MLS
