LOCATION, LOCATION, LOCATION!!! Gorgeous extended GARDENIA in highly sought after Village of Mallory, The HIGHEST POINT IN THE VILLAGES. Important updates include NEW ROOF 2021, HVAC/FURNACE 2018, WATER HEATER 2025, SPLIT UNIT in Lanai in 2024. Located “between the 6’s”, this beautiful home is a very short golf cart ride to both Sumter Landing and Mallory Hills Country Club. Boasting over 2000 sq ft of climate controlled space with a 2-car PLUS GOLF CART GARAGE, the owners have turned this into a one-of-a-kind home by completely updating the landscaping, both front and back in 2024. There are 6 beautiful palm trees with enhanced sensor lighting on the trees at night. As you arrive at the home you will notice the recently PAINTED DRIVEWAY with a full wide golf car and cart drive. The home has NO CARPET with tile and Luxury Vinyl Plank installed throughout the home. The kitchen has been completely upgraded including GRANITE countertops, a QUARTZ FARMOUSE SINK, and subway backsplash. The owners have even installed a large DOUBLE-DOOR PANTRY for extra storage. There are PLANTATION BLINDS in both the kitchen and main living area and the living room is wired for surround sound. CROWN MOLDING is installed throughout the home and there are 3 SOLAR TUBES offering a tremendous amount of light. The ENCLOSED LANAI is fully climate controlled and has remote ROLL DOWN BLINDS. There is also PRIVACY GLASS throughout the Lanai. The master bedroom has a large ensuite bath featuring granite countertops and a walk-in ROMAN SHOWER. The 2nd bathroom has granite counters and a glass-enclosed shower. This beautiful home in The Villages is ready to go and is waiting for you to start your new adventure.
For sale
Price cut: $10K (10/12)
$585,000
1705 MOUNT CROGHAN TRAIL, THE VILLAGES, FL 32162
3beds
2,094sqft
Single Family Residence
Built in 2007
6,998 Square Feet Lot
$-- Zestimate®
$279/sqft
$204/mo HOA
What's special
Granite countertopsSubway backsplash
- 40 days
- 1,191
- 42
Zillow last checked:
Listing updated:
Listed by:
Thomas Richardson 936-425-5544,
REALTY EXECUTIVES IN THE VILLAGES 352-753-7500
Source: Stellar MLS,MLS#: G5117726 Originating MLS: Ocala - Marion
Facts & features
Interior
Bedrooms & bathrooms
- Bedrooms: 3
- Bathrooms: 2
- Full bathrooms: 2
Primary bedroom
- Features: Walk-In Closet(s)
- Level: First
Bedroom 2
- Features: Ceiling Fan(s), Built-in Closet
- Level: First
Bedroom 3
- Features: Ceiling Fan(s), No Closet
- Level: First
Dining room
- Level: First
Kitchen
- Features: Breakfast Bar, Granite Counters
- Level: First
Living room
- Features: Ceiling Fan(s)
- Level: First
Heating
- Natural Gas
Cooling
- Central Air
Appliances
- Included: Dishwasher, Dryer, Gas Water Heater, Microwave, Range, Refrigerator, Washer
- Laundry: Inside
Features
- Ceiling Fan(s), Crown Molding, Eating Space In Kitchen, Living Room/Dining Room Combo, Open Floorplan, Stone Counters, Thermostat, Vaulted Ceiling(s), Walk-In Closet(s)
- Flooring: Ceramic Tile, Luxury Vinyl
- Doors: Sliding Doors
- Windows: Skylight(s), Window Treatments
- Has fireplace: No
Interior area
- Total structure area: 3,018
- Total interior livable area: 2,094 sqft
Video & virtual tour
Property
Parking
- Total spaces: 2
- Parking features: Golf Cart Garage, Golf Cart Parking
- Attached garage spaces: 2
Features
- Levels: One
- Stories: 1
- Exterior features: Irrigation System
Lot
- Size: 6,998 Square Feet
Details
- Parcel number: D25M080
- Zoning: RES
- Special conditions: None
Construction
Type & style
- Home type: SingleFamily
- Property subtype: Single Family Residence
Materials
- Block, Stucco
- Foundation: Slab
- Roof: Shingle
Condition
- New construction: No
- Year built: 2007
Details
- Builder model: Gardenia
Utilities & green energy
- Sewer: Public Sewer
- Water: Public
- Utilities for property: Cable Available, Electricity Connected, Natural Gas Connected, Sewer Connected, Underground Utilities, Water Connected
Community & HOA
Community
- Features: Community Mailbox, Dog Park, Golf Carts OK, Golf, Park, Pool, Restaurant, Sidewalks, Tennis Court(s)
- Pet fee: $0 monthly
- Senior community: Yes
- Subdivision: THE VILLAGES
HOA
- Has HOA: No
- HOA fee: $204 monthly
Location
- Region: The Villages
Financial & listing details
- Price per square foot: $279/sqft
- Tax assessed value: $433,220
- Annual tax amount: $6,114
- Date on market: 9/14/2026
- Cumulative days on market: 40 days
- Ownership: Fee Simple
- Total actual rent: 0
- Electric utility on property: Yes
- Road surface type: Paved
Estimated market value
Not available
Estimated sales range
Not available
Not available
Price history
| Date | Event | Price |
|---|---|---|
| 10/12/2026 | Price change | $585,000-1.7%$279/sqft |
Source:  Stellar MLS #G5117726 Report a problem | ||
| 9/26/2026 | Price change | $595,000-0.8%$284/sqft |
Source: Stellar MLS #G5117726 Report a problem | ||
| 9/14/2026 | Listed for sale | $600,000+25%$287/sqft |
Source: Stellar MLS #G5117726 Report a problem | ||
| 3/16/2022 | Sold | $480,000-2%$229/sqft |
Source: Public Record Report a problem | ||
| 3/3/2022 | Pending sale | $489,900$234/sqft |
Source:  NextHome #G5051339 Report a problem | ||
| 2/4/2022 | Listed for sale | $489,900$234/sqft |
Source: NextHome #G5051339 Report a problem | ||
| 2/3/2022 | Pending sale | $489,900$234/sqft |
Source: Stellar MLS #G5051339 Report a problem | ||
| 2/3/2022 | Listed for sale | $489,900+64.2%$234/sqft |
Source: Stellar MLS #G5051339 Report a problem | ||
| 4/3/2007 | Sold | $298,300$142/sqft |
Source: Public Record Report a problem | ||
Public tax history
| Year | Property taxes | Tax assessment |
|---|---|---|
| 2025 | $6,115 -0.8% | $433,220 +0.3% |
| 2024 | $6,166 +0.1% | $432,040 -2.2% |
| 2023 | $6,160 +52.9% | $441,950 +86.4% |
| 2022 | $4,028 -3.6% | $237,100 +3% |
| 2021 | $4,180 -1.4% | $230,200 +1.4% |
| 2020 | $4,240 | $227,030 +2.3% |
| 2019 | $4,240 -0.1% | $221,930 +1.9% |
| 2018 | $4,246 +6.5% | $217,800 +2.1% |
| 2017 | $3,987 -0.5% | $213,320 +2.1% |
| 2016 | $4,007 -0.5% | $208,940 +0.7% |
| 2015 | $4,029 -0.4% | $207,490 +0.8% |
| 2014 | $4,047 -1.7% | $205,850 +1.5% |
| 2013 | $4,118 | $202,810 +1.7% |
| 2012 | -- | $199,420 +3% |
| 2011 | -- | $193,619 +1.5% |
| 2010 | -- | $190,758 +2.7% |
| 2009 | -- | $185,743 -22.5% |
| 2008 | -- | $239,587 +1015% |
| 2007 | -- | $21,487 |
Find assessor info on the county website
Monthly payment
Est. payment
Payment breakdown
Explore the cost of this home by adjusting the details. Changes won't be saved.Climate risks
Neighborhood: 32162
- $380,3003 bd2 ba1.7k sqft1699 Mount Croghan Trl, The Villages, FL 32162Off Market
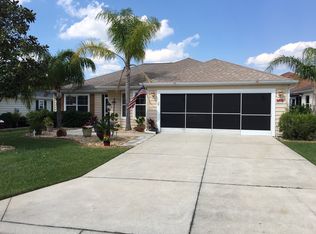
- $391,000-- bd-- ba1.7k sqft1711 Mount Croghan Trl, The Villages, FL 32162Off Market
- $449,0003 bd3 ba2.1k sqft646 Murphys Estate Dr, The Villages, FL 32162Sold
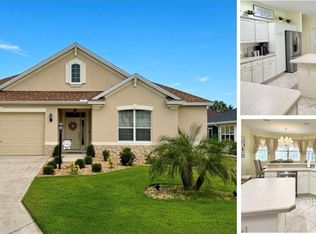
- $418,700-- bd-- ba1.9k sqft640 Murphys Estate Dr, The Villages, FL 32162Off Market
Similar homes
- $514,5003 bd2 ba1.9k sqft571 TROY LOOP, THE VILLAGES, FL 32162For Sale

 MLS ID #OM730809, Cassandra Gardner, KELLER WILLIAMS CORNERSTONE RE. Stellar MLS
- $474,9003 bd2 ba1.9k sqft438 TROY LOOP, THE VILLAGES, FL 32162For Sale
 MLS ID #G5117577, Lili Whittington, SOUNDINGS, LLC. Stellar MLS
- $759,9953 bd2 ba1.9k sqft494 ARBELLA LOOP, THE VILLAGES, FL 32162For Sale
 MLS ID #G5118973, Carrie Wenzel, COLDWELL BANKER VANGUARD LIFESTYLE REALTY. Stellar MLS
- $515,0003 bd2 ba1.7k sqft628 BERMUDEZ COURT, THE VILLAGES, FL 32162For Sale
 MLS ID #G5116278, Jon McNeely, REALTY EXECUTIVES IN THE VILLAGES. Stellar MLS
- $450,0003 bd2 ba1.9k sqft1318 GREENVILLE WAY, THE VILLAGES, FL 32162For SaleMLS ID #G5118557, Jeannie Ulmer, LPT REALTY, LLC. Stellar MLS
- $575,0003 bd2 ba2k sqft16815 SE 85TH BELKNAP AVENUE, THE VILLAGES, FL 32162For SaleMLS ID #G5114170, Shannon Sanford, REALTY EXECUTIVES IN THE VILLAGES. Stellar MLS
- $529,9003 bd2 ba1.9k sqft622 KELLER COURT, THE VILLAGES, FL 32163For SaleMLS ID #G5117875, Tammy Freilich, RE/MAX PREMIER REALTY. Stellar MLS
- $599,0003 bd3 ba2.4k sqft3095 KRAMER COURT, THE VILLAGES, FL 32163For SaleMLS ID #W7887081, Lindsay Stewart, RELIANCE REALTY & INVESTMENTS. Stellar MLS
- $575,0003 bd2 ba2.1k sqft5433 COUNTY ROAD 125, WILDWOOD, FL 34785For SaleMLS ID #G5111269, Robert John Babilonia, PREFERRED REAL ESTATE BROKERS. Stellar MLS
- $750,0003 bd2 ba2.6k sqft758 MOORE TERRACE, THE VILLAGES, FL 32162For SaleMLS ID #G5107698, Debbie Schoonover, REALTY EXECUTIVES IN THE VILLAGES. Stellar MLS
- $495,0003 bd2 ba2k sqft17115 SE 93RD TELLFIER TERRACE, THE VILLAGES, FL 32162For SaleMLS ID #G5118643, Randy Fox, COLDWELL BANKER VANGUARD LIFESTYLE REALTY. Stellar MLS
- $725,0003 bd2 ba1.8k sqft1757 PENNECAMP DRIVE, THE VILLAGES, FL 32162For SaleMLS ID #G5117120, Patti Belton, REALTY EXECUTIVES IN THE VILLAGES. Stellar MLS
- $419,9003 bd2 ba1.7k sqft1648 PENNECAMP DRIVE, THE VILLAGES, FL 32162For SaleMLS ID #G5118614, Jim Richardson, ERA GRIZZARD REAL ESTATE. Stellar MLS
- $476,0003 bd2 ba1.9k sqft1700 NORFOLK AVENUE, THE VILLAGES, FL 32162For SaleMLS ID #G5118627, Mark Sevegny, RE/MAX PREMIER REALTY. Stellar MLS
- $405,0003 bd2 ba1.6k sqft418 FLOSSMOOR COURT, THE VILLAGES, FL 32162For SaleMLS ID #G5112799, Jamie Rosier, REALTY EXECUTIVES IN THE VILLAGES. Stellar MLS
- $497,0003 bd2 ba1.9k sqft1241 TARFLOWER TERRACE, THE VILLAGES, FL 32163For SaleMLS ID #G5118661, Regina Rodriguez, CENTURY 21 ALTON CLARK. Stellar MLS
- $490,0003 bd2 ba1.9k sqft16767 SE 77TH NORTHRIDGE COURT, THE VILLAGES, FL 32162For SaleMLS ID #G5115852, Deborah Smith, EXP REALTY LLC. Stellar MLS
- $589,0003 bd2 ba2.4k sqft13932 SE 96TH CIRCLE, SUMMERFIELD, FL 34491For SaleMLS ID #G5118216, Lynn Case, LPT REALTY, LLC. Stellar MLS
- $499,9003 bd2 ba2.4k sqft1027 URICO GOLF ROAD, LADY LAKE, FL 32159For SaleMLS ID #G5112202, Lauren Fickett, MORRIS REALTY AND INVESTMENTS. Stellar MLS
- $414,9003 bd2 ba1.7k sqft3552 WYNGATE PLACE, THE VILLAGES, FL 32163For SaleMLS ID #G5119057, Jenna Werner, OLYMPUS EXECUTIVE REALTY INC. Stellar MLS
