Virtually Staged. A rare opportunity to own a home that offers both space to live and flexibility to adapt, all in a location that keeps you connected to everything that matters. Perfect for buyers seeking the convenience and lifestyle of The Villages while enjoying the freedom of larger lots, added privacy, and minimal HOA restrictions. Tucked away in a quiet Wildwood setting, this expansive residence spans nearly 3,000 square feet and is designed for comfort, functionality, and versatility. The interior welcomes you with cathedral ceilings and an open flow that naturally connects the main living areas, creating a bright and inviting atmosphere throughout. At the center of the home, the kitchen is both practical and welcoming, featuring stainless steel appliances, ample storage, and a layout that keeps you engaged whether you’re hosting or enjoying a quiet evening at home. Adjacent living and dining spaces provide the ideal backdrop for everyday living and gatherings alike. One of the standout design elements is the pocket sliding glass doors that open fully into the Florida room, creating a seamless transition between indoor and outdoor living. This feature not only enhances natural light but expands your living space, perfect for entertaining, relaxing, or enjoying Florida’s year-round climate. The primary suite offers a sense of privacy and retreat, complete with a spacious layout, dual closets, and a well-appointed bath with separate tub and shower. Additional rooms provide flexibility for guests, office use, or hobbies, adapting easily to your needs over time. One of the most distinctive features of this property is the detached, air-conditioned garage/studio. This separate space opens the door to endless possibilities, whether used as a dedicated workspace, creative studio, fitness area, or private guest quarters. It’s a level of versatility that is rarely found and highly sought after. Outdoor living is equally inviting, with an enclosed Florida room and a generously sized fenced yard offering room to relax, entertain, or simply enjoy the Florida climate in your own private setting. Recent improvements add confidence and value, including a newer HVAC system (2024), water heater (2025), roof (2017). Located just a short drive from The Villages, this home provides convenient access to dining, shopping, golf, and medical facilities, while maintaining the independence and flexibility that many buyers are seeking today. A property that balances location, livability, and long-term versatility, ready to meet you where you are and grow with you over time.
For sale
$609,000
5433 COUNTY ROAD 125, WILDWOOD, FL 34785
3beds
2,116sqft
:
Get pre-qualified$3,793/mo
Single Family Residence
Built in 2005
0.44 Acres Lot
$573,800 Zestimate®
$288/sqft
$28/mo HOA
What's special
Enhances natural lightLarger lotsFlorida roomAmple storageAdded privacyEnclosed florida roomSpacious layout
- 92 days |
- 100 |
- 6 |
Zillow last checked:
Listing updated:
Listed by:
Robert John Babilonia 202-615-1502,
PREFERRED REAL ESTATE BROKERS 407-440-4900
Source: Stellar MLS,MLS#: G5111269 Originating MLS: Orlando Regional
Originating MLS: Orlando Regional
Facts & features
Interior
Bedrooms & bathrooms
- Bedrooms: 3
- Bathrooms: 2
- Full bathrooms: 2
Rooms
- Room types: Den/Library/Office, Florida Room, Dining Room, Garage Apartment
Primary bedroom
- Features: Ceiling Fan(s), Walk-In Closet(s)
- Level: First
- Area: 210 Square Feet
- Dimensions: 21x10
Bedroom 2
- Features: Ceiling Fan(s), Built-in Closet
- Level: First
- Area: 182 Square Feet
- Dimensions: 14x13
Bedroom 3
- Features: Ceiling Fan(s), Built-in Closet
- Level: First
- Area: 195 Square Feet
- Dimensions: 15x13
Kitchen
- Level: First
- Area: 143 Square Feet
- Dimensions: 13x11
Living room
- Level: First
- Area: 306 Square Feet
- Dimensions: 18x17
Heating
- Central, Electric, Solar
Cooling
- Central Air
Appliances
- Included: Dishwasher, Disposal, Dryer, Electric Water Heater, Microwave, Range, Refrigerator, Washer, Water Softener
- Laundry: Laundry Room
Features
- Cathedral Ceiling(s), Ceiling Fan(s), Eating Space In Kitchen, Vaulted Ceiling(s)
- Flooring: Luxury Vinyl
- Doors: Sliding Doors
- Windows: Window Treatments
- Has fireplace: No
Interior area
- Total structure area: 19,048
- Total interior livable area: 2,116 sqft
Property
Parking
- Total spaces: 4
- Parking features: Driveway, Garage Door Opener, Golf Cart Garage, RV Access/Parking
- Attached garage spaces: 4
- Has uncovered spaces: Yes
Features
- Levels: One
- Stories: 1
- Patio & porch: Screened
- Exterior features: Irrigation System, Private Yard, Storage
Lot
- Size: 0.44 Acres
Details
- Additional structures: Other, Storage
- Parcel number: D28C087
- Zoning: RESI
- Special conditions: None
Construction
Type & style
- Home type: SingleFamily
- Property subtype: Single Family Residence
Materials
- Block, Stucco
- Foundation: Slab
- Roof: Shingle
Condition
- Completed
- New construction: No
- Year built: 2005
Utilities & green energy
- Electric: Photovoltaics Seller Owned
- Sewer: Septic Tank
- Water: Public, Well
- Utilities for property: Cable Available, Cable Connected, Electricity Connected, Solar, Sprinkler Meter, Water Connected
Green energy
- Energy generation: Solar
Community & HOA
Community
- Features: Clubhouse, Deed Restrictions, Golf Carts OK, Special Community Restrictions
- Pet fee: $0 monthly
- Subdivision: FAIRWAYS/ROLLING HILLS ADD 01
HOA
- Has HOA: Yes
- HOA fee: $28 monthly
- HOA name: Lori Anderson
- HOA phone: 800-932-6636
Location
- Region: Wildwood
Financial & listing details
- Price per square foot: $288/sqft
- Tax assessed value: $254,730
- Annual tax amount: $2,408
- Date on market: 4/30/2026
- Cumulative days on market: 186 days
- Listing terms: Cash,Conventional,FHA,VA Loan
- Ownership: Fee Simple
- Total actual rent: 0
- Electric utility on property: Yes
- Road surface type: Asphalt, Paved
Estimated market value
$573,800
$545,000 - $602,000
$2,708/mo
Price history
| Date | Event | Price |
|---|---|---|
| 4/30/2026 | Listed for sale | $609,000-6.3%$288/sqft |
Source:  Stellar MLS #G5111269 Report a problem Stellar MLS #G5111269 Report a problem | ||
| 4/12/2026 | Listing removed | $650,000$307/sqft |
Source: Stellar MLS #O6371640 Report a problem | ||
| 2/16/2026 | Price change | $650,000-3.7%$307/sqft |
Source: eXp Realty #O6371640 Report a problem | ||
| 1/8/2026 | Listed for sale | $675,000+12.5%$319/sqft |
Source: eXp Realty #O6371640 Report a problem | ||
| 1/7/2026 | Listing removed | -- |
Source: Owner Report a problem | ||
| 11/7/2025 | Listed for sale | $599,900+0.2%$284/sqft |
Source: Owner Report a problem | ||
| 9/17/2025 | Listing removed | -- |
Source: Owner Report a problem | ||
| 6/19/2025 | Listed for sale | $599,000+0.7%$283/sqft |
Source: Owner Report a problem | ||
| 6/17/2025 | Listing removed | $595,000$281/sqft |
Source: Stellar MLS #G5095904 Report a problem | ||
| 4/17/2025 | Price change | $595,000-0.8%$281/sqft |
Source: Stellar MLS #G5095904 Report a problem | ||
| 1/16/2025 | Listed for sale | $599,900+4.5%$284/sqft |
Source: Owner Report a problem | ||
| 7/22/2024 | Listing removed | $574,000$271/sqft |
Source: Stellar MLS #OM674658 Report a problem | ||
| 3/25/2024 | Listed for sale | $574,000-0.2%$271/sqft |
Source: Stellar MLS #OM674658 Report a problem | ||
| 11/6/2023 | Listing removed | -- |
Source: Stellar MLS #G5074053 Report a problem | ||
| 10/11/2023 | Listed for sale | $575,000-8%$272/sqft |
Source: Stellar MLS #G5074053 Report a problem | ||
| 9/1/2023 | Listing removed | -- |
Source: Stellar MLS #G5069809 Report a problem | ||
| 7/25/2023 | Price change | $625,000-3.7%$295/sqft |
Source: Stellar MLS #G5069809 Report a problem | ||
| 6/14/2023 | Listed for sale | $649,000+8.3%$307/sqft |
Source: Stellar MLS #G5069809 Report a problem | ||
| 6/4/2023 | Listing removed | -- |
Source: Stellar MLS #G5066136 Report a problem | ||
| 3/8/2023 | Listed for sale | $599,000$283/sqft |
Source: Stellar MLS #G5066136 Report a problem | ||
| 2/22/2023 | Listing removed | -- |
Source: Stellar MLS #OM646037 Report a problem | ||
| 9/16/2022 | Listed for sale | $599,000$283/sqft |
Source: Stellar MLS #OM646037 Report a problem | ||
| 9/6/2022 | Listing removed | -- |
Source: Stellar MLS #G5050933 Report a problem | ||
| 7/20/2022 | Price change | $599,000-6.4%$283/sqft |
Source: Stellar MLS #G5050933 Report a problem | ||
| 1/31/2022 | Listed for sale | $640,000+170.4%$302/sqft |
Source: Stellar MLS #G5050933 Report a problem | ||
| 5/19/2005 | Sold | $236,700$112/sqft |
Source: Public Record Report a problem | ||
Public tax history
| Year | Property taxes | Tax assessment |
|---|---|---|
| 2025 | $2,409 +5.7% | $236,410 +2.9% |
| 2024 | $2,278 +15.7% | $229,750 +3% |
| 2023 | $1,968 +4.3% | $223,060 +3% |
| 2022 | $1,887 -6.2% | $216,570 +3% |
| 2021 | $2,011 -2.2% | $210,270 +1.4% |
| 2020 | $2,058 | $207,370 +2.3% |
| 2019 | $2,058 +0.2% | $202,710 +1.9% |
| 2018 | $2,053 +11.5% | $198,930 +2.1% |
| 2017 | $1,841 -0.7% | $194,840 +2.1% |
| 2016 | $1,853 +1.1% | $190,840 +0.7% |
| 2015 | $1,833 -0.8% | $189,520 +0.8% |
| 2014 | $1,848 -6.3% | $188,020 -6.7% |
| 2013 | $1,971 | $201,490 +0% |
| 2012 | -- | $201,460 -9% |
| 2011 | -- | $221,360 |
| 2010 | -- | $221,360 -0.8% |
| 2009 | -- | $223,200 +0.8% |
| 2008 | -- | $221,400 -0.6% |
| 2007 | -- | $222,800 +18.6% |
| 2006 | -- | $187,900 +839.5% |
| 2005 | -- | $20,000 |
Find assessor info on the county website
Monthly payment
Est. payment
Payment breakdown
Explore the cost of this home by adjusting the details. Changes won't be saved.Climate risks
Neighborhood: 34785
Nearby schools
GreatSchools rating
- 8/10Wildwood Elementary SchoolGrades: PK-5Distance: 2.9 mi
- 3/10Wildwood Middle/ High SchoolGrades: 6-12Distance: 2.7 mi
- $308,3003 bd2 ba1.4k sqft5437 County Road 125, Wildwood, FL 34785Off Market

- $452,900-- bd-- ba1.9k sqft1673 Pennecamp Dr, The Villages, FL 32162Off Market
- $467,0003 bd2 ba1.9k sqft1675 Pennecamp Dr, The Villages, FL 32162Off Market

- $497,2003 bd2 ba1.9k sqft1669 Pennecamp Dr, The Villages, FL 32162Off Market

- $381,1003 bd2 ba1.6k sqft1679 Pennecamp Dr, The Villages, FL 32162Off Market
- $850,0004 bd3 ba2.8k sqft5429 County Road 125, Wildwood, FL 34785Sold
- $465,2003 bd2 ba1.9k sqft1683 Pennecamp Dr, The Villages, FL 32162Off Market
- $397,5003 bd2 ba1.9k sqft5445 County Road 125, Wildwood, FL 34785Sold
A local agent can set up tours, give advice and negotiate with sellers.
A local lender can help you make sure your offer is ready when you are.
Similar homes
- $599,0004 bd3 ba2.6k sqft5353 COUNTY ROAD 125, WILDWOOD, FL 34785For Sale
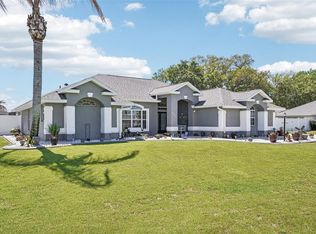
 MLS ID #G5109794, Bethany Burge Bosbous, COLDWELL BANKER VANGUARD LIFESTYLE REALTY. Stellar MLS
 - $575,0003 bd2 ba1.6k sqft1936 NEEDLEWOOD LANE, THE VILLAGES, FL 32162For Sale
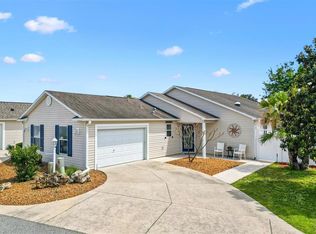 MLS ID #G5111971, Karen Kamperman, KELLER WILLIAMS CORNERSTONE RE. Stellar MLS
 - $529,0004 bd2 ba2.3k sqft10144 LAKE MIONA WAY, OXFORD, FL 34484For Sale
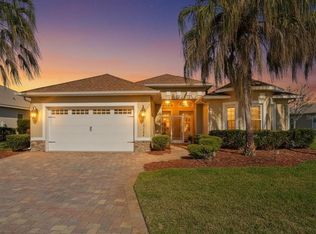 MLS ID #G5109301, Kristen Miller, COLDWELL BANKER VANGUARD LIFESTYLE REALTY. Stellar MLS
 - $559,9003 bd3 ba2.2k sqft646 STRATFORD LANE, THE VILLAGES, FL 32162For Sale
 MLS ID #OM719997, Jaylene Sheldon, RE/MAX PREMIER REALTY LADY LK. Stellar MLS
 - $549,0003 bd2 ba1.9k sqft346 PACOLET TERRACE, THE VILLAGES, FL 32162For SaleMLS ID #OM728534, Judy Trout, JUDY L. TROUT REALTY. Stellar MLS
- $535,0663 bd2 ba1.9k sqft3463 LEELANAU COURT, THE VILLAGES, FL 32163For SaleMLS ID #G5113970, Crystal Burbage, REALTY EXECUTIVES IN THE VILLAGES. Stellar MLS
- $499,9003 bd2 ba2.4k sqft1027 URICO GOLF ROAD, LADY LAKE, FL 32159For SaleMLS ID #G5112202, Lauren Fickett, MORRIS REALTY AND INVESTMENTS. Stellar MLS
- $625,0003 bd2 ba1.9k sqft12107 EAGLE POINT COURT, LEESBURG, FL 34788For SaleMLS ID #G5112831, Lizzy Bell, LPT REALTY, LLC. Stellar MLS
- $587,5002 bd2 ba1.5k sqft(Undisclosed Address), THE VILLAGES, FL 32159For SaleMLS ID #G5113558, Joanie Snaith, REALTY EXECUTIVES IN THE VILLAGES. Stellar MLS
- $624,9003 bd2 ba2.4k sqft13932 SE 96TH CIRCLE, SUMMERFIELD, FL 34491For SaleMLS ID #G5111721, Lynn Case, LPT REALTY, LLC. Stellar MLS
- $419,0003 bd2 ba2k sqft10212 JULIA ISLES AVENUE, OXFORD, FL 34484For SaleMLS ID #G5114899, Dave Monty, LPT REALTY, LLC. Stellar MLS
- $649,0003 bd3 ba2k sqft17585 SE 122ND TERRACE, SUMMERFIELD, FL 34491For SaleMLS ID #OM727906, Cindy Schutte, KELLER WILLIAMS CORNERSTONE RE. Stellar MLS
- $589,9003 bd2 ba1.6k sqft5288 HURTT STREET, THE VILLAGES, FL 32163For SaleMLS ID #G5108670, Talia Franchi, WORTH CLARK REALTY. Stellar MLS
- $415,0003 bd2 ba2k sqft2234 WESTCHESTER WAY, THE VILLAGES, FL 32162For SaleMLS ID #G5114487, Guy Williams Jr. LLC, RE/MAX PREMIER REALTY. Stellar MLS
- $885,0003 bd2 ba2.1k sqft562 BRADFORD LOOP, THE VILLAGES, FL 32163For SaleMLS ID #G5115658, Cindy Dunn, REALTY EXECUTIVES IN THE VILLAGES. Stellar MLS
- $665,0003 bd2 ba1.9k sqft4044 MAXWELL TERRACE, THE VILLAGES, FL 32163For SaleMLS ID #G5111719, Matthew Roberts LLC, RE/MAX PREMIER REALTY. Stellar MLS
- $699,4504 bd3 ba2.5k sqft5141 GREENS DRIVE, LADY LAKE, FL 32159For SaleMLS ID #G5115649, Sean Rich, HARBOR HILLS SALES, INC. Stellar MLS
- $576,0003 bd3 ba2.2k sqft39634 GROVE HEIGHTS, LADY LAKE, FL 32159For SaleMLS ID #G5108808, Lena Williams, MORRIS REALTY AND INVESTMENTS. Stellar MLS
- $800,0003 bd2 ba2k sqft2773 DAY LILY RUN, THE VILLAGES, FL 32162For SaleMLS ID #G5114416, Matthew Roberts LLC, RE/MAX PREMIER REALTY. Stellar MLS
- $475,0003 bd2 ba1.8k sqft16364 SE 89TH TERRACE, SUMMERFIELD, FL 34491For SaleMLS ID #G5114790, Kimberly McElroy LLC, REAL BROKER, LLC. Stellar MLS
