Experience elevated living in this stunning 4-bedroom, 3-bath hilltop residence, thoughtfully designed to blend luxury, comfort, and breathtaking views. The open-concept floor plan features soaring 12-foot ceilings, elegant 8-foot doors, tile flooring throughout, and a spacious great room that flows seamlessly into the gourmet kitchen with quartz countertops and a granite composite sink. Come home and enjoy a luxurious wine bar with custom cabinetry that can be used for many purposes. While the private owner's suite offers a peaceful retreat with two walk-in closets along with dual vanities, and a luxurious walk-in shower in the master bathroom. Also enjoy impressive views of the outdoor area right from your bedroom. The 3 guest rooms sit on the opposite side of the house which gives total privacy and feature upgraded bathrooms and showers. Let’s not forget that the flex room is ideal as a formal dining room, home office, den, craft room or whatever you want to make it. But the real gem is outside waiting for you with an impressive 14' x 35' screened lanai, complete with hurricane-rated roller screens that provide protection from the wind, added privacy, and sun control—creating the perfect space to relax or entertain year-round. Come home to a beautifully landscaped homesite, paver driveway, and oversized 2-car garage plus golf cart garage complete this exceptional home. Every detail has been carefully considered, making this an outstanding opportunity to enjoy the best of Florida living in style and comfort. See it for yourself today.
For sale
$699,450
5141 GREENS DRIVE, LADY LAKE, FL 32159
4beds
2,500sqft
Single Family Residence
Built in 2022
0.48 Acres Lot
$675,900 Zestimate®
$280/sqft
$185/mo HOA
What's special
Granite composite sinkSpacious great roomTile flooring throughoutBeautifully landscaped homesitePaver driveway
- 43 days
- 613
- 37
Zillow last checked:
Listing updated:
Listed by:
Sean Rich 352-978-7630,
HARBOR HILLS SALES, INC 352-753-7000,
Adam Rich 352-223-5652,
HARBOR HILLS SALES, INC
Source: Stellar MLS,MLS#: G5115649 Originating MLS: Lake and Sumter
Originating MLS: Lake and Sumter
Facts & features
Interior
Bedrooms & bathrooms
- Bedrooms: 4
- Bathrooms: 3
- Full bathrooms: 3
Primary bedroom
- Features: Walk-In Closet(s)
- Level: First
- Area: 270 Square Feet
- Dimensions: 15x18
Bathroom 2
- Level: First
- Area: 143 Square Feet
- Dimensions: 13x11
Bathroom 3
- Level: First
- Area: 143 Square Feet
- Dimensions: 13x11
Bathroom 4
- Level: First
- Area: 143 Square Feet
- Dimensions: 13x11
Den
- Level: First
- Area: 132 Square Feet
- Dimensions: 11x12
Great room
- Level: First
- Area: 399 Square Feet
- Dimensions: 21x19
Kitchen
- Level: First
- Area: 182 Square Feet
- Dimensions: 13x14
Other
- Level: First
- Area: 168 Square Feet
- Dimensions: 14x12
Heating
- Central
Cooling
- Central Air
Appliances
- Included: Dishwasher, Microwave, Refrigerator
- Laundry: Inside
Features
- Open Floorplan
- Flooring: Carpet, Laminate, Tile
- Has fireplace: Yes
- Fireplace features: Gas
Interior area
- Total structure area: 3,863
- Total interior livable area: 2,500 sqft
Video & virtual tour
Property
Parking
- Total spaces: 2
- Parking features: Garage
- Garage spaces: 2
Features
- Levels: One
- Stories: 1
- Exterior features: Irrigation System, Sidewalk
- Has private pool: Yes
- Pool features: In Ground
Lot
- Size: 0.48 Acres
Details
- Parcel number: 131824052500013700
- Special conditions: None
Construction
Type & style
- Home type: SingleFamily
- Property subtype: Single Family Residence
Materials
- Block
- Foundation: Block
- Roof: Shingle
Condition
- Completed
- New construction: No
- Year built: 2022
Utilities & green energy
- Sewer: Septic Tank
- Water: None
- Utilities for property: Cable Connected
Community & HOA
Community
- Pet fee: $0 monthly
- Subdivision: HARBOR HILLS PH 6B
HOA
- Has HOA: Yes
- HOA fee: $185 monthly
- HOA name: Lara Parker
- HOA phone: 352-753-7000
Location
- Region: Lady Lake
Financial & listing details
- Price per square foot: $280/sqft
- Tax assessed value: $552,288
- Annual tax amount: $893
- Date on market: 7/28/2026
- Cumulative days on market: 31 days
- Ownership: Fee Simple
- Total actual rent: 0
- Road surface type: Paved
Estimated market value
$675,900
$642,000 - $710,000
$3,648/mo
Price history
| Date | Event | Price |
|---|---|---|
| 7/28/2026 | Listed for sale | $699,450-14.7%$280/sqft |
Source:  Stellar MLS #G5115649 Report a problem Stellar MLS #G5115649 Report a problem | ||
| 7/15/2025 | Listing removed | $819,999$328/sqft |
Source: Stellar MLS #OM693909 Report a problem | ||
| 1/27/2025 | Listed for sale | $819,999-3.5%$328/sqft |
Source: Stellar MLS #OM693909 Report a problem | ||
| 1/6/2025 | Listing removed | -- |
Source: Owner Report a problem | ||
| 10/8/2024 | Listed for sale | $850,000+3.7%$340/sqft |
Source: Owner Report a problem | ||
| 9/18/2024 | Listing removed | $820,000$328/sqft |
Source: My State MLS #11338955 Report a problem | ||
| 9/4/2024 | Listed for sale | $820,000$328/sqft |
Source: My State MLS #11338955 Report a problem | ||
| 8/30/2024 | Listing removed | -- |
Source: Owner Report a problem | ||
| 8/27/2024 | Listed for sale | $820,000+30.6%$328/sqft |
Source: Owner Report a problem | ||
| 5/3/2022 | Sold | $628,100$251/sqft |
Source: Public Record Report a problem | ||
Public tax history
| Year | Property taxes | Tax assessment |
|---|---|---|
| 2025 | $893 +3.8% | $552,288 -0.2% |
| 2024 | $860 +28.4% | $553,190 +2.6% |
| 2023 | $670 -42.9% | $539,288 +1127.9% |
| 2022 | $1,174 +64.4% | $43,920 +10% |
| 2021 | $714 +18% | $39,930 +10% |
| 2020 | $605 +2.4% | $36,300 +10% |
| 2019 | $591 +18.4% | $33,000 +10% |
| 2018 | $499 | $30,000 |
| 2017 | $499 | -- |
Find assessor info on the county website
Monthly payment
Est. payment
Payment breakdown
Explore the cost of this home by adjusting the details. Changes won't be saved.Climate risks
Neighborhood: 32159
Similar homes
- $689,0003 bd3 ba2.5k sqft39513 HILLRISE LANE, LADY LAKE, FL 32159For Sale
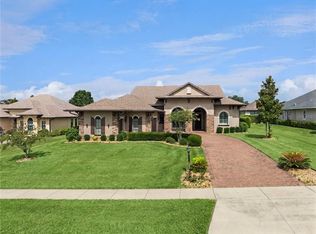
 MLS ID #G5116147, Sean Rich, HARBOR HILLS SALES, INC. Stellar MLS
 - $699,9004 bd4 ba2.7k sqft39654 GROVE HEIGHTS, LADY LAKE, FL 32159For Sale
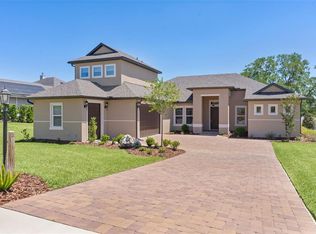 MLS ID #G5111005, Mark Dyer, BLACK TIE REALTY, INC.. Stellar MLS
 - $599,9994 bd3 ba2.5k sqft5066 GREENS DRIVE, LADY LAKE, FL 32159For Sale
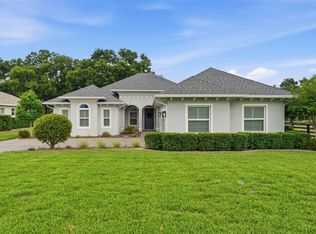 MLS ID #NS1088297, Michelle Alban, COLLADO REAL ESTATE. Stellar MLS
 - $589,0004 bd4 ba2.5k sqft39407 TREELINE DRIVE, LADY LAKE, FL 32159For Sale
 MLS ID #G5116507, Katy Kelly, REAL BROKER, LLC. Stellar MLS
 - $699,0003 bd2 ba2.5k sqft6120 LANDINGS BOULEVARD, LADY LAKE, FL 32159For SaleMLS ID #OM722856, Erin Howland, ROBERTS REAL ESTATE INC. Stellar MLS
- $579,9003 bd3 ba2.5k sqft4049 PINNACLE PLACE, LADY LAKE, FL 32159New ConstructionMLS ID #G5109660, Sean Rich, HARBOR HILLS SALES, INC. Stellar MLS
- $649,9003 bd3 ba2.5k sqft4044 PINNACLE PLACE, LADY LAKE, FL 32159New ConstructionMLS ID #G5113824, Sean Rich, HARBOR HILLS SALES, INC. Stellar MLS
- $1,025,0003 bd3 ba2.5k sqft5489 NANTAHALA LANE, LADY LAKE, FL 32159For SaleMLS ID #G5116692, Kim Ducharme-Levensohn, MORRIS REALTY AND INVESTMENTS. Stellar MLS
- $699,0003 bd2 ba2k sqft1209 BARCELONA DRIVE, THE VILLAGES, FL 32159For SaleMLS ID #G5116597, Roxanne Ryan, WORTH CLARK REALTY. Stellar MLS
- $679,9003 bd2 ba2.3k sqft2075 COUNTY ROAD 243F, WILDWOOD, FL 34785For SaleMLS ID #O6440053, Steven Koleno, BEYCOME OF FLORIDA LLC. Stellar MLS
- $569,9003 bd2 ba2k sqft1511 LAVACA LANE, LADY LAKE, FL 32159For SaleMLS ID #G5116150, Courtney Doss, DOWN HOME REALTY, LLLP. Stellar MLS
- $699,0004 bd3 ba2.3k sqft1064 CEASARS COURT, MOUNT DORA, FL 32757For SaleMLS ID #O6406466, Jules Soapes, COMPASS FLORIDA LLC. Stellar MLS
- $535,0003 bd2 ba1.9k sqft522 LOMA PASEO DRIVE, THE VILLAGES, FL 32159For SaleMLS ID #G5114245, Guy Williams Jr. LLC, RE/MAX PREMIER REALTY. Stellar MLS
- $500,0003 bd2 ba2k sqft1218 CAMERO DRIVE, LADY LAKE, FL 32159For SaleMLS ID #G5115856, Julie Nay Gordon, SALLY LOVE REAL ESTATE. Stellar MLS
- $589,0004 bd3 ba2.5k sqft37153 COUNTY ROAD 452, GRAND ISLAND, FL 32735For SaleMLS ID #O6401324, Corinne Defilippis, EXP REALTY LLC. Stellar MLS
- $379,0003 bd2 ba1.7k sqft1212 FIESTA KEY CIRCLE, LADY LAKE, FL 32159For SaleMLS ID #G5114288, Carrie Wenzel, COLDWELL BANKER VANGUARD LIFESTYLE REALTY. Stellar MLS
- $650,0004 bd3 ba2.5k sqft480 AVILA PLACE, HOWEY IN THE HILLS, FL 34737For SaleMLS ID #G5116427, Missy Conway, BHHS FLORIDA REALTY. Stellar MLS
- $424,9003 bd2 ba1.9k sqft1012 DIEGO COURT, LADY LAKE, FL 32159For SaleMLS ID #G5114861, Deb Adelman, REALTY EXECUTIVES IN THE VILLAGES. Stellar MLS
- $674,9003 bd2 ba1.9k sqft5835 HENSLEY AVENUE, THE VILLAGES, FL 32163For SaleMLS ID #G5116983, Lena Williams, MORRIS REALTY AND INVESTMENTS. Stellar MLS
- $665,0004 bd3 ba3.1k sqft8237 BRIDGEPORT BAY CIRCLE, MOUNT DORA, FL 32757For SaleMLS ID #G5112496, Alessandro DiMare, COAST TO COAST REAL ESTATE PRO. Stellar MLS
