BOND PAID! BRAND NEW BEAUTIFUL INSIDE! Welcome to this beautifully renovated 3-bedroom, 2-bath Vera Cruz model in the Village of Mira Mesa. Perfectly situated on a quiet cul-de-sac this stunning home offers 1,976 square feet of thoughtfully updated living space. Multiple skylights, new luxury vinyl plank flooring and fresh interior paint throughout. New knock-down textured ceilings, tall baseboards, lighting, and stylish ceiling fans. New champagne-finish hardware and faucets throughout. Beautifully remodeled kitchen featuring new stainless-steel appliances, quartz countertops, designer tile backsplash, updated cabinetry with undermount lighting, abundant storage, pantry, and a spacious eat-in kitchen with a charming bay window. The primary suite offers a renovated en-suite bath featuring dual vanities, designer tile, walk-in shower, and a dramatic skylight that creates a bright, spa-like atmosphere. Outdoor living is just as inviting. From the Florida room are double doors leading to a new birdcage-screened terrace with a peek-a-boo pond view. You can also relax on the spacious front patio looking out to the quiet cul-de-sac. Additional features include a screened garage, central vacuum system, whole-home sound system, indoor laundry with utility sink, second refrigerator, cabinetry, a folding countertop, plus abundant storage. It’s only 5 minutes to the brand-new Walmart and also minutes by golf cart to Lake Sumter Landing Market Square, Spanish Springs Town Square, Chula Vista Recreation Center, championship and executive golf courses, swimming pools, pickleball, tennis, fitness, golf cart paths, shopping, restaurants, medical facilities, and free nightly live entertainment, along with more than 3,000 clubs and activities. All this is what makes The Villages lifestyle one of the most sought-after active adult communities in the country. Major updates include a roof (2015) and HVAC (2014). Taxes $5,434.66, Fire $320.71, Solid waste $235.00. Total taxes and assessments: $5,990.37
For sale
Price cut: $10K (9/29)
$414,900
1012 DIEGO COURT, LADY LAKE, FL 32159
3beds
1,976sqft
Single Family Residence
Built in 1993
8,217 Square Feet Lot
$-- Zestimate®
$210/sqft
$-- HOA
What's special
Stylish ceiling fansScreened garageBeautifully remodeled kitchenFresh interior paint throughoutCharming bay windowMultiple skylightsQuartz countertops
- 102 days
- 730
- 27
Zillow last checked:
Listing updated:
Listed by:
Deb Adelman 630-390-9272,
REALTY EXECUTIVES IN THE VILLAGES 352-753-7500
Source: Stellar MLS,MLS#: G5114861 Originating MLS: Ocala - Marion
Originating MLS: Ocala - Marion
Facts & features
Interior
Bedrooms & bathrooms
- Bedrooms: 3
- Bathrooms: 2
- Full bathrooms: 2
Primary bedroom
- Features: Built-in Closet
- Level: First
- Area: 171.1 Square Feet
- Dimensions: 14.5x11.8
Bedroom 2
- Features: Built-in Closet
- Level: First
- Area: 91.91 Square Feet
- Dimensions: 10.1x9.1
Bedroom 3
- Features: Built-in Closet
- Level: First
- Area: 91.91 Square Feet
- Dimensions: 10.1x9.1
Kitchen
- Level: First
- Area: 265.96 Square Feet
- Dimensions: 12.2x21.8
Living room
- Level: First
- Area: 700 Square Feet
- Dimensions: 35x20
Heating
- Central, Electric
Cooling
- Central Air
Appliances
- Included: Dishwasher, Disposal, Range, Range Hood, Refrigerator
- Laundry: Electric Dryer Hookup, Laundry Room
Features
- Ceiling Fan(s), Central Vacuum, Eating Space In Kitchen, Solid Surface Counters, Split Bedroom, Thermostat
- Flooring: Luxury Vinyl
- Has fireplace: No
Interior area
- Total structure area: 2,173
- Total interior livable area: 1,976 sqft
Video & virtual tour
Property
Parking
- Total spaces: 2
- Parking features: Garage - Attached
- Attached garage spaces: 2
Features
- Levels: One
- Stories: 1
- Exterior features: Other
Lot
- Size: 8,217 Square Feet
- Dimensions: 82 x 109
Details
- Parcel number: 061824002500057170
- Zoning: MX-8
- Special conditions: None
Construction
Type & style
- Home type: SingleFamily
- Property subtype: Single Family Residence
Materials
- Block, Stucco
- Foundation: Slab
- Roof: Shingle
Condition
- New construction: No
- Year built: 1993
Details
- Builder model: VERA CRUZ
Utilities & green energy
- Sewer: Public Sewer
- Water: Public
- Utilities for property: Electricity Connected
Community & HOA
Community
- Pet fee: $0 monthly
- Senior community: Yes
- Subdivision: LADY LAKE ORANGE BLOSSOM GARDENS UNIT 18
HOA
- Has HOA: No
Location
- Region: Lady Lake
Financial & listing details
- Price per square foot: $210/sqft
- Tax assessed value: $337,064
- Annual tax amount: $5,434
- Date on market: 7/10/2026
- Cumulative days on market: 172 days
- Listing terms: Cash,Conventional,VA Loan
- Ownership: Fee Simple
- Total actual rent: 0
- Electric utility on property: Yes
- Road surface type: Asphalt
Estimated market value
Not available
Estimated sales range
Not available
Not available
Price history
| Date | Event | Price |
|---|---|---|
| 9/29/2026 | Price change | $414,900-2.4%$210/sqft |
Source:  Stellar MLS #G5114861 Report a problem Stellar MLS #G5114861 Report a problem | ||
| 8/13/2026 | Price change | $424,900-2.1%$215/sqft |
Source: Stellar MLS #G5114861 Report a problem | ||
| 7/10/2026 | Listed for sale | $434,000-1.4%$220/sqft |
Source: Stellar MLS #G5114861 Report a problem | ||
| 7/8/2026 | Listing removed | $440,000$223/sqft |
Source: Stellar MLS #S5149008 Report a problem | ||
| 6/29/2026 | Price change | $440,000-1.3%$223/sqft |
Source: Stellar MLS #S5149008 Report a problem | ||
| 6/5/2026 | Price change | $446,000-0.9%$226/sqft |
Source: Stellar MLS #S5149008 Report a problem | ||
| 5/1/2026 | Listed for sale | $449,900+50%$228/sqft |
Source: Stellar MLS #S5149008 Report a problem | ||
| 11/12/2025 | Sold | $300,000-20%$152/sqft |
Source: Public Record Report a problem | ||
| 3/25/2025 | Listing removed | $375,000$190/sqft |
Source: Stellar MLS #G5085944 Report a problem | ||
| 1/9/2025 | Price change | $375,000-6.2%$190/sqft |
Source: Stellar MLS #G5085944 Report a problem | ||
| 9/20/2024 | Price change | $399,900-9.1%$202/sqft |
Source: Stellar MLS #G5085944 Report a problem | ||
| 8/21/2024 | Listed for sale | $440,000$223/sqft |
Source: Stellar MLS #G5085944 Report a problem | ||
Public tax history
| Year | Property taxes | Tax assessment |
|---|---|---|
| 2025 | $5,990 +7.9% | $337,064 +7.2% |
| 2024 | $5,552 +9.1% | $314,280 +10% |
| 2023 | $5,087 +4.6% | $285,710 +10% |
| 2022 | $4,865 +18.7% | $259,740 +10% |
| 2021 | $4,097 -5.6% | $236,130 |
| 2020 | $4,338 0% | $236,130 +3% |
| 2019 | $4,340 +13.1% | $229,309 +10% |
| 2018 | $3,838 | $208,463 +10% |
| 2017 | $3,838 +8.9% | $189,512 +5.6% |
| 2016 | $3,523 +3.5% | $179,521 +1.8% |
| 2015 | $3,402 +10.4% | $176,298 +5.6% |
| 2014 | $3,082 +24.3% | $166,988 +16.8% |
| 2013 | $2,479 -0.9% | $142,936 |
| 2012 | $2,500 -6.2% | $142,936 -6.3% |
| 2011 | $2,666 +56.4% | $152,607 +12% |
| 2010 | $1,705 +31.4% | $136,280 +2.7% |
| 2009 | $1,297 +1.2% | $132,698 +0.1% |
| 2008 | $1,282 -11.3% | $132,566 +3% |
| 2007 | $1,446 -10.2% | $128,705 +2.5% |
| 2006 | $1,610 +2.3% | $125,566 +3% |
| 2005 | $1,574 -8.3% | $121,909 +3% |
| 2004 | $1,716 -0.7% | $118,359 -0.5% |
| 2003 | $1,728 +2.9% | $118,940 +4.9% |
| 2002 | $1,679 +4.6% | $113,431 +1.6% |
| 2001 | $1,606 -2.4% | $111,645 |
| 2000 | $1,646 | $111,645 |
Find assessor info on the county website
Monthly payment
Est. payment
Payment breakdown
Explore the cost of this home by adjusting the details. Changes won't be saved.Climate risks
Neighborhood: 32159

Similar homes
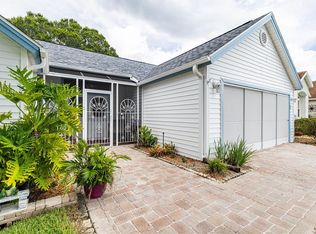
- $459,0003 bd2 ba1.3k sqft1411 JUAREZ PLACE, THE VILLAGES, FL 32159For Sale
 MLS ID #R4911000, Mike Ritzenthaler, BLACK TIE REAL ESTATE PROFESSIONALS, INC.. Stellar MLS
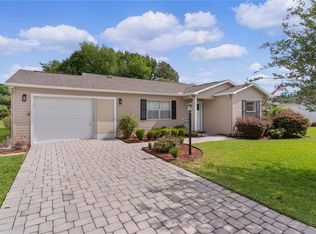
 - $395,0003 bd2 ba1.5k sqft1238 AUGUSTINE DRIVE, THE VILLAGES, FL 32159For Sale
 MLS ID #G5116897, Amanda Fincher, LLC, REALTY EXECUTIVES IN THE VILLAGES. Stellar MLS
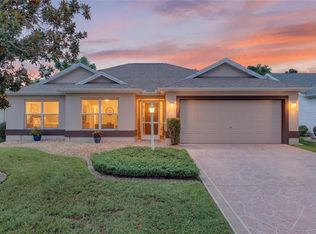
 - $525,0003 bd2 ba1.9k sqft522 LOMA PASEO DRIVE, THE VILLAGES, FL 32159For Sale
 MLS ID #G5114245, Guy Williams Jr. LLC, RE/MAX PREMIER REALTY. Stellar MLS
 - $372,0003 bd2 ba1.6k sqft2129 MARGARITA DRIVE, THE VILLAGES, FL 32159For Sale
 MLS ID #G5114797, Shelley Anderson, RE/MAX PREMIER REALTY. Stellar MLS
 - $379,9003 bd2 ba1.4k sqft1213 EL ESPARZA LANE, THE VILLAGES, FL 32159For SaleMLS ID #R4911555, Edye Holt, BLACK TIE REALTY, INC.. Stellar MLS
- $399,9992 bd2 ba1.7k sqft1506 DELLANO WAY, THE VILLAGES, FL 32159For SaleMLS ID #G5114004, Missy Conway, BHHS FLORIDA REALTY. Stellar MLS
- $380,0003 bd3 ba1.7k sqft17824 SE 113TH TERRACE, SUMMERFIELD, FL 34491For SaleMLS ID #R4910231, Karen Scarbrough, BLACK TIE REALTY, INC.. Stellar MLS
- $549,0003 bd2 ba2k sqft1511 LAVACA LANE, LADY LAKE, FL 32159For SaleMLS ID #G5116150, Courtney Doss, DOWN HOME REALTY, LLLP. Stellar MLS
- $415,0003 bd2 ba1.4k sqft3486 PIPER PLACE, THE VILLAGES, FL 32163For SaleMLS ID #G5118741, Kathy Abruzzo, REALTY EXECUTIVES IN THE VILLAGES. Stellar MLS
- $425,0003 bd2 ba1.6k sqft(Undisclosed Address), THE VILLAGES, FL 32163For SaleMLS ID #G5117683, Guy Williams Jr. LLC, RE/MAX PREMIER REALTY. Stellar MLS
- $439,0003 bd2 ba1.6k sqft974 JAY STREET, THE VILLAGES, FL 32163For SaleMLS ID #G5118487, Crystal Burbage, REALTY EXECUTIVES IN THE VILLAGES. Stellar MLS
- $540,0003 bd3 ba2k sqft349 PACOLET TERRACE, THE VILLAGES, FL 32162For SaleMLS ID #G5118194, Ann Marie Price, REALTY EXECUTIVES IN THE VILLAGES. Stellar MLS
- $465,0004 bd3 ba2.6k sqft11041 SE 174TH LOOP, SUMMERFIELD, FL 34491For SaleMLS ID #G5117882, Jill Ruell, RE/MAX FOXFIRE - SUMMERFIELD. Stellar MLS
- $564,9004 bd4 ba2.5k sqft39407 TREELINE DRIVE, LADY LAKE, FL 32159For SaleMLS ID #G5116507, Katy Kelly, REAL BROKER, LLC. Stellar MLS
- $329,9003 bd3 ba2.2k sqft17808 SE 115TH COURT, SUMMERFIELD, FL 34491For SaleMLS ID #OM725519, Jonna Fussa, RE/MAX FOXFIRE - SUMMERFIELD. Stellar MLS
- $429,0003 bd2 ba1.6k sqft3116 MONUMENT WAY, THE VILLAGES, FL 32163For SaleMLS ID #G5116909, Jamie Noll, FLORIDA REALTY INVESTMENTS. Stellar MLS
- $318,0003 bd2 ba1.6k sqft13143 SE 97TH TERRACE ROAD, SUMMERFIELD, FL 34491For SaleMLS ID #OM733809, Beverly St George, RE/MAX FOXFIRE - SUMMERFIELD. Stellar MLS
- $435,0003 bd2 ba1.4k sqft3501 CONNOR WAY, THE VILLAGES, FL 32163For SaleMLS ID #G5115705, Melissa Huennekens, REALTY EXECUTIVES IN THE VILLAGES. Stellar MLS
- $288,0003 bd2 ba1.3k sqft17766 SE 91ST POPLAR TER, THE VILLAGES, FL 32162For SaleMLS ID #G5116329, Patti Goodson, REALTY EXECUTIVES IN THE VILLAGES. Stellar MLS
- $459,0002 bd2 ba1.1k sqft2316 N GRIFFIN DRIVE, LEESBURG, FL 34748For SaleMLS ID #G5110219, Dawn Giachetti, PREMIER SOTHEBYS INT'L REALTY. Stellar MLS
