IMPECCABLE CURB APPEAL! PRIVATE BACKYARD! DESIGNER UPGRADES! Welcome to this beautifully upgraded 3 BEDROOM, 2 BATH CHARLOTTE BUNGALOW VILLA MODEL W/ TWO CAR GARAGE situated on a desirable CORNER LOT in the highly sought-after Village of Hammock of Fenney. From the moment you arrive, you'll appreciate the PROFESSIONALLY DESIGNED LOW-MAINTENANCE LANDSCAPING with decorative stone beds, mature palms and plantings, a SCREENED FRONT ENTRY, and an EXPANDED DRIVEWAY that create exceptional curb appeal. Inside, the open-concept floor plan is loaded with upgrades, including TILE FLOORING THROUGHOUT, QUARTZ COUNTERTOPS, GAS RANGE, STAINLESS STEEL APPLIANCES, a TANKLESS HOT WATER HEATER, UPDATED LIGHT FIXTURES, ACCENT KITCHEN LIGHTING, UPDATED CEILING FANS, a custom COFFEE BAR WITH EXTRA STORAGE, BUILT-IN STAND MIXER LIFT IN CABINET, BUILT-IN SPICE RACK, and a stylish WOOD ACCENT BACKSPLASH. Retreat to the spacious primary bedroom featuring an elegant TRAY CEILING, a luxurious ZERO-ENTRY WALK-IN SHOWER, and TWO WALK-IN CLOSETS, DUAL SINKS, and a separate water closet, offering abundant storage and a true owner's retreat. The two guest bedrooms provide comfortable accommodations for family and friends. One bedroom features a CUSTOM BUILT-IN MURPHY BED, making it the perfect flex space for overnight guests while easily converting into a home office or hobby room. The guest bathroom is conveniently located nearby. And there is a pocket door for privacy. The INSIDE LAUNDRY ROOM is equipped with CUSTOM CABINETRY and a UTILITY SINK, providing additional storage and convenience. Step outside to your own private outdoor oasis! The COMPLETELY ENCLOSED BACKYARD offers exceptional privacy with a SPACIOUS COURTYARD, PROFESSIONALLY DESIGNED LOW-MAINTENANCE LANDSCAPING, NEW SOD, an expansive PAVER PATIO, and PLENTY OF ROOM TO ADD A POOL. Whether you're entertaining guests or enjoying a quiet evening, this outdoor space is designed for year-round Florida living. Additional highlights include an ELECTRIC SCREENED GARAGE DOOR, NOVA WHOLE-HOUSE WATER FILTRATION SYSTEM, and numerous custom touches throughout that make this home truly move-in ready. Located in the Village of Hammock of Fenney, one of the most naturally beautiful villages in The Villages, you'll enjoy scenic walking and biking trails, nature preserves, boardwalks, nearby recreation centers, executive and championship golf courses, and convenient golf cart access to Magnolia Plaza, Sawgrass Grove, shopping, dining, and entertainment. Fenney is known for its peaceful surroundings, abundant green space, and resort-style amenities while still being close to everything The Villages has to offer. This meticulously maintained home combines exceptional privacy, premium upgrades, and outstanding outdoor living—offering the perfect opportunity to experience The Villages lifestyle at its finest.
For sale
Price cut: $14.9K (9/11)
$435,000
3501 CONNOR WAY, THE VILLAGES, FL 32163
3beds
1,492sqft
Villa
Built in 2022
8,065 Square Feet Lot
$-- Zestimate®
$292/sqft
$204/mo HOA
What's special
- 76 days
- 611
- 46
Zillow last checked:
Listing updated:
Listed by:
Melissa Huennekens 352-817-7975,
REALTY EXECUTIVES IN THE VILLAGES 352-753-7500,
Jeffrey Marcus 352-396-3546,
REALTY EXECUTIVES IN THE VILLAGES
Source: Stellar MLS,MLS#: G5115705 Originating MLS: Ocala - Marion
Originating MLS: Ocala - Marion
Facts & features
Interior
Bedrooms & bathrooms
- Bedrooms: 3
- Bathrooms: 2
- Full bathrooms: 2
Primary bedroom
- Features: Walk-In Closet(s)
- Level: First
- Area: 156 Square Feet
- Dimensions: 13x12
Bedroom 2
- Features: Built-in Closet
- Level: First
- Area: 120 Square Feet
- Dimensions: 10x12
Bedroom 3
- Features: Built-in Closet
- Level: First
- Area: 120 Square Feet
- Dimensions: 12x10
Dining room
- Level: First
- Area: 100 Square Feet
- Dimensions: 10x10
Kitchen
- Level: First
- Area: 110 Square Feet
- Dimensions: 10x11
Living room
- Level: First
- Area: 224 Square Feet
- Dimensions: 14x16
Heating
- Natural Gas
Cooling
- Central Air
Appliances
- Included: Dishwasher, Disposal, Dryer, Gas Water Heater, Microwave, Range, Refrigerator, Tankless Water Heater, Washer, Water Filtration System
- Laundry: Inside, Laundry Room
Features
- Ceiling Fan(s), High Ceilings, Living Room/Dining Room Combo, Open Floorplan, Split Bedroom, Stone Counters, Thermostat, Tray Ceiling(s), Vaulted Ceiling(s), Walk-In Closet(s)
- Flooring: Tile
- Has fireplace: No
Interior area
- Total structure area: 2,225
- Total interior livable area: 1,492 sqft
Video & virtual tour
Property
Parking
- Total spaces: 2
- Parking features: Garage - Attached
- Attached garage spaces: 2
- Details: Garage Dimensions: 23X20
Features
- Levels: One
- Stories: 1
- Patio & porch: Front Porch, Rear Porch, Screened
- Exterior features: Irrigation System, Rain Gutters, Storage
Lot
- Size: 8,065 Square Feet
- Features: Corner Lot
Details
- Parcel number: G31J008
- Zoning: RES
- Special conditions: None
Construction
Type & style
- Home type: SingleFamily
- Property subtype: Villa
Materials
- Block, Stucco
- Foundation: Slab
- Roof: Shingle
Condition
- New construction: No
- Year built: 2022
Utilities & green energy
- Sewer: Public Sewer
- Water: Public
- Utilities for property: Cable Available, Electricity Connected, Natural Gas Connected, Public, Sewer Connected, Water Connected
Community & HOA
Community
- Features: Deed Restrictions, Dog Park, Gated Community - Guard, Gated Community - No Guard, Golf Carts OK, Golf, Park, Playground, Pool, Racquetball
- Pet fee: $0 monthly
- Senior community: Yes
- Subdivision: THE VILLAGES
HOA
- Has HOA: No
- HOA fee: $204 monthly
Location
- Region: The Villages
Financial & listing details
- Price per square foot: $292/sqft
- Tax assessed value: $353,940
- Annual tax amount: $3,541
- Date on market: 7/30/2026
- Cumulative days on market: 76 days
- Listing terms: Cash,Conventional,FHA,VA Loan
- Ownership: Fee Simple
- Total actual rent: 0
- Electric utility on property: Yes
- Road surface type: Paved
Estimated market value
Not available
Estimated sales range
Not available
Not available
Price history
| Date | Event | Price |
|---|---|---|
| 9/11/2026 | Price change | $435,000-3.3%$292/sqft |
Source:  Stellar MLS #G5115705 Report a problem Stellar MLS #G5115705 Report a problem | ||
| 8/17/2026 | Price change | $449,900-2.2%$302/sqft |
Source: Stellar MLS #G5115705 Report a problem | ||
| 7/30/2026 | Listed for sale | $459,900+5.7%$308/sqft |
Source: Stellar MLS #G5115705 Report a problem | ||
| 6/19/2025 | Sold | $435,000+3.6%$292/sqft |
Source: Public Record Report a problem | ||
| 1/7/2025 | Listing removed | -- |
Source: Owner Report a problem | ||
| 11/10/2024 | Listed for sale | $420,000+13.8%$282/sqft |
Source: Owner Report a problem | ||
| 4/22/2022 | Sold | $369,138$247/sqft |
Source: Public Record Report a problem | ||
Public tax history
| Year | Property taxes | Tax assessment |
|---|---|---|
| 2025 | $5,723 +1.6% | $316,270 +2.9% |
| 2024 | $5,631 +5.6% | $307,360 +3% |
| 2023 | $5,333 +138.7% | $298,410 +825% |
| 2022 | $2,234 | $32,260 |
Find assessor info on the county website
Monthly payment
Est. payment
Payment breakdown
Explore the cost of this home by adjusting the details. Changes won't be saved.Climate risks
Neighborhood: 32163
- $525,200-- bd-- ba1.9k sqft3505 Connor Way, The Villages, FL 32163Off Market
- $399,900-- bd-- ba1.4k sqft3509 Connor Way, The Villages, FL 32163Sold
- $385,100-- bd-- ba1.4k sqft3513 Connor Way, The Villages, FL 32163Off Market
- $259,800-- bd-- ba1.8k sqft3641 Warm Springs Ave, Wildwood, FL 34785Off Market
Similar homes
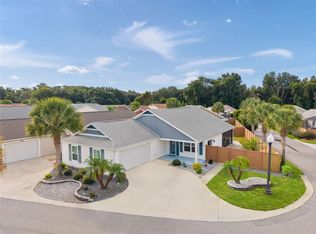
- $392,0003 bd2 ba1.6k sqft3144 ROBBS ROAD, THE VILLAGES, FL 32163For Sale
 MLS ID #G5118575, Sunny Parsons, REALTY EXECUTIVES IN THE VILLAGES. Stellar MLS
 - $439,0003 bd2 ba1.6k sqft974 JAY STREET, THE VILLAGES, FL 32163For Sale
 MLS ID #G5118487, Crystal Burbage, REALTY EXECUTIVES IN THE VILLAGES. Stellar MLS
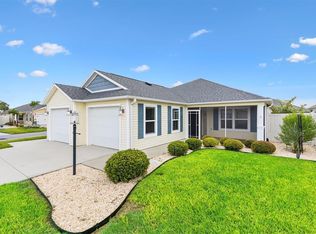
 - $449,9003 bd2 ba1.6k sqft5805 CAMDYN COURT, THE VILLAGES, FL 32163For Sale
 MLS ID #G5116799, Robyn Cavallaro, FLORIDA REALTY INVESTMENTS. Stellar MLS
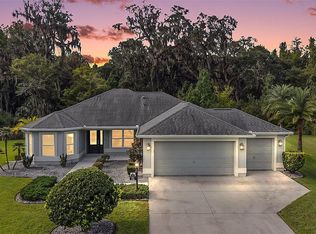
 - $550,0003 bd2 ba1.6k sqft3254 ZIPPERER WAY, THE VILLAGES, FL 32163For Sale
 MLS ID #G5118513, Matthew Roberts LLC, RE/MAX PREMIER REALTY. Stellar MLS
 - $599,0003 bd2 ba1.8k sqft5546 COTTRELL COURT, THE VILLAGES, FL 32163For SaleMLS ID #G5118286, Lena Morgan, LPT REALTY, LLC. Stellar MLS
- $465,0003 bd3 ba1.8k sqft3277 KRANZ AVENUE, THE VILLAGES, FL 32163For SaleMLS ID #G5118664, Linda Paulsen, REALTY EXECUTIVES IN THE VILLAGES. Stellar MLS
- $359,0003 bd2 ba1.5k sqft4151 BALCHARAN TERRACE, THE VILLAGES, FL 32163For SaleMLS ID #G5111115, Regina Rodriguez, CENTURY 21 ALTON CLARK. Stellar MLS
- $370,0003 bd2 ba1.4k sqft6305 DANIELSON LOOP, THE VILLAGES, FL 32163For SaleMLS ID #G5115564, Katrina McNeely, REALTY EXECUTIVES IN THE VILLAGES. Stellar MLS
- $399,0003 bd2 ba1.5k sqft3305 FINK STREET, THE VILLAGES, FL 32163For SaleMLS ID #G5117072, Oliver Deffenbaugh, LPT REALTY, LLC. Stellar MLS
- $450,0003 bd2 ba1.3k sqft2112 KERWOOD LOOP, THE VILLAGES, FL 32162For SaleMLS ID #G5117691, Matthew Roberts LLC, RE/MAX PREMIER REALTY. Stellar MLS
- $439,0003 bd2 ba1.8k sqft2598 IRDELL AVENUE, THE VILLAGES, FL 32162For SaleMLS ID #O6424672, Paul Cates, KEY LIME REALTY LLC. Stellar MLS
- $425,0003 bd2 ba1.4k sqft2005 SANTINO AVENUE, THE VILLAGES, FL 34762For SaleMLS ID #G5116370, Matthew Roberts LLC, RE/MAX PREMIER REALTY. Stellar MLS
- $579,0003 bd3 ba1.9k sqft1110 EBLING LOOP, THE VILLAGES, FL 32163For SaleMLS ID #G5117574, Jamie Noll, FLORIDA REALTY INVESTMENTS. Stellar MLS
- $450,0003 bd2 ba1.9k sqft1723 LATTA COURT, THE VILLAGES, FL 32162For SaleMLS ID #G5116944, Margaret Ingmire, WORTH CLARK REALTY. Stellar MLS
- $399,9003 bd2 ba1.4k sqft6125 ROSEN COURT, THE VILLAGES, FL 34762For SaleMLS ID #OM730888, Star Amador, SALLY LOVE REAL ESTATE. Stellar MLS
- $499,0004 bd2 ba2k sqft1194 MCDONOUGH PLACE, THE VILLAGES, FL 32163For SaleMLS ID #G5107637, Holly McEntire, REALTY EXECUTIVES IN THE VILLAGES. Stellar MLS
- $460,0003 bd2 ba2k sqft3147 MANSFIELD STREET, THE VILLAGES, FL 32162For SaleMLS ID #G5117024, Michelle Luukko, REALTY EXECUTIVES IN THE VILLAGES. Stellar MLS
- $425,0003 bd2 ba1.8k sqft1832 MADERO DRIVE, THE VILLAGES, FL 32159For SaleMLS ID #G5116058, Jon McNeely, REALTY EXECUTIVES IN THE VILLAGES. Stellar MLS
- $339,0003 bd2 ba1.5k sqft1563 HOLLYBERRY PLACE, THE VILLAGES, FL 32162For SaleMLS ID #O6432624, Melissa Burke-Cabral, MARK SPAIN REAL ESTATE. Stellar MLS
- $349,9003 bd2 ba1.5k sqft770 GOLIATH PLACE, THE VILLAGES, FL 32162For SaleMLS ID #G5117704, Ann Marie Price, REALTY EXECUTIVES IN THE VILLAGES. Stellar MLS
