!!!BACK ON THE MARKET!!!!and your second chance is here!!!! Buyer circumstances unrelated to the property mean this beautiful home could still be YOURS! BOND PAID! OVERSIZED BLOCK & STUCCO w/GOLF CART GARAGE located on a CUL-DE-SAC with a BEAUTIFUL VIEW OF THE EXECUTIVE GOLF COURSE HAWKES BAY!!! ROOM FOR A POOL! Welcome to this spacious Hillsborough Model 3-BEDROOM, 2-BATH HOME offering 2,022 SQ. FT. and an exceptional indoor-outdoor lifestyle in the highly desirable VILLAGE OF POLO RIDGE. Perfectly positioned on an OVERSIZED, OFFSET CUL-DE-SAC HOMESITE, this property delivers added privacy, a peaceful glimpse of the golf course, and abundant space to create your own backyard oasis. Inside, a FRESHLY PAINTED INTERIOR and BRAND-NEW LUXURY VINYL PLANK FLOORING THROUGHOUT provide a clean, updated backdrop ready for your personal style. The desirable OPEN, SPLIT-BEDROOM FLOOR PLAN features generous living and dining spaces, a welcoming breakfast nook, and abundant natural light enhanced by a SOLAR TUBE. The spacious kitchen offers a GAS COOKTOP, RANGE OVEN, DISHWASHER, REFRIGERATOR, and plenty of cabinetry and workspace. The private primary suite includes a WALK-IN SHOWER, while the guest bath features a convenient tub-and-shower combination. The enclosed FLORIDA ROOM creates a wonderful bonus space for relaxing or entertaining and also has an EXPANDED SCREENED MANSARD LANAI with a BEAUTIFUL BUILT-IN HOT TUB and tranquil PEEK-A-BOO GOLF VIEW. Imagine beginning your mornings with coffee, enjoying evening cocktails with friends, or unwinding in the hot tub after a day of golf. With ROOM FOR A POOL, the oversized homesite offers even more opportunity to design the outdoor retreat you have always wanted. Additional highlights include a 2024 A/C, 2017 ROOF, BOND PAID, GAS UTILITIES, COLOR-COATED DRIVEWAY, WHOLE-HOUSE GUTTERS, IRRIGATION SYSTEM, and an OVERSIZED 2-CAR PLUS GOLF CART GARAGE featuring an epoxy-painted floor, attic stairs, and extra storage space. Ideally located near CHAMPIONSHIP AND EXECUTIVE GOLF, RECREATION CENTERS, SHOPPING, DINING, MEDICAL FACILITIES, AND NIGHTLY ENTERTAINMENT AT THE TOWN SQUARES, this home combines space, privacy, convenience, and the lifestyle that makes The Villages so special. Whether you are seeking a full-time residence or a seasonal Florida retreat, this Polo Ridge home is ready to welcome you!
For sale
Price increase: $8K (10/2)
$460,000
3147 MANSFIELD STREET, THE VILLAGES, FL 32162
3beds
2,022sqft
Single Family Residence
Built in 2001
8,787 Square Feet Lot
$-- Zestimate®
$227/sqft
$204/mo HOA
What's special
Room for a poolSolar tubeExpanded screened mansard lanaiFreshly painted interiorAbundant natural lightOversized block and stuccoLocated on a cul-de-sac
- 47 days
- 998
- 64
Zillow last checked:
Listing updated:
Listed by:
Michelle Luukko 203-470-8524,
REALTY EXECUTIVES IN THE VILLAGES 352-753-7500
Source: Stellar MLS,MLS#: G5117024 Originating MLS: Ocala - Marion
Originating MLS: Ocala - Marion
Facts & features
Interior
Bedrooms & bathrooms
- Bedrooms: 3
- Bathrooms: 2
- Full bathrooms: 2
Rooms
- Room types: Florida Room, Utility Room
Primary bedroom
- Features: Ceiling Fan(s), Dual Sinks, En Suite Bathroom, Makeup/Vanity Space, Shower No Tub, Walk-In Closet(s)
- Level: First
Bedroom 1
- Features: Coat Closet
- Level: First
Bedroom 2
- Features: Coat Closet
- Level: First
Dining room
- Level: First
Florida room
- Level: First
Kitchen
- Level: First
Living room
- Level: First
Heating
- Central
Cooling
- Central Air
Appliances
- Included: Dishwasher, Disposal, Dryer, Electric Water Heater, Range, Refrigerator, Washer
- Laundry: Inside
Features
- Ceiling Fan(s), High Ceilings, Living Room/Dining Room Combo, Open Floorplan, Primary Bedroom Main Floor, Split Bedroom
- Flooring: Luxury Vinyl
- Has fireplace: No
Interior area
- Total structure area: 2,712
- Total interior livable area: 2,022 sqft
Video & virtual tour
Property
Parking
- Total spaces: 2
- Parking features: Driveway, Garage Door Opener, Golf Cart Garage
- Attached garage spaces: 2
- Has uncovered spaces: Yes
Features
- Levels: One
- Stories: 1
- Patio & porch: Covered, Enclosed, Front Porch, Patio, Rear Porch, Screened
- Exterior features: Irrigation System, Lighting, Rain Gutters, Sprinkler Metered
- Has spa: Yes
- Spa features: In Ground
- Has view: Yes
- View description: Golf Course
Lot
- Size: 8,787 Square Feet
- Dimensions: 87 x 101
- Features: Cul-De-Sac, Landscaped, Near Golf Course
Details
- Parcel number: D09B161
- Zoning: RESI
- Special conditions: None
Construction
Type & style
- Home type: SingleFamily
- Architectural style: Ranch
- Property subtype: Single Family Residence
Materials
- Block, Stucco
- Foundation: Slab
- Roof: Shingle
Condition
- New construction: No
- Year built: 2001
Details
- Builder model: Hillsborough, Cypress
Utilities & green energy
- Sewer: Public Sewer
- Water: Public
- Utilities for property: BB/HS Internet Available, Cable Available, Electricity Connected, Sewer Connected, Sprinkler Meter, Street Lights, Underground Utilities, Water Connected
Community & HOA
Community
- Features: Deed Restrictions, Dog Park, Golf Carts OK, Irrigation-Reclaimed Water, Pool, Restaurant, Tennis Court(s)
- Pet fee: $0 monthly
- Senior community: Yes
- Subdivision: THE VILLAGES
HOA
- Has HOA: No
- Amenities included: Golf Course, Pickleball Court(s), Pool, Recreation Facilities, Shuffleboard Court, Tennis Court(s), Trail(s)
- Services included: Community Pool, Pool Maintenance, Recreational Facilities
- HOA fee: $204 monthly
Location
- Region: The Villages
Financial & listing details
- Price per square foot: $227/sqft
- Tax assessed value: $376,340
- Annual tax amount: $2,163
- Date on market: 8/29/2026
- Cumulative days on market: 15 days
- Listing terms: Cash,Conventional,FHA,VA Loan
- Ownership: Fee Simple
- Total actual rent: 0
- Electric utility on property: Yes
- Road surface type: Paved, Asphalt
Estimated market value
Not available
Estimated sales range
Not available
Not available
Price history
| Date | Event | Price |
|---|---|---|
| 10/2/2026 | Price change | $460,000+1.8%$227/sqft |
Source:  Stellar MLS #G5117024 Report a problem Stellar MLS #G5117024 Report a problem | ||
| 8/29/2026 | Listed for sale | $452,000+136.2%$224/sqft |
Source: Stellar MLS #G5117024 Report a problem | ||
| 3/29/2001 | Sold | $191,400$95/sqft |
Source: Public Record Report a problem | ||
Public tax history
| Year | Property taxes | Tax assessment |
|---|---|---|
| 2025 | $2,880 +1.4% | $253,790 +2.9% |
| 2024 | $2,841 +8.8% | $246,640 +3% |
| 2023 | $2,612 +3.2% | $239,460 +3% |
| 2022 | $2,532 -5.4% | $232,490 +3% |
| 2021 | $2,678 -2% | $225,720 +1.4% |
| 2020 | $2,734 | $222,610 +2.3% |
| 2019 | $2,734 0% | $217,610 +1.9% |
| 2018 | $2,734 +10.3% | $213,560 +2.1% |
| 2017 | $2,479 +1.4% | $209,170 +2.1% |
| 2016 | $2,445 +2.6% | $204,870 +0.7% |
| 2015 | $2,382 -0.8% | $203,450 +0.8% |
| 2014 | $2,400 +0.1% | $201,840 +1.5% |
| 2013 | $2,397 | $198,860 +1.7% |
| 2012 | -- | $195,540 +3% |
| 2011 | -- | $189,846 +1.5% |
| 2010 | -- | $187,041 +3.2% |
| 2009 | -- | $181,248 +0.1% |
| 2008 | -- | $181,067 +3% |
| 2007 | -- | $175,794 +2.5% |
| 2006 | -- | $171,507 +3% |
| 2005 | -- | $166,512 +3% |
| 2004 | -- | $161,663 -7.6% |
| 2003 | -- | $174,872 +13% |
| 2002 | -- | $154,772 +643% |
| 2001 | -- | $20,832 |
Find assessor info on the county website
Monthly payment
Est. payment
Payment breakdown
Explore the cost of this home by adjusting the details. Changes won't be saved.Climate risks
Neighborhood: 32162
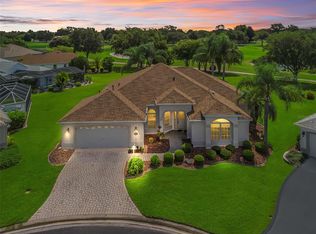
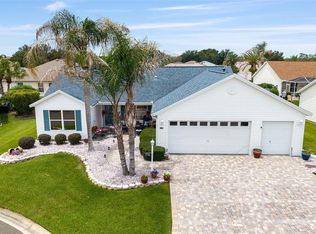
Similar homes
- $476,0003 bd2 ba1.9k sqft1700 NORFOLK AVENUE, THE VILLAGES, FL 32162For Sale
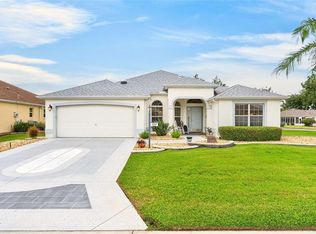
 MLS ID #G5118627, Mark Sevegny, RE/MAX PREMIER REALTY. Stellar MLS
 - $490,0003 bd2 ba1.9k sqft16767 SE 77TH NORTHRIDGE COURT, THE VILLAGES, FL 32162For Sale
 MLS ID #G5115852, Deborah Smith, EXP REALTY LLC. Stellar MLS
 - $415,0003 bd2 ba1.5k sqft17198 SE 84TH KNIGHT AVENUE, THE VILLAGES, FL 32162For Sale
 MLS ID #G5116932, Donna Pattemore, REALTY EXECUTIVES IN THE VILLAGES. Stellar MLS
 - $399,9003 bd2 ba1.5k sqft991 BARRYMOORE LOOP, THE VILLAGES, FL 32162For Sale
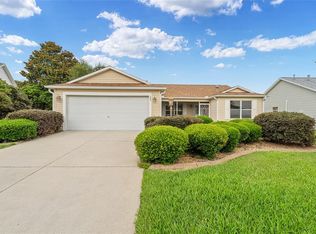 MLS ID #OM724672, Star Amador, SALLY LOVE REAL ESTATE. Stellar MLS
 - $400,0003 bd2 ba2k sqft1969 HAGOOD LOOP, THE VILLAGES, FL 32162For SaleMLS ID #G5111749, Patti Belton, REALTY EXECUTIVES IN THE VILLAGES. Stellar MLS
- $475,0003 bd2 ba1.6k sqft2109 GERARDO AVENUE, THE VILLAGES, FL 32159For SaleMLS ID #G5117294, William Peck, COLDWELL BANKER REALTY. Stellar MLS
- $525,0003 bd2 ba1.7k sqft628 BERMUDEZ COURT, THE VILLAGES, FL 32162For SaleMLS ID #G5116278, Jon McNeely, REALTY EXECUTIVES IN THE VILLAGES. Stellar MLS
- $439,0003 bd2 ba1.8k sqft2598 IRDELL AVENUE, THE VILLAGES, FL 32162For SaleMLS ID #O6424672, Paul Cates, KEY LIME REALTY LLC. Stellar MLS
- $425,0003 bd2 ba1.8k sqft1832 MADERO DRIVE, THE VILLAGES, FL 32159For SaleMLS ID #G5116058, Jon McNeely, REALTY EXECUTIVES IN THE VILLAGES. Stellar MLS
- $332,0003 bd2 ba1.5k sqft9367 SE 176TH SAFFOLD STREET, THE VILLAGES, FL 32162For SaleMLS ID #G5118497, Michelle Luukko, REALTY EXECUTIVES IN THE VILLAGES. Stellar MLS
- $335,0003 bd2 ba1.7k sqft16969 SE 92ND PELHAM AVENUE, THE VILLAGES, FL 32162For SaleMLS ID #G5118114, Melissa Huennekens, REALTY EXECUTIVES IN THE VILLAGES. Stellar MLS
- $575,0003 bd2 ba2k sqft16815 SE 85TH BELKNAP AVENUE, THE VILLAGES, FL 32162For SaleMLS ID #G5114170, Shannon Sanford, REALTY EXECUTIVES IN THE VILLAGES. Stellar MLS
- $349,9003 bd2 ba1.6k sqft16838 SE 93RD CUTHBERT CIRCLE, THE VILLAGES, FL 32162For SaleMLS ID #G5117539, Matthew True, GILBO REALTY LLC. Stellar MLS
- $325,0003 bd2 ba1.4k sqft17728 SE 81ST WYNSTONE AVENUE, THE VILLAGES, FL 32162For SaleMLS ID #G5117669, Amanda Fincher, LLC, REALTY EXECUTIVES IN THE VILLAGES. Stellar MLS
- $395,0003 bd2 ba1.5k sqft1238 AUGUSTINE DRIVE, THE VILLAGES, FL 32159For SaleMLS ID #G5116897, Amanda Fincher, LLC, REALTY EXECUTIVES IN THE VILLAGES. Stellar MLS
- $332,0003 bd2 ba1.4k sqft16947 SE 93RD CUTHBERT CIRCLE, THE VILLAGES, FL 32162For SaleMLS ID #G5115912, Jill Buckley, FLORIDA FINE HOMES REALTY, LLC. Stellar MLS
- $349,0002 bd2 ba1.4k sqft1503 ESCANDON PLACE, THE VILLAGES, FL 32162For SaleMLS ID #G5117239, Mechelle Johnson, ERA GRIZZARD REAL ESTATE. Stellar MLS
- $339,0003 bd2 ba1.5k sqft1563 HOLLYBERRY PLACE, THE VILLAGES, FL 32162For SaleMLS ID #O6432624, Melissa Burke-Cabral, MARK SPAIN REAL ESTATE. Stellar MLS
- $340,0003 bd2 ba1.2k sqft8142 SE 175TH COLUMBIA PLACE, THE VILLAGES, FL 32162For SaleMLS ID #G5112410, Damon Morton, DOWN HOME REALTY, LLLP. Stellar MLS
- $348,9003 bd2 ba1.4k sqft16689 SE 78TH LIVE OAK AVENUE, THE VILLAGES, FL 32162For SaleMLS ID #G5111884, Denise Beserock, REAL BROKER, LLC. Stellar MLS
