REDUCED PRICE!! MOTIVATED SELLER!! Beautifully Updated Cypress Model in the Desirable Village of Hadley! Welcome to this beautifully maintained 3-bedroom, 2-bath Cypress model, offering 1.889 sq.ft. of spacious, open-concept living in the highly sought-after Village of Hadley. Ideally situated between Lake Sumter Landing and Brownwood Square, this home puts dining, shopping, recreation, pickleball, and the Havana Country Club just minutes away. From the moment you enter, the voluminous ceilings and open floor plan create an inviting sense of space. The home features newly installed laminate flooring throughout, tile in the kitchen/breakfast area and bathrooms, and beautiful wood cabinetry. The kitchen's charming bay-window breakfast area is the perfect spot for morning coffee. The spacious primary suite offers two walk-in closets and a private bath with dual sinks, walk-in shower, and water closet. Outside mature landscaping adds to the home's appeal, while the 2-car garage with epoxy flooring offers both style and functionality. A new HVAC was installed in 2026 and the Water Heater was replaced in 2024. Beautifully updated, wonderfully located, and move in ready-this Village of Hadley home offers the lifestyle you have been waiting for!
For sale
Price cut: $15K (10/16)
$424,000
2598 IRDELL AVENUE, THE VILLAGES, FL 32162
3beds
1,889sqft
Single Family Residence
Built in 2008
5,460 Square Feet Lot
$411,300 Zestimate®
$224/sqft
$-- HOA
What's special
Voluminous ceilingsOpen floor planSpacious primary suiteMature landscapingBeautiful wood cabinetryTwo walk-in closets
- 47 days
- 293
- 9
Zillow last checked:
Listing updated:
Listed by:
Paul Cates 352-812-6095,
KEY LIME REALTY LLC 352-812-6095
Source: Stellar MLS,MLS#: O6424672 Originating MLS: Orlando Regional
Originating MLS: Orlando Regional
Facts & features
Interior
Bedrooms & bathrooms
- Bedrooms: 3
- Bathrooms: 2
- Full bathrooms: 2
Primary bedroom
- Features: Walk-In Closet(s)
- Level: First
- Area: 230.72 Square Feet
- Dimensions: 16x14.42
Bedroom 1
- Features: Built-in Closet
- Level: First
- Area: 144 Square Feet
- Dimensions: 12x12
Bedroom 2
- Features: Built-in Closet
- Level: First
- Area: 144 Square Feet
- Dimensions: 12x12
Dinette
- Level: First
- Area: 109.62 Square Feet
- Dimensions: 14x7.83
Dining room
- Level: First
- Area: 133.94 Square Feet
- Dimensions: 12.66x10.58
Kitchen
- Level: First
- Area: 157.5 Square Feet
- Dimensions: 14x11.25
Living room
- Features: Ceiling Fan(s)
- Level: First
- Area: 357 Square Feet
- Dimensions: 21x17
Heating
- Reverse Cycle
Cooling
- Central Air
Appliances
- Included: Dishwasher, Disposal, Dryer, Ice Maker, Microwave, Refrigerator
- Laundry: Inside
Features
- Ceiling Fan(s), High Ceilings, Living Room/Dining Room Combo, Open Floorplan, Stone Counters, Thermostat, Walk-In Closet(s)
- Flooring: Ceramic Tile, Engineered Hardwood
- Doors: Sliding Doors
- Has fireplace: No
Interior area
- Total structure area: 2,564
- Total interior livable area: 1,889 sqft
Video & virtual tour
Property
Parking
- Total spaces: 2
- Parking features: Garage - Attached
- Attached garage spaces: 2
Features
- Levels: One
- Stories: 1
- Exterior features: Irrigation System
Lot
- Size: 5,460 Square Feet
Details
- Parcel number: G01B316
- Zoning: PUD
- Special conditions: None
Construction
Type & style
- Home type: SingleFamily
- Property subtype: Single Family Residence
Materials
- Vinyl Siding, Wood Frame
- Foundation: Slab
- Roof: Shingle
Condition
- New construction: No
- Year built: 2008
Utilities & green energy
- Sewer: Public Sewer
- Water: Public
- Utilities for property: Cable Available, Electricity Connected, Fire Hydrant, Phone Available, Sewer Connected, Sprinkler Recycled, Underground Utilities, Water Connected
Green energy
- Construction elements: Conserving Methods
Community & HOA
Community
- Pet fee: $0 monthly
- Senior community: Yes
- Subdivision: VILLAGES OF SUMTER
HOA
- Has HOA: No
Location
- Region: The Villages
Financial & listing details
- Price per square foot: $224/sqft
- Tax assessed value: $339,460
- Annual tax amount: $4,115
- Date on market: 9/2/2026
- Cumulative days on market: 48 days
- Ownership: Fee Simple
- Total actual rent: 0
- Electric utility on property: Yes
- Road surface type: Asphalt, Paved
Estimated market value
$411,300
$391,000 - $432,000
$3,260/mo
Price history
| Date | Event | Price |
|---|---|---|
| 10/16/2026 | Price change | $424,000-3.4%$224/sqft |
Source:  Stellar MLS #O6424672 Report a problem Stellar MLS #O6424672 Report a problem | ||
| 9/3/2026 | Listed for sale | $439,000+114.1%$232/sqft |
Source: Stellar MLS #O6424672 Report a problem | ||
| 10/30/2012 | Sold | $205,000$109/sqft |
Source: Public Record Report a problem | ||
Public tax history
| Year | Property taxes | Tax assessment |
|---|---|---|
| 2025 | $4,116 +3.4% | $222,320 +2.9% |
| 2024 | $3,979 +4.5% | $216,060 +3% |
| 2023 | $3,807 +3.8% | $209,770 +3% |
| 2022 | $3,668 -3.3% | $203,660 +3% |
| 2021 | $3,795 -1.3% | $197,730 +1.4% |
| 2020 | $3,846 | $195,000 +2.3% |
| 2019 | $3,846 -0.1% | $190,620 +1.9% |
| 2018 | $3,851 +5.8% | $187,070 +2.1% |
| 2017 | $3,640 -0.5% | $183,230 +2.1% |
| 2016 | $3,657 +1.6% | $179,470 +0.7% |
| 2015 | $3,599 -0.5% | $178,230 +0.8% |
| 2014 | $3,618 -4.1% | $176,820 +1.5% |
| 2013 | $3,771 | $174,210 +0.1% |
| 2012 | -- | $174,050 -0.9% |
| 2011 | -- | $175,650 -1% |
| 2010 | -- | $177,350 -6.4% |
| 2009 | -- | $189,550 |
Find assessor info on the county website
Monthly payment
Est. payment
Payment breakdown
Explore the cost of this home by adjusting the details. Changes won't be saved.Climate risks
Neighborhood: 32162
- $343,500-- bd-- ba1.5k sqft2602 Irdell Ave, The Villages, FL 32162Off Market
- $412,800-- bd-- ba1.9k sqft2592 Irdell Ave, The Villages, FL 32162Off Market
- $377,900-- bd-- ba1.7k sqft2599 Gaither Ct, The Villages, FL 32162Off Market
- $481,700-- bd-- ba1.8k sqft2593 Gaither Ct, The Villages, FL 32162Off Market
Similar homes
- $440,0003 bd2 ba1.6k sqft1722 BUGLE TERRACE, THE VILLAGES, FL 32162For Sale

 MLS ID #G5116915, Patrick Shores, COLDWELL BANKER VANGUARD LIFESTYLE REALTY. Stellar MLS
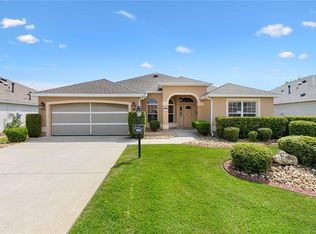
 - $450,0003 bd2 ba1.9k sqft1318 GREENVILLE WAY, THE VILLAGES, FL 32162For Sale
 MLS ID #G5118557, Jeannie Ulmer, LPT REALTY, LLC. Stellar MLS
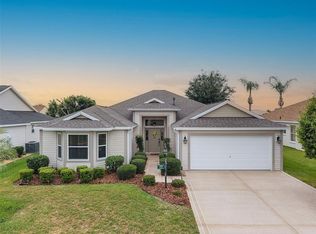
 - $400,0003 bd2 ba2k sqft1969 HAGOOD LOOP, THE VILLAGES, FL 32162For Sale
 MLS ID #G5111749, Patti Belton, REALTY EXECUTIVES IN THE VILLAGES. Stellar MLS
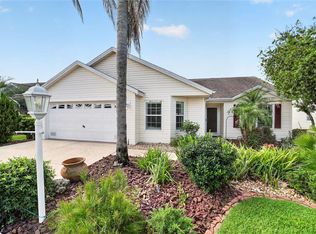
 - $349,9003 bd2 ba1.5k sqft770 GOLIATH PLACE, THE VILLAGES, FL 32162For Sale
 MLS ID #G5117704, Ann Marie Price, REALTY EXECUTIVES IN THE VILLAGES. Stellar MLS
 - $450,0003 bd2 ba1.9k sqft1723 LATTA COURT, THE VILLAGES, FL 32162For SaleMLS ID #G5116944, Margaret Ingmire, WORTH CLARK REALTY. Stellar MLS
- $335,0002 bd2 ba1.1k sqft308 ALMERIA STREET, THE VILLAGES, FL 32162For SaleMLS ID #G5114809, Dave Monty, LPT REALTY, LLC. Stellar MLS
- $439,0003 bd2 ba1.9k sqft791 ENISGROVE WAY, THE VILLAGES, FL 32163For SaleMLS ID #G5114482, Guy Williams Jr. LLC, RE/MAX PREMIER REALTY. Stellar MLS
- $379,0003 bd2 ba1.3k sqft2446 HOPESPRING LOOP, THE VILLAGES, FL 32162For SaleMLS ID #G5113681, Melissa Huennekens, REALTY EXECUTIVES IN THE VILLAGES. Stellar MLS
- $382,5003 bd2 ba1.4k sqft2952 KRAMER COURT, THE VILLAGES, FL 32163For SaleMLS ID #G5116590, Katy Kelly, REAL BROKER, LLC. Stellar MLS
- $539,9003 bd3 ba2k sqft2693 IRIS WAY, THE VILLAGES, FL 32162For SaleMLS ID #G5115888, Nancy Britton, SALLY LOVE REAL ESTATE. Stellar MLS
- $476,0003 bd2 ba1.9k sqft1700 NORFOLK AVENUE, THE VILLAGES, FL 32162For SaleMLS ID #G5118627, Mark Sevegny, RE/MAX PREMIER REALTY. Stellar MLS
- $515,0003 bd2 ba1.7k sqft628 BERMUDEZ COURT, THE VILLAGES, FL 32162For SaleMLS ID #G5116278, Jon McNeely, REALTY EXECUTIVES IN THE VILLAGES. Stellar MLS
- $585,0003 bd2 ba2k sqft1705 MOUNT CROGHAN TRAIL, THE VILLAGES, FL 32162For SaleMLS ID #G5117726, Thomas Richardson, REALTY EXECUTIVES IN THE VILLAGES. Stellar MLS
- $400,0003 bd2 ba2k sqft110 CHULA VISTA AVENUE, LADY LAKE, FL 32159For SaleMLS ID #G5109984, James Cooper, REALTY EXECUTIVES IN THE VILLAGES. Stellar MLS
- $349,0002 bd2 ba1.3k sqft587 AUDREY LANE, THE VILLAGES, FL 32162For SaleMLS ID #O6408523, Paul Cates, KEY LIME REALTY LLC. Stellar MLS
- $374,5003 bd2 ba1.9k sqft17101 SE 94TH BERRIEN COURT, THE VILLAGES, FL 32162For SaleMLS ID #G5115553, Star Amador, SALLY LOVE REAL ESTATE. Stellar MLS
- $355,0003 bd2 ba1.5k sqft168 PALERMO PLACE, LADY LAKE, FL 32159For SaleMLS ID #O6431997, Paul Cates, KEY LIME REALTY LLC. Stellar MLS
- $435,0003 bd2 ba1.4k sqft3501 CONNOR WAY, THE VILLAGES, FL 32163For SaleMLS ID #G5115705, Melissa Huennekens, REALTY EXECUTIVES IN THE VILLAGES. Stellar MLS
- $389,9003 bd2 ba1.8k sqft555 DOWLING CIRCLE, LADY LAKE, FL 32159For SaleMLS ID #OM730516, Kathryn Smiley, GAILEY ENTERPRISES REAL ESTATE. Stellar MLS
- $335,0003 bd2 ba1.7k sqft16969 SE 92ND PELHAM AVENUE, THE VILLAGES, FL 32162For SaleMLS ID #G5118114, Melissa Huennekens, REALTY EXECUTIVES IN THE VILLAGES. Stellar MLS
