This is the kind of home buyers remember. Tucked inside the gated Lakes of Lady Lake, this beautifully maintained 2019-built home pairs a smart split-bedroom design with the relaxed Florida lifestyle everyone is looking for. The kitchen opens effortlessly into the main living space, creating a bright, connected feel that works just as well for quiet mornings as it does for entertaining. The primary suite is privately positioned away from the guest rooms, while the oversized .36-acre homesite gives you something increasingly hard to find—space. Space to entertain. Space to enjoy the outdoors. Even room for a future pool. Add in a low $100/month HOA, no age restriction and a location just minutes from The Villages, shopping, dining and medical facilities, and this one stands out for all the right reasons. Stylish, spacious and perfectly positioned—555 Dowling Circle is ready to impress.
For sale
$409,900
555 DOWLING CIRCLE, LADY LAKE, FL 32159
3beds
1,833sqft
Single Family Residence
Built in 2018
0.36 Acres Lot
$396,700 Zestimate®
$224/sqft
$100/mo HOA
What's special
Smart split-bedroom designBright connected feel
- 15 days
- 183
- 4
Likely to sell faster than
Zillow last checked:
Listing updated:
Listed by:
Kathryn Smiley 352-808-6711,
GAILEY ENTERPRISES REAL ESTATE 770-733-2596
Source: Stellar MLS,MLS#: OM730516 Originating MLS: Ocala - Marion
Originating MLS: Ocala - Marion
Facts & features
Interior
Bedrooms & bathrooms
- Bedrooms: 3
- Bathrooms: 2
- Full bathrooms: 2
Rooms
- Room types: Breakfast Room Separate, Family Room, Florida Room, Great Room, Utility Room
Primary bedroom
- Features: Walk-In Closet(s)
- Level: First
- Area: 255 Square Feet
- Dimensions: 17x15
Bedroom 2
- Features: Built-in Closet
- Level: First
- Area: 143 Square Feet
- Dimensions: 13x11
Bedroom 3
- Features: Built-in Closet
- Level: First
- Area: 120 Square Feet
- Dimensions: 12x10
Primary bathroom
- Features: Dual Sinks, Garden Bath, Tub with Separate Shower Stall
- Level: First
Balcony porch lanai
- Level: First
- Area: 119 Square Feet
- Dimensions: 17x7
Dining room
- Level: First
- Area: 121 Square Feet
- Dimensions: 11x11
Great room
- Level: First
- Area: 306 Square Feet
- Dimensions: 18x17
Kitchen
- Features: Pantry
- Level: First
- Area: 132 Square Feet
- Dimensions: 12x11
Heating
- Central
Cooling
- Central Air
Appliances
- Included: Dishwasher, Disposal, Electric Water Heater, Microwave, Range
- Laundry: Inside
Features
- Crown Molding, Open Floorplan, Split Bedroom, Stone Counters, Walk-In Closet(s)
- Flooring: Carpet, Ceramic Tile
- Doors: French Doors
- Has fireplace: No
Interior area
- Total structure area: 2,587
- Total interior livable area: 1,833 sqft
Video & virtual tour
Property
Parking
- Total spaces: 3
- Parking features: Garage Faces Rear, Garage Faces Side
- Attached garage spaces: 3
Features
- Levels: One
- Stories: 1
- Patio & porch: Covered, Deck, Enclosed, Patio, Porch
- Exterior features: Irrigation System
- Has view: Yes
- View description: Water
- Water view: Water
- Body of water: GOLF COURSE POND
Lot
- Size: 0.36 Acres
- Dimensions: 100' x 155'
- Features: Level, On Golf Course
Details
- Parcel number: 051824200000C02900
- Zoning: RS-3
- Special conditions: None
Construction
Type & style
- Home type: SingleFamily
- Architectural style: Custom
- Property subtype: Single Family Residence
Materials
- Block, Stone, Stucco
- Foundation: Slab
- Roof: Shingle
Condition
- Completed
- New construction: No
- Year built: 2018
Utilities & green energy
- Sewer: Septic Tank
- Water: Private
- Utilities for property: Cable Available, Fire Hydrant, Street Lights, Underground Utilities
Community & HOA
Community
- Features: Deed Restrictions
- Security: Smoke Detector(s)
- Pet fee: $0 monthly
- Subdivision: LAKES LADY LAKE
HOA
- Has HOA: Yes
- HOA fee: $100 monthly
- HOA name: LAKES OF LADY LAKE
Location
- Region: Lady Lake
Financial & listing details
- Price per square foot: $224/sqft
- Tax assessed value: $364,370
- Annual tax amount: $650
- Date on market: 8/21/2026
- Cumulative days on market: 16 days
- Listing terms: Cash,Conventional,FHA,USDA Loan,VA Loan
- Ownership: Fee Simple
- Total actual rent: 0
- Road surface type: Paved, Asphalt
Estimated market value
$396,700
$377,000 - $417,000
$2,303/mo
Price history
| Date | Event | Price |
|---|---|---|
| 8/21/2026 | Listed for sale | $409,900+1105.6%$224/sqft |
Source:  Stellar MLS #OM730516 Report a problem Stellar MLS #OM730516 Report a problem | ||
| 3/28/2018 | Sold | $34,000+116.6%$19/sqft |
Source: Stellar MLS #OM531035 Report a problem | ||
| 8/6/2003 | Sold | $15,700+4.7%$9/sqft |
Source: Public Record Report a problem | ||
| 9/5/2002 | Sold | $15,000$8/sqft |
Source: Public Record Report a problem | ||
Public tax history
| Year | Property taxes | Tax assessment |
|---|---|---|
| 2025 | $650 -70.1% | $143,790 +2.9% |
| 2024 | $2,171 +15.3% | $139,740 +3% |
| 2023 | $1,883 +3% | $135,670 +3% |
| 2022 | $1,828 +4.9% | $131,720 +3% |
| 2021 | $1,741 -3.1% | $127,886 +1.4% |
| 2020 | $1,796 +78.3% | $126,121 +253.8% |
| 2019 | $1,008 +139% | $35,650 +72.2% |
| 2018 | $422 | $20,700 |
| 2017 | $422 +2.4% | $20,700 +12.5% |
| 2016 | $412 +24.2% | $18,400 |
| 2015 | $332 -5.4% | $18,400 |
| 2014 | $350 | $18,400 |
Find assessor info on the county website
Monthly payment
Est. payment
Payment breakdown
Explore the cost of this home by adjusting the details. Changes won't be saved.Climate risks
Neighborhood: 32159


Similar homes
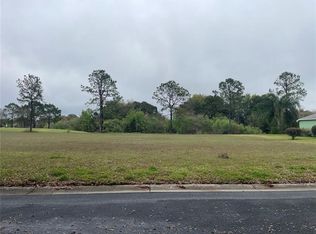
- $379,0003 bd2 ba1.7k sqft1212 FIESTA KEY CIRCLE, LADY LAKE, FL 32159For Sale

 MLS ID #G5114288, Carrie Wenzel, COLDWELL BANKER VANGUARD LIFESTYLE REALTY. Stellar MLS
 - $374,0003 bd2 ba1.5k sqft168 PALERMO PLACE, LADY LAKE, FL 32159For Sale
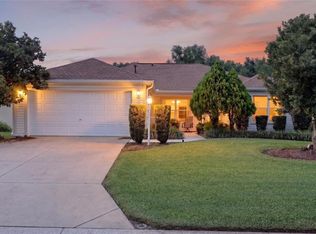 MLS ID #O6431997, Paul Cates, KEY LIME REALTY LLC. Stellar MLS
 - $419,0003 bd2 ba2k sqft110 CHULA VISTA AVENUE, LADY LAKE, FL 32159For Sale
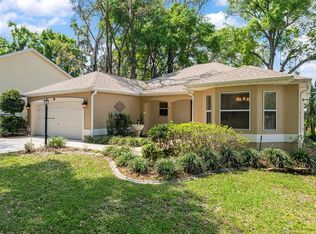 MLS ID #G5109984, James Cooper, REALTY EXECUTIVES IN THE VILLAGES. Stellar MLS
 - $395,0003 bd2 ba1.6k sqft578 STATESBURG STREET, THE VILLAGES, FL 32162For Sale
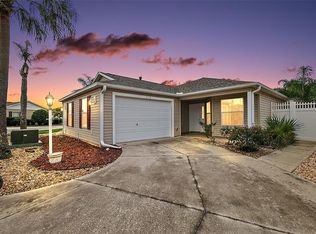 MLS ID #G5116986, Guy Williams Jr. LLC, RE/MAX PREMIER REALTY. Stellar MLS
 - $499,9003 bd2 ba2.4k sqft1027 URICO GOLF ROAD, LADY LAKE, FL 32159For SaleMLS ID #G5112202, Lauren Fickett, MORRIS REALTY AND INVESTMENTS. Stellar MLS
- $400,0003 bd2 ba1.5k sqft731 BAISLEY TRAIL, THE VILLAGES, FL 32162For SaleMLS ID #G5116940, James Cooper, REALTY EXECUTIVES IN THE VILLAGES. Stellar MLS
- $439,0003 bd3 ba2k sqft10990 SE 170TH STREET ROAD, SUMMERFIELD, FL 34491For SaleMLS ID #O6419009, Lindsey Monk, UNITED REALTY GROUP INC. Stellar MLS
- $349,9003 bd2 ba1.7k sqft9320 COUNTY ROAD 125B, WILDWOOD, FL 34785For SaleMLS ID #G5117378, Hailey Franklin, MORRIS REALTY AND INVESTMENTS. Stellar MLS
- $299,0002 bd2 ba1.3k sqft1230 GRANADA COURT, THE VILLAGES, FL 32159For SaleMLS ID #G5116953, Guy Williams Jr. LLC, RE/MAX PREMIER REALTY. Stellar MLS
- $419,0003 bd2 ba2k sqft10212 JULIA ISLES AVENUE, OXFORD, FL 34484For SaleMLS ID #G5114899, Dave Monty, LPT REALTY, LLC. Stellar MLS
- $315,0003 bd2 ba1.3k sqft1911 DEL NORTE DRIVE, THE VILLAGES, FL 32159For SaleMLS ID #G5114227, Matthew Roberts LLC, RE/MAX PREMIER REALTY. Stellar MLS
- $429,9003 bd2 ba1.8k sqft447 FOSTER PLACE, THE VILLAGES, FL 32162For SaleMLS ID #G5112156, Nan Robinson, COLDWELL BANKER VANGUARD LIFESTYLE REALTY. Stellar MLS
- $389,9003 bd2 ba1.8k sqft13811 SE 85TH CIRCLE, SUMMERFIELD, FL 34491For SaleMLS ID #G5110292, Tina Williams, RE/MAX FOXFIRE - SUMMERFIELD. Stellar MLS
- $379,0003 bd2 ba1.9k sqft17101 SE 94TH BERRIEN COURT, THE VILLAGES, FL 32162For SaleMLS ID #G5115553, Julie Nay Gordon, SALLY LOVE REAL ESTATE. Stellar MLS
- $440,0004 bd3 ba2.5k sqft16362 SE 81ST TERRACE, SUMMERFIELD, FL 34491For SaleMLS ID #OM730052, Aiyana Ward, GAILEY ENTERPRISES REAL ESTATE. Stellar MLS
- $350,0003 bd2 ba1.9k sqft10888 SE 170TH LANE ROAD, SUMMERFIELD, FL 34491For SaleMLS ID #O6430086, Alan Bloom, MARK SPAIN REAL ESTATE. Stellar MLS
- $374,9003 bd2 ba1.8k sqft5011 BELTED KINGFISHER DRIVE, OXFORD, FL 34484For SaleMLS ID #G5114626, Lisa Little, RE/MAX PREMIER REALTY. Stellar MLS
- $285,0002 bd2 ba1.5k sqft710 CORTEZ AVENUE, THE VILLAGES, FL 32159For SaleMLS ID #G5115518, Craig Sommerville, REALTY EXECUTIVES IN THE VILLAGES. Stellar MLS
- $439,0003 bd2 ba1.9k sqft791 ENISGROVE WAY, THE VILLAGES, FL 32163For SaleMLS ID #G5114482, Guy Williams Jr. LLC, RE/MAX PREMIER REALTY. Stellar MLS
- $450,0003 bd2 ba1.7k sqft3602 PEPPERIDGE CIRCLE, THE VILLAGES, FL 32163For SaleMLS ID #G5115338, Victoria Vos, LPT REALTY, LLC. Stellar MLS
