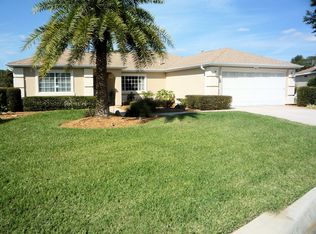
PRICE REDUCTION!! SELLER MOTIVATED! New Port Model 3/2 third bedroom designed to be a home office, den or extra guest room. This home is in a gated and staffed, 55+ golf community, close to The Villages (and all it offers) without the fees and congestion. Light, bright, open, and large spacious rooms with the same laminate flooring throughout. Large eat in area in the kitchen and a nice size pantry, newer appliances (late 2021/early 2022). This home has an indoor laundry room adjacent to the garage. Recently installed walk-in tub in the primary bath, separate water closet w/newer toilet & bidet, and a walk-in closet to go with your huge primary bedroom suite! Large screened lanai with total privacy in the back as there are no rear neighbors. Minimal landscaping to allow you to make your own dream scapes come true! A/C 2023, Roof 2016, and newer gas water heater. Windows in the primary suite have been replaced. Home is unfurnished and move in ready!
For sale
Price cut: $9K (10/12)
$380,900
13811 SE 85TH CIRCLE, SUMMERFIELD, FL 34491
3beds
1,823sqft
Single Family Residence
Built in 2002
8,276 Square Feet Lot
$-- Zestimate®
$209/sqft
$214/mo HOA
What's special
Laminate flooring throughoutNice size pantry
- 55 days
- 53
- 3
Zillow last checked:
Listing updated:
Listed by:
Tina Williams 352-255-4192,
RE/MAX FOXFIRE - SUMMERFIELD 352-307-0304
Source: Stellar MLS,MLS#: G5110292 Originating MLS: Ocala - Marion
Originating MLS: Ocala - Marion
Facts & features
Interior
Bedrooms & bathrooms
- Bedrooms: 3
- Bathrooms: 2
- Full bathrooms: 2
Rooms
- Room types: Den/Library/Office, Utility Room
Primary bedroom
- Features: En Suite Bathroom, Walk-In Closet(s)
- Level: First
Kitchen
- Features: Pantry
- Level: First
- Area: 140 Square Feet
- Dimensions: 14x10
Living room
- Level: First
- Area: 196 Square Feet
- Dimensions: 14x14
Heating
- Heat Pump
Cooling
- Central Air
Appliances
- Included: Dishwasher, Gas Water Heater, Microwave, Range, Refrigerator
- Laundry: Laundry Room
Features
- Ceiling Fan(s), Eating Space In Kitchen, Split Bedroom, Walk-In Closet(s)
- Flooring: Laminate
- Has fireplace: No
Interior area
- Total structure area: 2,594
- Total interior livable area: 1,823 sqft
Video & virtual tour
Property
Parking
- Total spaces: 2
- Parking features: Garage - Attached
- Attached garage spaces: 2
Features
- Levels: One
- Stories: 1
- Exterior features: Private Mailbox
Lot
- Size: 8,276 Square Feet
- Dimensions: 90 x 91
Details
- Parcel number: 6102200031
- Zoning: PUD
- Special conditions: None
Construction
Type & style
- Home type: SingleFamily
- Property subtype: Single Family Residence
Materials
- Vinyl Siding, Wood Frame
- Foundation: Slab
- Roof: Shingle
Condition
- New construction: No
- Year built: 2002
Utilities & green energy
- Sewer: Public Sewer
- Water: Public
- Utilities for property: Electricity Connected, Natural Gas Connected, Sewer Connected, Water Connected
Community & HOA
Community
- Features: Clubhouse, Dog Park, Gated Community - Guard, Golf
- Security: Gated Community
- Pet fee: $0 monthly
- Senior community: Yes
- Subdivision: SPRUCE CREEK COUNTRY CLUB CANDLESTONE 02
HOA
- Has HOA: Yes
- HOA fee: $214 monthly
- HOA name: Leland Management/Nicole Arias
Location
- Region: Summerfield
Financial & listing details
- Price per square foot: $209/sqft
- Tax assessed value: $298,151
- Annual tax amount: $2,699
- Date on market: 3/31/2026
- Cumulative days on market: 145 days
- Listing terms: Cash,Conventional,VA Loan
- Ownership: Fee Simple
- Total actual rent: 0
- Electric utility on property: Yes
- Road surface type: Asphalt
Estimated market value
Not available
Estimated sales range
Not available
Not available
Price history
| Date | Event | Price |
|---|---|---|
| 10/12/2026 | Price change | $380,900-2.3%$209/sqft |
Source:  Stellar MLS #G5110292 Report a problem Stellar MLS #G5110292 Report a problem | ||
| 8/23/2026 | Listed for sale | $389,900+0.2%$214/sqft |
Source: Stellar MLS #G5110292 Report a problem | ||
| 7/13/2026 | Listing removed | $389,000$213/sqft |
Source: Stellar MLS #G5110292 Report a problem | ||
| 5/23/2026 | Listed for sale | $389,000+11.5%$213/sqft |
Source: Stellar MLS #G5110292 Report a problem | ||
| 5/8/2026 | Listing removed | $349,000$191/sqft |
Source: Stellar MLS #G5110292 Report a problem | ||
| 3/31/2026 | Listed for sale | $349,000+20.4%$191/sqft |
Source: Stellar MLS #G5110292 Report a problem | ||
| 2/2/2026 | Listing removed | $2,500$1/sqft |
Source: Zillow Rentals Report a problem | ||
| 12/12/2025 | Listed for rent | $2,500$1/sqft |
Source: Zillow Rentals Report a problem | ||
| 10/21/2025 | Listing removed | $2,500$1/sqft |
Source: Zillow Rentals Report a problem | ||
| 6/25/2025 | Listed for rent | $2,500$1/sqft |
Source: Zillow Rentals Report a problem | ||
| 10/1/2024 | Listing removed | $289,900+3.5%$159/sqft |
Source: Stellar MLS #G5045225 Report a problem | ||
| 10/1/2023 | Listing removed | -- |
Source: Stellar MLS #G5045225 Report a problem | ||
| 10/6/2021 | Sold | $280,200-3.3%$154/sqft |
Source: Public Record Report a problem | ||
| 9/4/2021 | Pending sale | $289,900$159/sqft |
Source: Stellar MLS #G5045225 Report a problem | ||
| 8/12/2021 | Price change | $289,900-3.3%$159/sqft |
Source: Stellar MLS #G5045225 Report a problem | ||
| 8/7/2021 | Price change | $299,8000%$164/sqft |
Source: Stellar MLS #G5045225 Report a problem | ||
| 8/6/2021 | Listed for sale | $299,900+50%$165/sqft |
Source: Stellar MLS #G5045225 Report a problem | ||
| 7/15/2021 | Sold | $200,000-4.6%$110/sqft |
Source: Public Record Report a problem | ||
| 5/22/2021 | Pending sale | $209,721$115/sqft |
Source: Stellar MLS #OM607550 Report a problem | ||
| 3/22/2021 | Listed for sale | $209,721$115/sqft |
Source: Stellar MLS #OM607550 Report a problem | ||
| 3/12/2021 | Pending sale | $209,721$115/sqft |
Source: Stellar MLS #OM607550 Report a problem | ||
| 12/4/2020 | Price change | $209,721-2.8%$115/sqft |
Source: Stellar MLS #OM607550 Report a problem | ||
| 8/17/2020 | Listed for sale | $215,721+47.2%$118/sqft |
Source: BERKSHIRE HATHAWAY HOMETEAM #OM607550 Report a problem | ||
| 10/26/2002 | Sold | $146,500$80/sqft |
Source: Public Record Report a problem | ||
Public tax history
| Year | Property taxes | Tax assessment |
|---|---|---|
| 2025 | $2,812 +9.8% | $189,852 +2.9% |
| 2024 | $2,561 +2.6% | $184,501 +3% |
| 2023 | $2,495 +3.1% | $179,127 +3% |
| 2022 | $2,421 -36% | $173,910 -18.3% |
| 2021 | $3,783 +82.8% | $212,890 +45% |
| 2020 | $2,070 +1.6% | $146,793 +2.3% |
| 2019 | $2,036 | $143,493 +1.9% |
| 2018 | $2,036 +7.4% | $140,817 +2.1% |
| 2017 | $1,896 +1.6% | $137,921 +2.1% |
| 2016 | $1,866 | $135,084 +0.7% |
| 2015 | $1,866 +6.3% | $134,145 +0.8% |
| 2014 | $1,755 +0.3% | $133,080 -0.6% |
| 2013 | $1,750 -3.7% | $133,824 -3.1% |
| 2012 | $1,818 -4.2% | $138,084 -3.4% |
| 2011 | $1,899 -4.3% | $143,006 -4.3% |
| 2010 | $1,984 +5.7% | $149,375 +2.7% |
| 2009 | $1,878 +1.6% | $145,448 +0.1% |
| 2008 | $1,849 -6% | $145,303 +3% |
| 2007 | $1,967 -6.2% | $141,072 +2.5% |
| 2006 | $2,097 +0.8% | $137,632 +3% |
| 2005 | $2,081 | $133,623 +3% |
| 2004 | $2,081 +374.5% | $129,733 +513.4% |
| 2002 | $439 | $21,150 |
| 2001 | -- | -- |
Find assessor info on the county website
Monthly payment
Est. payment
Payment breakdown
Explore the cost of this home by adjusting the details. Changes won't be saved.Climate risks
Neighborhood: 34491
- $257,9002 bd2 ba1.5k sqft13807 SE 85th Cir, Summerfield, FL 34491Off Market
- $293,1002 bd2 ba1.5k sqft13815 SE 85th Cir, Summerfield, FL 34491Off Market
- $249,4002 bd2 ba1.5k sqft13803 SE 85th Cir, Summerfield, FL 34491Off Market
- $231,4002 bd2 ba1.5k sqft13822 SE 85th Cir, Summerfield, FL 34491Off Market
Similar homes
- $359,5003 bd2 ba1.7k sqft9028 SE 120TH LOOP, SUMMERFIELD, FL 34491For Sale

 MLS ID #OM731637, Ed Dombrowski, RE/MAX FOXFIRE - SUMMERFIELD. Stellar MLS
 - $299,0003 bd2 ba1.5k sqft8340 SE 159TH LANE, SUMMERFIELD, FL 34491For Sale
 MLS ID #G5118542, Brandon Shrout, DOWN HOME REALTY, LLLP. Stellar MLS
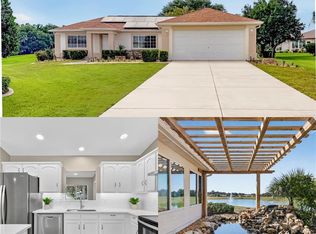
 - $335,0002 bd2 ba1.5k sqft13520 SE 87TH CIRCLE, SUMMERFIELD, FL 34491For Sale
 MLS ID #G5104088, Rena MacPhee, ARROW REALTY & INVESTMENTS INC. Stellar MLS
 - $314,0002 bd2 ba1.5k sqft8588 SE 134TH STREET, SUMMERFIELD, FL 34491For Sale
 MLS ID #OM727689, Jaylene Sheldon, RE/MAX PREMIER REALTY LADY LK. Stellar MLS
 - $269,0002 bd2 ba1.3k sqft13785 SE 84TH COURT, SUMMERFIELD, FL 34491For SaleMLS ID #G5116724, Robert Slutsky, RE/MAX PREMIER REALTY LADY LK. Stellar MLS
- $305,0002 bd2 ba1.3k sqft13806 SE 93RD AVENUE, SUMMERFIELD, FL 34491For SaleMLS ID #OM731084, Jaylene Sheldon, RE/MAX PREMIER REALTY LADY LK. Stellar MLS
- $320,0003 bd2 ba1.7k sqft9170 SE 150TH STREET, SUMMERFIELD, FL 34491For SaleMLS ID #OM730178, Dionne Peace, COLDWELL BANKER VANGUARD LIFESTYLE REALTY. Stellar MLS
- $325,0002 bd2 ba1.5k sqft9260 SE 121ST LOOP, SUMMERFIELD, FL 34491For SaleMLS ID #OM731937, Jaylene Sheldon, RE/MAX PREMIER REALTY LADY LK. Stellar MLS
- $289,0002 bd2 ba1.5k sqft8907 SE 141ST LOOP, SUMMERFIELD, FL 34491For SaleMLS ID #OM731027, Eileen Cardini, RE/MAX FOXFIRE - SUMMERFIELD. Stellar MLS
- $325,0003 bd2 ba1.5k sqft15055 SE 93RD COURT, SUMMERFIELD, FL 34491For SaleMLS ID #OM728917, Bert Meadows, MEADOWS REALTY, LLC. Stellar MLS
- $259,9002 bd2 ba1.2k sqft13685 SE 90TH COURT, SUMMERFIELD, FL 34491For SaleMLS ID #G5114472, Amanda Fincher, LLC, REALTY EXECUTIVES IN THE VILLAGES. Stellar MLS
- $349,0003 bd2 ba1.9k sqft11614 SE 172ND LOOP, SUMMERFIELD, FL 34491For SaleMLS ID #G5110006, Kim Ducharme-Levensohn, MORRIS REALTY AND INVESTMENTS. Stellar MLS
- $289,0002 bd2 ba1.6k sqft16200 SE 91ST COURT, SUMMERFIELD, FL 34491For SaleMLS ID #G5115161, Jill Buckley, FLORIDA FINE HOMES REALTY, LLC. Stellar MLS
- $379,9004 bd2 ba2.3k sqft6746 SE 12TH PLACE, OCALA, FL 34472For SaleMLS ID #OM734136, Scott Coldwell, COLDWELL REALTY SOLD GUARANTEE. Stellar MLS
- $374,5003 bd2 ba1.9k sqft17101 SE 94TH BERRIEN COURT, THE VILLAGES, FL 32162For SaleMLS ID #G5115553, Star Amador, SALLY LOVE REAL ESTATE. Stellar MLS
- $330,0003 bd2 ba1.7k sqft12244 SE 86TH COURT, BELLEVIEW, FL 34420For SaleMLS ID #O6423089, William Larsen, REDFIN CORPORATION. Stellar MLS
- $289,9003 bd2 ba1.4k sqft13662 SE 55TH AVENUE, SUMMERFIELD, FL 34491For SaleMLS ID #OM726703, Nicole Surillo, LPT REALTY, LLC. Stellar MLS
- $372,0003 bd2 ba1.6k sqft2129 MARGARITA DRIVE, THE VILLAGES, FL 32159For SaleMLS ID #G5114797, Shelley Anderson, RE/MAX PREMIER REALTY. Stellar MLS
- $259,9002 bd2 ba1.3k sqft17552 SE 96TH COURT, SUMMERFIELD, FL 34491For SaleMLS ID #G5118313, Gerrie Cosme Matias, RE/MAX PREMIER REALTY LADY LK. Stellar MLS
- $370,0003 bd2 ba1.5k sqft4013 SE 98TH PLACE, BELLEVIEW, FL 34420For SaleMLS ID #OM732686, Candis Starcher, WATSON REALTY CORP. Stellar MLS
