
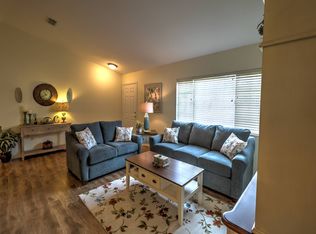
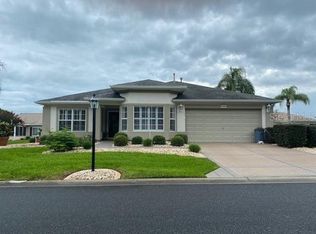
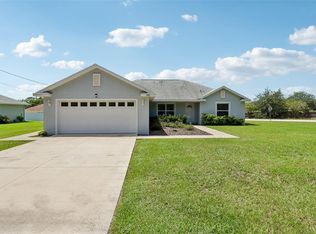
Virtually Staged. BEAUTIFUL DESTIN MODEL IN DEL WEBB SPRUCE CREEK GOLF & COUNTRY CLUB, NESTLED ON A QUIET STREET. SPLIT FLOOR PLAN, TWO BEDROOM, TWO BATH PLUS DEN., TILE FLOORING THROUGHOUT. EAT-IN KITCHEN WITH QUARTZ COUNTERTOPS. THE HOME OFFERS A PRIVATE YARD FOR PEACEFUL OUTDOOR LIVING. HVAC REPLACED IN 2015. WATER HEATER 2023. ROOF 2013. MUST SEE THIS ADORABLE WELL MAINTAINED HOME.
For sale
Price cut: $9K (9/8)
$289,000
8907 SE 141ST LOOP, SUMMERFIELD, FL 34491
2beds
1,507sqft
Single Family Residence
Built in 2001
7,841 Square Feet Lot
$281,600 Zestimate®
$192/sqft
$214/mo HOA
What's special
Split floor planTile flooring throughout
- 50 days
- 260
- 9
Zillow last checked:
Listing updated:
Listed by:
Eileen Cardini 352-209-1981,
RE/MAX FOXFIRE - SUMMERFIELD 352-307-0304
Source: Stellar MLS,MLS#: OM731027 Originating MLS: Ocala - Marion
Originating MLS: Ocala - Marion
Facts & features
Interior
Bedrooms & bathrooms
- Bedrooms: 2
- Bathrooms: 2
- Full bathrooms: 2
Rooms
- Room types: Den/Library/Office, Great Room, Utility Room
Primary bedroom
- Features: Walk-In Closet(s)
- Level: First
- Area: 180 Square Feet
- Dimensions: 12x15
Bedroom 2
- Features: Built-in Closet
- Level: First
- Area: 129.95 Square Feet
- Dimensions: 11.3x11.5
Balcony porch lanai
- Level: First
- Area: 180 Square Feet
- Dimensions: 12x15
Den
- Level: First
- Area: 129.95 Square Feet
- Dimensions: 11.3x11.5
Great room
- Level: First
- Area: 315.2 Square Feet
- Dimensions: 16x19.7
Kitchen
- Level: First
- Area: 166.92 Square Feet
- Dimensions: 10.7x15.6
Utility room
- Level: First
- Area: 36 Square Feet
- Dimensions: 6x6
Heating
- Electric
Cooling
- Central Air
Appliances
- Included: Dishwasher, Disposal, Dryer, Electric Water Heater, Microwave, Range, Range Hood, Refrigerator, Washer
- Laundry: Electric Dryer Hookup, Laundry Closet, Washer Hookup
Features
- Ceiling Fan(s), Eating Space In Kitchen, Open Floorplan, Primary Bedroom Main Floor, Thermostat, Walk-In Closet(s)
- Flooring: Laminate
- Doors: Sliding Doors
- Has fireplace: No
Interior area
- Total structure area: 1,507
- Total interior livable area: 1,507 sqft
Video & virtual tour
Property
Parking
- Total spaces: 2
- Parking features: Driveway, Garage Door Opener, On Street
- Attached garage spaces: 2
- Has uncovered spaces: Yes
Features
- Levels: One
- Stories: 1
- Patio & porch: Covered, Screened
- Exterior features: Irrigation System, Rain Gutters
- Waterfront features: Lake
Lot
- Size: 7,841 Square Feet
- Dimensions: 76 x 102
- Features: In County, Landscaped, Near Golf Course
- Residential vegetation: Mature Landscaping
Details
- Parcel number: 6101300023
- Zoning: PUD
- Special conditions: None
Construction
Type & style
- Home type: SingleFamily
- Architectural style: Florida
- Property subtype: Single Family Residence
Materials
- Stucco, Wood Frame
- Foundation: Slab
- Roof: Shingle
Condition
- New construction: No
- Year built: 2001
Utilities & green energy
- Sewer: Public Sewer
- Water: Public
- Utilities for property: Cable Available, Electricity Connected, Sewer Connected, Sprinkler Meter, Water Connected
Green energy
- Indoor air quality: No Smoking-Interior Buildg
Community & HOA
Community
- Features: Lake, Clubhouse, Deed Restrictions, Fitness Center, Gated Community - Guard, Golf Carts OK, Golf, Park, Pool, Racquetball, Restaurant, Sidewalks, Tennis Court(s)
- Security: Gated Community, Smoke Detector(s)
- Pet fee: $0 monthly
- Senior community: Yes
- Subdivision: SPRUCE CREEK GC
HOA
- Has HOA: Yes
- Amenities included: Basketball Court, Cable TV, Clubhouse, Fence Restrictions, Fitness Center, Gated, Golf Course, Pickleball Court(s), Pool, Recreation Facilities, Security, Shuffleboard Court, Spa/Hot Tub, Tennis Court(s)
- Services included: 24-Hour Guard, Cable TV, Community Pool, Maintenance Structure, Maintenance Grounds, Manager, Pool Maintenance, Private Road, Recreational Facilities, Security, Sewer, Trash
- HOA fee: $214 monthly
- HOA name: Nicole Arias Leland Mgt.
- HOA phone: 352-307-0696
Location
- Region: Summerfield
Financial & listing details
- Price per square foot: $192/sqft
- Tax assessed value: $230,387
- Annual tax amount: $4,050
- Date on market: 8/25/2026
- Cumulative days on market: 51 days
- Listing terms: Cash,Conventional,Lease Option,VA Loan
- Ownership: Fee Simple
- Total actual rent: 0
- Electric utility on property: Yes
- Road surface type: Paved
Estimated market value
$281,600
$268,000 - $296,000
$1,861/mo
Price history
| Date | Event | Price |
|---|---|---|
| 9/22/2026 | Listing removed | $2,200$1/sqft |
Source: Zillow Rentals Report a problem | ||
| 9/8/2026 | Price change | $289,000-3%$192/sqft |
Source:  Stellar MLS #OM731027 Report a problem Stellar MLS #OM731027 Report a problem | ||
| 8/25/2026 | Listed for sale | $298,000+6.8%$198/sqft |
Source: Stellar MLS #OM731027 Report a problem | ||
| 8/24/2026 | Listed for rent | $2,200$1/sqft |
Source: Zillow Rentals Report a problem | ||
| 5/9/2026 | Listing removed | $279,000$185/sqft |
Source: Stellar MLS #OM720379 Report a problem | ||
| 3/9/2026 | Listed for sale | $279,000+3.3%$185/sqft |
Source: Stellar MLS #OM720379 Report a problem | ||
| 11/7/2024 | Listing removed | $2,200$1/sqft |
Source: Stellar MLS #OM684449 Report a problem | ||
| 8/21/2024 | Listed for rent | $2,200$1/sqft |
Source: Stellar MLS #OM684449 Report a problem | ||
| 12/11/2023 | Sold | $270,000-5.2%$179/sqft |
Source: Stellar MLS #G5074231 Report a problem | ||
| 11/13/2023 | Pending sale | $284,900$189/sqft |
Source: Stellar MLS #G5074231 Report a problem | ||
| 10/28/2023 | Price change | $284,900+3.6%$189/sqft |
Source: Stellar MLS #G5074231 Report a problem | ||
| 10/16/2023 | Listed for sale | $274,900$182/sqft |
Source: Stellar MLS #G5074231 Report a problem | ||
Public tax history
| Year | Property taxes | Tax assessment |
|---|---|---|
| 2025 | $4,050 +4.6% | $230,387 +0.8% |
| 2024 | $3,873 +136.8% | $228,599 +83.6% |
| 2023 | $1,636 +3.4% | $124,511 +3% |
| 2022 | $1,582 +0.6% | $120,884 +3% |
| 2021 | $1,573 +1% | $117,363 +1.4% |
| 2020 | $1,557 +1.8% | $115,743 +2.3% |
| 2019 | $1,530 | $113,141 +1.9% |
| 2018 | $1,530 +7.3% | $111,031 +2.1% |
| 2017 | $1,426 +2.3% | $108,747 +2.1% |
| 2016 | $1,394 | $106,510 +0.7% |
| 2015 | $1,394 +6.3% | $105,770 +0.8% |
| 2014 | $1,311 +4.9% | $104,931 +2.7% |
| 2013 | $1,250 -11% | $102,129 -8.7% |
| 2012 | $1,404 -7% | $111,834 -5.6% |
| 2011 | $1,510 -6.9% | $118,432 -6.3% |
| 2010 | $1,622 +5.6% | $126,364 +2.7% |
| 2009 | $1,535 +1.5% | $123,042 +0.1% |
| 2008 | $1,513 -7.7% | $122,920 +3% |
| 2007 | $1,639 -5.8% | $119,340 +2.5% |
| 2006 | $1,741 +1.6% | $116,431 +3% |
| 2005 | $1,713 | $113,040 +3% |
| 2004 | $1,713 -7.1% | $109,748 -3.6% |
| 2002 | $1,845 | $113,850 |
| 2001 | -- | -- |
| 2000 | -- | -- |
Find assessor info on the county website
Monthly payment
Est. payment
Payment breakdown
Explore the cost of this home by adjusting the details. Changes won't be saved.Climate risks
Neighborhood: 34491
Similar homes
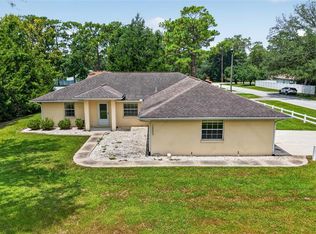
- $289,0002 bd2 ba1.6k sqft16200 SE 91ST COURT, SUMMERFIELD, FL 34491For Sale
 MLS ID #G5115161, Jill Buckley, FLORIDA FINE HOMES REALTY, LLC. Stellar MLS
 - $314,0002 bd2 ba1.5k sqft8588 SE 134TH STREET, SUMMERFIELD, FL 34491For Sale
 MLS ID #OM727689, Jaylene Sheldon, RE/MAX PREMIER REALTY LADY LK. Stellar MLS
 - $320,0003 bd2 ba1.7k sqft9170 SE 150TH STREET, SUMMERFIELD, FL 34491For Sale
 MLS ID #OM730178, Dionne Peace, COLDWELL BANKER VANGUARD LIFESTYLE REALTY. Stellar MLS
 - $289,9002 bd2 ba1.3k sqft2609 PRIVADA DRIVE, THE VILLAGES, FL 32162For Sale
 MLS ID #G5116171, Martha Ridgway, COLDWELL BANKER VANGUARD EDGE REALTY. Stellar MLS
 - $259,9002 bd2 ba1.3k sqft17552 SE 96TH COURT, SUMMERFIELD, FL 34491For SaleMLS ID #G5118313, Gerrie Cosme Matias, RE/MAX PREMIER REALTY LADY LK. Stellar MLS
- $249,0002 bd2 ba1.8k sqft9050 SE 135TH LOOP, SUMMERFIELD, FL 34491For SaleMLS ID #OM717715, Eileen Cardini, RE/MAX FOXFIRE - SUMMERFIELD. Stellar MLS
- $335,0002 bd2 ba1.5k sqft13520 SE 87TH CIRCLE, SUMMERFIELD, FL 34491For SaleMLS ID #G5104088, Rena MacPhee, ARROW REALTY & INVESTMENTS INC. Stellar MLS
- $289,9003 bd2 ba1.4k sqft13662 SE 55TH AVENUE, SUMMERFIELD, FL 34491For SaleMLS ID #OM726703, Nicole Surillo, LPT REALTY, LLC. Stellar MLS
- $329,0002 bd2 ba2.1k sqft9244 SE 128TH STREET, SUMMERFIELD, FL 34491For SaleMLS ID #OM710460, Carol Castineira, RE/MAX FOXFIRE - SUMMERFIELD. Stellar MLS
- $240,0002 bd2 ba1.6k sqft9532 SE 173RD LANE, SUMMERFIELD, FL 34491For SaleMLS ID #OM725266, Scott Coldwell, COLDWELL REALTY SOLD GUARANTEE. Stellar MLS
- $380,9003 bd2 ba1.8k sqft13811 SE 85TH CIRCLE, SUMMERFIELD, FL 34491For SaleMLS ID #G5110292, Tina Williams, RE/MAX FOXFIRE - SUMMERFIELD. Stellar MLS
- $288,0003 bd2 ba1.3k sqft17766 SE 91ST POPLAR TER, THE VILLAGES, FL 32162For SaleMLS ID #G5116329, Patti Goodson, REALTY EXECUTIVES IN THE VILLAGES. Stellar MLS
- $235,0003 bd2 ba1.6k sqft10767 SE 174TH LOOP, SUMMERFIELD, FL 34491For SaleMLS ID #OM714323, Richard Lutz, KELLER WILLIAMS CORNERSTONE RE. Stellar MLS
- $272,0002 bd2 ba1.1k sqft1647 DURAN DRIVE, THE VILLAGES, FL 32162For SaleMLS ID #G5118645, Robert Loiselle, RE/MAX FOXFIRE - SUMMERFIELD. Stellar MLS
- $308,0003 bd2 ba1.3k sqft17705 SE 93RD HAWTHORNE AVENUE, THE VILLAGES, FL 32162For SaleMLS ID #G5111828, Paul Lemieux II, PA, KELLER WILLIAMS CORNERSTONE RE. Stellar MLS
- $290,0003 bd2 ba1.7k sqft16424 SW 14TH AVENUE ROAD, OCALA, FL 34473For SaleMLS ID #OM733272, Cinthia Ane Mcgreevy, ANE' & CO.. Stellar MLS
- $318,0002 bd2 ba1.6k sqft720 SAN MARINO DRIVE, THE VILLAGES, FL 32159For SaleMLS ID #G5118550, William Peck, COLDWELL BANKER REALTY. Stellar MLS
- $332,0003 bd2 ba1.5k sqft9367 SE 176TH SAFFOLD STREET, THE VILLAGES, FL 32162For SaleMLS ID #G5118497, Michelle Luukko, REALTY EXECUTIVES IN THE VILLAGES. Stellar MLS
- $325,0003 bd2 ba1.4k sqft17728 SE 81ST WYNSTONE AVENUE, THE VILLAGES, FL 32162For SaleMLS ID #G5117669, Amanda Fincher, LLC, REALTY EXECUTIVES IN THE VILLAGES. Stellar MLS
- $345,0003 bd2 ba1.3k sqft9595 SE 171ST ARGYLL STREET, THE VILLAGES, FL 32162For SaleMLS ID #G5118250, Cindy Dunn, REALTY EXECUTIVES IN THE VILLAGES. Stellar MLS
