Welcome to this beautiful home located in a no HOA neighborhood with no age restrictions, giving you added freedom while still being just minutes from The Villages™, where you can enjoy nightly live entertainment, championship golf, restaurants, boutique shopping, and countless recreational opportunities. The VA Outpatient Clinic is also conveniently located nearby, making this home an exceptional choice for those seeking both lifestyle and convenience.Discover the perfect blend of comfort, convenience, and Florida living in this beautifully maintained 2-bedroom, 2-bath home featuring the highly desirable dual primary suite floor plan, with each bedroom offering a private en-suite bath. The open, light-filled layout showcases vaulted knockdown ceilings, an inviting flow that's perfect for everyday living and entertaining. The well-appointed kitchen features wood cabinetry, two pantry closets, under-cabinet lighting, and a full complement of appliances, all overlooking the spacious living and dining areas that open to a screen-enclosed lanai—an ideal spot to enjoy your morning coffee or unwind in the evening. Both en-suite bathrooms offer dual vanities and solar tubes for abundant natural light. One features a tub/shower combination, while the other boasts a tiled walk-in shower with a built-in bench. Outside, you'll love the white fencing, private well and septic, and an oversized two-car garage complete with attic storage, utility sink, water softener, irrigation system, sliding screen doors, and a generator hookup. Recent updates include a 2022 HVAC and 2021 water heater, providing added peace of mind.
For sale
$289,000
16200 SE 91ST COURT, SUMMERFIELD, FL 34491
2beds
1,635sqft
Single Family Residence
Built in 2004
0.35 Acres Lot
$-- Zestimate®
$177/sqft
$-- HOA
What's special
Oversized two-car garageScreen-enclosed lanaiOpen light-filled layoutUtility sinkWater softenerIrrigation systemVaulted knockdown ceilings
- 39 days
- 339
- 8
Zillow last checked:
Listing updated:
Listed by:
Jill Buckley 317-910-7101,
FLORIDA FINE HOMES REALTY, LLC 352-446-8886
Source: Stellar MLS,MLS#: G5115161 Originating MLS: Lake and Sumter
Originating MLS: Lake and Sumter
Facts & features
Interior
Bedrooms & bathrooms
- Bedrooms: 2
- Bathrooms: 2
- Full bathrooms: 2
Rooms
- Room types: Utility Room
Primary bedroom
- Features: Ceiling Fan(s), En Suite Bathroom, Walk-In Closet(s)
- Level: First
- Area: 168 Square Feet
- Dimensions: 12x14
Other
- Features: Ceiling Fan(s), Dual Sinks, En Suite Bathroom, Exhaust Fan, Shower No Tub, Walk-In Closet(s)
- Level: First
- Area: 208 Square Feet
- Dimensions: 13x16
Primary bathroom
- Features: Dual Sinks, En Suite Bathroom, Exhaust Fan, Shower No Tub
- Level: First
- Area: 78 Square Feet
- Dimensions: 13x6
Bathroom 2
- Features: Dual Sinks, En Suite Bathroom, Exhaust Fan, Tub With Shower
- Level: First
- Area: 50 Square Feet
- Dimensions: 10x5
Balcony porch lanai
- Features: Ceiling Fan(s)
- Level: First
- Area: 63 Square Feet
- Dimensions: 7x9
Dinette
- Features: Ceiling Fan(s)
- Level: First
- Area: 140 Square Feet
- Dimensions: 10x14
Kitchen
- Features: Breakfast Bar, Ceiling Fan(s), Pantry
- Level: First
- Area: 170 Square Feet
- Dimensions: 10x17
Living room
- Features: Ceiling Fan(s)
- Level: First
- Area: 448 Square Feet
- Dimensions: 16x28
Heating
- Central, Electric
Cooling
- Central Air
Appliances
- Included: Dishwasher, Disposal, Dryer, Electric Water Heater, Exhaust Fan, Microwave, Range, Refrigerator, Washer, Water Softener
- Laundry: Electric Dryer Hookup, In Garage, Washer Hookup
Features
- Cathedral Ceiling(s), Ceiling Fan(s), Eating Space In Kitchen, Primary Bedroom Main Floor, Thermostat, Vaulted Ceiling(s)
- Flooring: Carpet, Vinyl
- Doors: Sliding Doors
- Windows: Window Treatments
- Has fireplace: No
Interior area
- Total structure area: 2,488
- Total interior livable area: 1,635 sqft
Video & virtual tour
Property
Parking
- Total spaces: 2
- Parking features: Driveway, Garage Door Opener, Garage Faces Side, Ground Level, Oversized
- Attached garage spaces: 2
- Has uncovered spaces: Yes
Features
- Levels: One
- Stories: 1
- Patio & porch: Rear Porch, Screened
- Exterior features: Irrigation System, Private Mailbox, Rain Gutters
- Fencing: Vinyl
Lot
- Size: 0.35 Acres
- Dimensions: 98 x 150
- Features: Cleared, Corner Lot, Level, Near Golf Course
Details
- Parcel number: 4830101000
- Zoning: R1
- Special conditions: None
Construction
Type & style
- Home type: SingleFamily
- Property subtype: Single Family Residence
Materials
- Block, Stucco
- Foundation: Slab
- Roof: Shingle
Condition
- Completed
- New construction: No
- Year built: 2004
Utilities & green energy
- Sewer: Septic Tank
- Water: Well
- Utilities for property: Cable Available, Electricity Connected, Phone Available, Sewer Connected, Water Connected
Community & HOA
Community
- Security: Smoke Detector(s)
- Pet fee: $0 monthly
- Subdivision: PINEHURST/ORANGE BLOSSOM HILLS
HOA
- Has HOA: No
Location
- Region: Summerfield
Financial & listing details
- Price per square foot: $177/sqft
- Tax assessed value: $288,406
- Annual tax amount: $1,946
- Date on market: 7/30/2026
- Cumulative days on market: 39 days
- Listing terms: Cash,Conventional
- Ownership: Fee Simple
- Total actual rent: 0
- Electric utility on property: Yes
- Road surface type: Paved
Estimated market value
Not available
Estimated sales range
Not available
Not available
Price history
| Date | Event | Price |
|---|---|---|
| 7/30/2026 | Listed for sale | $289,000$177/sqft |
Source:  Stellar MLS #G5115161 Report a problem Stellar MLS #G5115161 Report a problem | ||
Public tax history
| Year | Property taxes | Tax assessment |
|---|---|---|
| 2025 | $1,946 +14.2% | $133,447 +2.9% |
| 2024 | $1,705 +2.9% | $129,686 +3% |
| 2023 | $1,658 +3.1% | $125,909 +3% |
| 2022 | $1,608 +0.5% | $122,242 +3% |
| 2021 | $1,599 +1% | $118,682 +1.4% |
| 2020 | $1,583 +1.8% | $117,043 +2.3% |
| 2019 | $1,556 | $114,412 +1.9% |
| 2018 | $1,556 +7.3% | $112,279 +2.1% |
| 2017 | $1,450 +3.5% | $109,970 +3.1% |
| 2016 | $1,401 | $106,636 +0.7% |
| 2015 | $1,401 +6.3% | $105,895 +0.8% |
| 2014 | $1,318 +2.7% | $105,055 +1.5% |
| 2013 | $1,283 +1.3% | $103,502 +1.3% |
| 2012 | $1,267 -13.1% | $102,180 -10.6% |
| 2011 | $1,459 +2.6% | $114,340 +1.5% |
| 2010 | $1,422 +5.5% | $112,650 +2.7% |
| 2009 | $1,348 +1.4% | $109,688 +0.1% |
| 2008 | $1,329 -8.9% | $109,579 +3% |
| 2007 | $1,459 -5.6% | $106,388 +2.5% |
| 2006 | $1,546 +891% | $103,794 +3% |
| 2005 | $156 | $100,771 +1243.6% |
| 2004 | $156 | $7,500 |
Find assessor info on the county website
Monthly payment
Est. payment
Payment breakdown
Explore the cost of this home by adjusting the details. Changes won't be saved.Climate risks
Neighborhood: 34491
Nearby schools
Schools provided by the listing agent
- Elementary: Harbour View Elementary School
- Middle: Lake Weir Middle School
- High: Belleview High School
Source: Stellar MLS. This data may not be complete. We recommend contacting the local school district to confirm school assignments for this home.
Similar homes
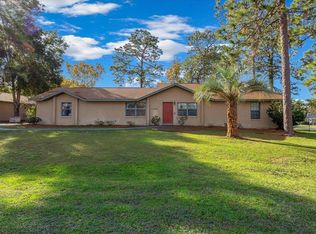
- $299,9002 bd2 ba1.9k sqft9588 SE 124TH LOOP, SUMMERFIELD, FL 34491For Sale
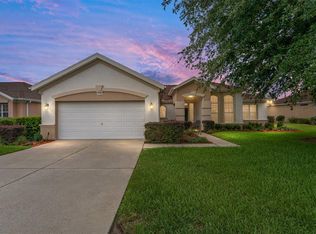
 MLS ID #G5117464, Robert Slutsky, RE/MAX PREMIER REALTY LADY LK. Stellar MLS
 - $298,0002 bd2 ba1.5k sqft8907 SE 141ST LOOP, SUMMERFIELD, FL 34491For Sale
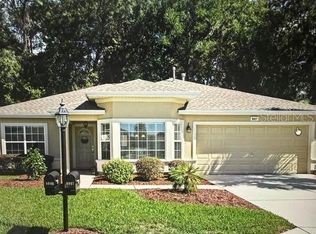 MLS ID #OM731027, Eileen Cardini, RE/MAX FOXFIRE - SUMMERFIELD. Stellar MLS
 - $245,0002 bd2 ba1.6k sqft9532 SE 173RD LANE, SUMMERFIELD, FL 34491For Sale
 MLS ID #OM725266, Scott Coldwell, COLDWELL REALTY SOLD GUARANTEE. Stellar MLS
 - $264,9003 bd2 ba2k sqft3560 SE 135TH LANE, SUMMERFIELD, FL 34491For Sale
 MLS ID #OM731280, Andrea Proeber, GREAT EXPECTATIONS REALTY, LLC. Stellar MLS
 - $255,0002 bd2 ba1.8k sqft9050 SE 135TH LOOP, SUMMERFIELD, FL 34491For SaleMLS ID #OM717715, Eileen Cardini, RE/MAX FOXFIRE - SUMMERFIELD. Stellar MLS
- $269,5003 bd2 ba1.5k sqft9210 SE 118TH LOOP, SUMMERFIELD, FL 34491For SaleMLS ID #OM722246, Crystal McCall, KELLER WILLIAMS CORNERSTONE RE. Stellar MLS
- $328,9003 bd2 ba2.2k sqft9082 SE 135TH LOOP, SUMMERFIELD, FL 34491For SaleMLS ID #OM727252, Virgil Kapp, SELLSTATE NGR- SUMMERFIELD. Stellar MLS
- $269,5003 bd2 ba1.7k sqft11351 SE 175TH PLACE, SUMMERFIELD, FL 34491For SaleMLS ID #G5105707, David Kennedy, CHARLES RUTENBERG REALTY ORLANDO. Stellar MLS
- $249,0002 bd2 ba1.5k sqft8582 SE 133RD LANE, SUMMERFIELD, FL 34491For SaleMLS ID #G5111399, Robert Slutsky, RE/MAX PREMIER REALTY LADY LK. Stellar MLS
- $305,0003 bd2 ba1.3k sqft2732 PRIVADA DRIVE, THE VILLAGES, FL 32162For SaleMLS ID #G5116667, Kimberly Cook, ELITE EVOLUTION PROPERTIES. Stellar MLS
- $308,0003 bd2 ba1.3k sqft17705 SE 93RD HAWTHORNE AVENUE, THE VILLAGES, FL 32162For SaleMLS ID #G5111828, Paul Lemieux II, PA, KELLER WILLIAMS CORNERSTONE RE. Stellar MLS
- $389,9003 bd2 ba1.8k sqft13811 SE 85TH CIRCLE, SUMMERFIELD, FL 34491For SaleMLS ID #G5110292, Tina Williams, RE/MAX FOXFIRE - SUMMERFIELD. Stellar MLS
- $299,9003 bd2 ba1.5k sqft36127 PINE TREE STREET, FRUITLAND PARK, FL 34731For SaleMLS ID #G5116924, Julie Townsend, ERA GRIZZARD REAL ESTATE. Stellar MLS
- $315,0003 bd2 ba1.3k sqft1911 DEL NORTE DRIVE, THE VILLAGES, FL 32159For SaleMLS ID #G5114227, Matthew Roberts LLC, RE/MAX PREMIER REALTY. Stellar MLS
- $299,9003 bd2 ba1.3k sqft870 HENDERSON LANE, THE VILLAGES, FL 32162For SaleMLS ID #G5101221, Marion DeAnnuntis, CENTURY 21 MYERS ROSE REALTY. Stellar MLS
- $195,0003 bd2 ba1.2k sqft13581 SE 48TH COURT, SUMMERFIELD, FL 34491For SaleMLS ID #G5109837, Donna Mills-Martens, RE/MAX FOXFIRE - SUMMERFIELD. Stellar MLS
- $299,9004 bd2 ba1.7k sqft17477 SW 36TH TERRACE, OCALA, FL 34473For SaleMLS ID #G5116424, Robin Lis, DOWN HOME REALTY, LLLP. Stellar MLS
- $325,0003 bd2 ba1.3k sqft1000 KENOVA AVENUE, THE VILLAGES, FL 32162For SaleMLS ID #G5112080, Patrick Shores, COLDWELL BANKER VANGUARD LIFESTYLE REALTY. Stellar MLS
- $274,9004 bd2 ba1.7k sqft7 WILLOW RUN DRIVE, OCALA, FL 34472For SaleMLS ID #OM728781, Jesse Clarkson, KELLER WILLIAMS CORNERSTONE RE. Stellar MLS
- $379,9003 bd3 ba1.7k sqft12854 NE 118TH TERRACE, OCKLAWAHA, FL 32179For SaleMLS ID #OM731403, Garrett Huffman, EXP REALTY LLC. Stellar MLS
