Skip main navigation
For sale
  • $274,900

    3560 SE 135TH LANE, SUMMERFIELD, FL 34491

    3beds
    2,023sqft
    : 
    $1,827/mo
    Get pre-qualified
    Single Family Residence
    Built in 2007
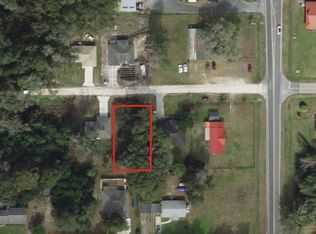
    9,583 Square Feet Lot
    $267,500 Zestimate®
    $136/sqft
    $-- HOA

    What's special

    New roofSpacious functional floor plan
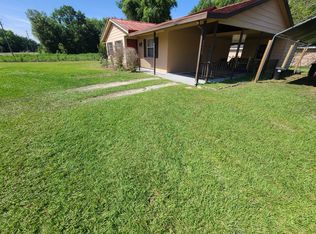
    NEW ROOF and MOVE-IN READY! Welcome home to this well-maintained 3-bedroom, 2-bath home in Belleview Heights Estates, offering over 2,000 square feet of comfortable, single-story living. Built in 2007, this concrete block and stucco home features a spacious, functional floor plan with plenty of room for everyday living, entertaining, working from home, or creating the hobby space you’ve been wanting. The generous 0.22-acre lot gives you room to enjoy the Florida sunshine, garden, entertain, or simply relax outdoors. Best of all, the NEW ROOF means one of the biggest homeownership expenses has already been taken care of! With its combination of space, solid construction, excellent condition, and convenient Belleview location, this home is ready for its next chapter. Schedule your showing and come see just how much this home has to offer!
    5 days
    596
    51

    Likely to sell faster than

    Zillow last checked:

    Listing updated:

    Listed by:

    Andrea Proeber 352-817-1600,

    GREAT EXPECTATIONS REALTY, LLC 352-817-9160

    Source: Stellar MLS,MLS#: OM731280MLS LogoOriginating MLS: Ocala - Marion

      Facts & features

      Interior

      Bedrooms & bathrooms
      • Bedrooms: 3
      • Bathrooms: 2
      • Full bathrooms: 2
      Primary bedroom
      • Features: Walk-In Closet(s)
      • Level: First
      • Area: 201.6 Square Feet
      • Dimensions: 12.6x16
      Primary bathroom
      • Features: Linen Closet
      • Level: First
      • Area: 151.97 Square Feet
      • Dimensions: 9.1x16.7
      Dining room
      • Features: No Closet
      • Level: First
      • Area: 136.96 Square Feet
      • Dimensions: 12.8x10.7
      Family room
      • Features: No Closet
      • Level: First
      • Area: 413.7 Square Feet
      • Dimensions: 19.7x21
      Kitchen
      • Level: First
      • Area: 202.65 Square Feet
      • Dimensions: 19.3x10.5
      Living room
      • Features: No Closet
      • Level: First
      • Area: 196.84 Square Feet
      • Dimensions: 14.8x13.3
      Heating
      • Central, Heat Pump
      Cooling
      • Central Air
      Appliances
      • Included: Dishwasher, Electric Water Heater, Microwave, Range, Refrigerator
      • Laundry: Electric Dryer Hookup, Inside, Laundry Room
      Features
      • Ceiling Fan(s), High Ceilings, Kitchen/Family Room Combo, Open Floorplan, Primary Bedroom Main Floor, Walk-In Closet(s)
      • Flooring: Ceramic Tile, Luxury Vinyl
      • Has fireplace: No
      Interior area
      • Total structure area: 2,679
      • Total interior livable area: 2,023 sqft
      Video & virtual tour

      Property

      Parking
      • Total spaces: 2
      • Parking features: Garage - Attached
      • Attached garage spaces: 2
      Features
      • Levels: One
      • Stories: 1
      • Exterior features: Private Entrance, Private Mailbox, Private Yard
      Lot
      • Size: 9,583 Square Feet
      • Dimensions: 75 x 130
      Details
      • Parcel number: 4213146036
      • Zoning: R1
      • Special conditions: None

      Construction

      Type & style
      • Home type: SingleFamily
      • Property subtype: Single Family Residence
      Materials
      • Concrete, Stucco
      • Foundation: Slab
      • Roof: Shingle
      Condition
      • New construction: No
      • Year built: 2007

      Utilities & green energy

      • Sewer: Septic Tank
      • Water: Well
      • Utilities for property: Cable Available, Electricity Connected

      Community & HOA

      Community
      • Pet fee: $0 monthly
      • Subdivision: BELLEVIEW HEIGHTS ESTATE
      HOA
      • Has HOA: No
      Location
      • Region: Summerfield

      Financial & listing details

      • Price per square foot: $136/sqft
      • Tax assessed value: $259,555
      • Annual tax amount: $4,264
      • Date on market: 8/28/2026
      • Cumulative days on market: 6 days
      • Listing terms: Cash,Conventional,FHA,USDA Loan,VA Loan
      • Ownership: Fee Simple
      • Total actual rent: 0
      • Electric utility on property: Yes
      • Road surface type: Limerock

        Estimated market value

        $267,500

        $254,000 - $281,000

        $2,158/mo

        Price history

        DateEventPrice
        8/28/2026Listed for sale$274,900+127.2%$136/sqft
        Source: Stellar MLS #OM731280 Report a problem
        5/26/2017Listing removed$1,250$1/sqft
        Source: Home Team Property Management Report a problem
        5/1/2017Listed for rent$1,250+8.7%$1/sqft
        Source: Home Team Property Management Report a problem
        1/14/2015Listing removed$1,150$1/sqft
        Source: Berkshire Hathaway HomeServices #418830 Report a problem
        1/6/2015Price change$1,150-11.2%$1/sqft
        Source: BHHS #418830 Report a problem
        11/18/2014Listed for rent$1,295$1/sqft
        Source: Home Team Property Management Report a problem
        11/17/2014Sold$121,000+0.9%$60/sqft
        Source: Stellar MLS #OM414403 Report a problem
        9/25/2014Listed for sale$119,900+44.3%$59/sqft
        Source: LOT AND BLOCK REALTY INC #414403 Report a problem
        9/4/2014Sold$83,100+1008%$41/sqft
        Source: Public Record Report a problem
        8/2/2014Listed for sale--
        Source: Auction.com Report a problem
        4/27/2006Sold$7,500$4/sqft
        Source: Public Record Report a problem
        1/3/2005Sold$7,500$4/sqft
        Source: Public Record Report a problem

        Public tax history

        YearProperty taxesTax assessment
        2025$4,265 +15.9%$233,746 +10%
        2024$3,681 +2.7%$212,496 +10%
        2023$3,584 +9.2%$193,178 +10%
        2022$3,283 +12.6%$175,616 +10%
        2021$2,916 +2.9%$159,651 +4.3%
        2020$2,834 +6.4%$153,092 +10%
        2019$2,665 $139,175 0%
        2018$2,665 +24.1%$139,216 +21%
        2017$2,147 +6.8%$115,021 +3.2%
        2016$2,010 $111,433 +6.3%
        2015$2,010 +66.2%$104,846 +6.8%
        2014$1,209 +2.7%$98,170 +1.5%
        2013$1,178 -5.7%$96,719 -4.2%
        2012$1,249 -9.8%$101,006 -7.8%
        2011$1,385 -18.1%$109,591 -15.7%
        2010$1,690 -9.9%$130,018 -10.4%
        2009$1,877 -14.7%$145,075 -14.2%
        2008$2,201 +698%$169,052 +858.3%
        2007$276 +14.9%$17,640 +28.9%
        2006$240 +202.3%$13,680 +216.7%
        2005$79 $4,320 +33.3%
        2004$79 -10.4%$3,240 +12.5%
        2002$89 +79.3%$2,880 +60%
        2001$49 $1,800
        2000$49 $1,800
        Find assessor info on the county website

        Monthly payment

        Est. payment

        Payment breakdown

        Explore the cost of this home by adjusting the details. Changes won't be saved.
        All calculations are estimates and provided by Zillow, Inc. for informational purposes only. Actual amounts may vary.
        HOA fees may include property taxes on listings classified as Co-Ops. Contact the listing agent and/or owner for fee details.
        See how much you could borrow to make a competitive offer.

        Climate risks

        Neighborhood: 34491

        Getting around

        1 / 100
        Car-Dependent
        28 / 100
        Somewhat Bikeable

        Nearby schools

        GreatSchools rating

        A local agent can set up tours, give advice and negotiate with sellers.

        Browse local experts