Beautifully maintained Summerfield home offering comfort, functionality, and thoughtful upgrades throughout — with NO HOA and no deed restrictions. This spacious property features an open and inviting layout with sliding glass back doors that fill the living space with natural light and provide seamless access to the outdoor living area. Enjoy peaceful mornings and relaxing evenings on the covered back porch overlooking the private backyard. The home includes a versatile office/den currently being used as a 4th bedroom, offering flexibility for guests, a home office, or additional living space. The guest bathroom features a handicap-accessible shower designed for convenience and ease of use. Additional highlights include a screened garage enclosure, perfect for enjoying fresh air while working or relaxing, as well as a utility wash sink in the garage for added practicality. Outside, the durable steel privacy fence provides both security and privacy for outdoor enjoyment. Major updates include a roof replacement completed in October 2023 and a new water heater, offering peace of mind for years to come. Conveniently located approximately 20 minutes from Ocala and about 15 minutes from The Villages, this move-in-ready home also offers easy access to shopping, dining, medical facilities, and I-75. Combining versatility, comfort, and value, this property is an excellent opportunity in a desirable Summerfield location.
For sale
Price cut: $5K (7/1)
$280,000
3539 SE 136TH PLACE, SUMMERFIELD, FL 34491
3beds
1,860sqft
:
Get pre-qualified$1,843/mo
Single Family Residence
Built in 2006
0.3 Acres Lot
$-- Zestimate®
$151/sqft
$-- HOA
What's special
Open and inviting layout
- 77 days |
- 555 |
- 50 |
Likely to sell faster than
Zillow last checked:
Listing updated:
Listed by:
Nicole Schreier 352-644-3564,
MAJESTIC OAKS REALTY 352-274-6224
Source: Stellar MLS,MLS#: OM724530 Originating MLS: Ocala - Marion
Originating MLS: Ocala - Marion
Facts & features
Interior
Bedrooms & bathrooms
- Bedrooms: 3
- Bathrooms: 2
- Full bathrooms: 2
Primary bedroom
- Features: Walk-In Closet(s)
- Level: First
Kitchen
- Level: First
Living room
- Features: Linen Closet
- Level: First
Heating
- Central
Cooling
- Central Air
Appliances
- Included: Dishwasher, Dryer, Microwave, Range, Refrigerator, Washer, Water Softener
- Laundry: Electric Dryer Hookup, Laundry Room
Features
- Accessibility Features, High Ceilings, Open Floorplan, Primary Bedroom Main Floor, Solid Wood Cabinets, Split Bedroom, Thermostat, Tray Ceiling(s)
- Flooring: Luxury Vinyl, Tile
- Has fireplace: No
Interior area
- Total structure area: 2,562
- Total interior livable area: 1,860 sqft
Video & virtual tour
Property
Parking
- Total spaces: 2
- Parking features: Garage - Attached
- Attached garage spaces: 2
Features
- Levels: One
- Stories: 1
- Exterior features: Awning(s), Dog Run
Lot
- Size: 0.3 Acres
- Dimensions: 100 x 130
Details
- Parcel number: 4213146055
- Zoning: R1
- Special conditions: None
Construction
Type & style
- Home type: SingleFamily
- Property subtype: Single Family Residence
Materials
- Wood Frame
- Foundation: Slab
- Roof: Metal,Shingle
Condition
- Completed
- New construction: No
- Year built: 2006
Utilities & green energy
- Sewer: Septic Tank
- Water: Well
- Utilities for property: Cable Available, Electricity Connected, Phone Available, Water Connected
Community & HOA
Community
- Security: Fire Alarm
- Pet fee: $0 monthly
- Subdivision: BELLEVIEW HEIGHTS ESTATE
HOA
- Has HOA: No
Location
- Region: Summerfield
Financial & listing details
- Price per square foot: $151/sqft
- Tax assessed value: $246,754
- Annual tax amount: $4,398
- Date on market: 5/12/2026
- Cumulative days on market: 78 days
- Listing terms: Cash,Conventional,FHA,USDA Loan,VA Loan
- Ownership: Fee Simple
- Total actual rent: 0
- Electric utility on property: Yes
- Road surface type: Dirt
Estimated market value
Not available
Estimated sales range
Not available
Not available
Price history
| Date | Event | Price |
|---|---|---|
| 7/1/2026 | Price change | $280,000-1.8%$151/sqft |
Source:  Stellar MLS #OM724530 Report a problem Stellar MLS #OM724530 Report a problem | ||
| 5/12/2026 | Listed for sale | $285,000+147.8%$153/sqft |
Source: Stellar MLS #OM724530 Report a problem | ||
| 11/22/2013 | Sold | $115,000$62/sqft |
Source: Stellar MLS #OM392447 Report a problem | ||
| 9/16/2013 | Listed for sale | $115,000-42.5%$62/sqft |
Source: Coldwell Banker Ellison Realty #392447 Report a problem | ||
| 5/4/2008 | Listing removed | $199,900$107/sqft |
Source: NCI #295745 Report a problem | ||
| 2/1/2008 | Listed for sale | $199,900+566.3%$107/sqft |
Source: NCI #295745 Report a problem | ||
| 11/29/2005 | Sold | $30,000+150%$16/sqft |
Source: Public Record Report a problem | ||
| 1/19/2005 | Sold | $12,000$6/sqft |
Source: Public Record Report a problem | ||
Public tax history
| Year | Property taxes | Tax assessment |
|---|---|---|
| 2024 | $3,995 +3.6% | $229,314 +10% |
| 2023 | $3,855 +9.4% | $208,467 +10% |
| 2022 | $3,524 +12.9% | $189,515 +10% |
| 2021 | $3,123 +4.8% | $172,286 +6.2% |
| 2020 | $2,979 +2.5% | $162,287 +5.7% |
| 2019 | $2,907 | $153,524 +0.1% |
| 2018 | $2,907 +24.3% | $153,332 +20.8% |
| 2017 | $2,338 +7.2% | $126,879 +4.6% |
| 2016 | $2,182 | $121,288 +5.3% |
| 2015 | $2,182 +8.9% | $115,201 +4.6% |
| 2014 | $2,004 +49.9% | $110,186 +3% |
| 2013 | $1,337 -10% | $106,970 +1.9% |
| 2012 | $1,485 -6.9% | $104,927 -8% |
| 2011 | $1,595 -5.3% | $114,105 -6.9% |
| 2010 | $1,684 -3.2% | $122,575 -9.8% |
| 2009 | $1,739 -16% | $135,885 -15.1% |
| 2008 | $2,070 -12.5% | $160,122 -4.6% |
| 2007 | $2,366 +651.1% | $167,759 +819.7% |
| 2006 | $315 +218.8% | $18,240 +216.7% |
| 2005 | $99 | $5,760 +33.3% |
| 2004 | $99 -11.1% | $4,320 +12.5% |
| 2002 | $111 +72.8% | $3,840 +60% |
| 2001 | $64 | $2,400 |
| 2000 | $64 | $2,400 |
Find assessor info on the county website
Monthly payment
Est. payment
Payment breakdown
Explore the cost of this home by adjusting the details. Changes won't be saved.Climate risks
Neighborhood: 34491
Nearby schools
GreatSchools rating
- 4/10Marion Oaks Elementary SchoolGrades: PK-5Distance: 6.5 mi
- 7/10Belleview Middle SchoolGrades: 6-8Distance: 3.1 mi
- 3/10Belleview High SchoolGrades: 9-12Distance: 3.4 mi
Schools provided by the listing agent
- Elementary: Belleview-Santos Elem. School
- Middle: Belleview Middle School
- High: Belleview High School
Source: Stellar MLS. This data may not be complete. We recommend contacting the local school district to confirm school assignments for this home.
- $212,0003 bd2 ba1.2k sqft3442 SE 136th Pl, Summerfield, FL 34491Off Market
- $189,9003 bd2 ba1.5k sqft3559 SE 136th Pl, Summerfield, FL 34491Off Market
- $229,0003 bd2 ba1.1k sqft3530 SE 135th Ln, Summerfield, FL 34491Sold

- $275,0003 bd2 ba1.3k sqft3548 SE 135th Ln, Summerfield, FL 34491New Construction

- $18,0009,583 Square FeetSE 135th Ln LOT 33, Summerfield, FL 34491Sold
- $259,3003 bd2 ba2k sqft3560 SE 135th Ln, Summerfield, FL 34491Off Market
- $22,000-- bd-- ba-- sqft3512 SE 136th Pl, Summerfield, FL 34491Sold
- $22,0009,583 Square Feet3512 SE 136th Pl LOT 27, Summerfield, FL 34491Sold
A local agent can set up tours, give advice and negotiate with sellers.
A local lender can help you make sure your offer is ready when you are.
Similar homes
- $234,5003 bd2 ba1.3k sqft3755 SE 139TH STREET, SUMMERFIELD, FL 34491For Sale

 MLS ID #TB8533111, Calvin Van Auken, KELLER WILLIAMS REALTY PORTFOLIO COLLECTION. Stellar MLS
 - $279,0003 bd2 ba1.8k sqft3788 SE 133RD PLACE, BELLEVIEW, FL 34420For Sale
 MLS ID #OM726920, Scott Coldwell, COLDWELL REALTY SOLD GUARANTEE. Stellar MLS
 - $310,0003 bd2 ba1.6k sqft3665 SE 140TH PLACE, SUMMERFIELD, FL 34491For Sale
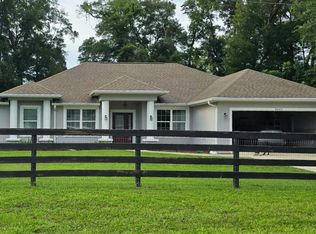 MLS ID #OM718932, Kenneth Hoffman, SOUTHERN CHARM REALTY OF CF. Stellar MLS
 - $269,0003 bd2 ba1.3k sqft13777 SE 44TH AVENUE, SUMMERFIELD, FL 34491For Sale
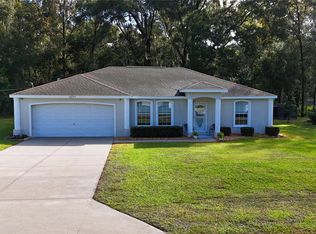 MLS ID #OM712403, Hope Deszell, RE/MAX FOXFIRE - HWY 40. Stellar MLS
 - $275,0003 bd2 ba1.3k sqft3548 SE 135TH LANE, SUMMERFIELD, FL 34491New ConstructionMLS ID #O6409626, Sandra Valverde, LA ROSA REALTY LLC. Stellar MLS
- $250,0003 bd2 ba1.2k sqft5398 SE 141ST STREET, SUMMERFIELD, FL 34491For SaleMLS ID #G5115046, Paul Lemieux II, PA, KELLER WILLIAMS CORNERSTONE RE. Stellar MLS
- $289,0002 bd1 ba1k sqft3344 SE 141ST PLACE, SUMMERFIELD, FL 34491For SaleMLS ID #OM723667, Benito Licciardello, FRENCH REAL ESTATE CO.. Stellar MLS
- $244,9003 bd2 ba1.2k sqft14825 SE 28TH TERRACE, SUMMERFIELD, FL 34491For SaleMLS ID #TB8533721, Richard Kim, ASHLAR REALTY. Stellar MLS
- $274,5003 bd2 ba1.4k sqft3641 SE 140TH PLACE, SUMMERFIELD, FL 34491New ConstructionMLS ID #OM728390, Yimmy Gomez, GLOBALWIDE REALTY LLC. Stellar MLS
- $274,9003 bd2 ba1.7k sqft3368 SE 142ND, SUMMERFIELD, FL 34491New ConstructionMLS ID #G5115137, Brandon Shrout, DOWN HOME REALTY, LLLP. Stellar MLS
- $--4 bd2 ba2k sqft14274 SE 61st Ave, Summerfield, FL 34491AuctionServiceLink Auction
- $255,0003 bd2 ba1.5k sqft14431 SE 36TH COURT, SUMMERFIELD, FL 34491For SaleMLS ID #O6359028, Steven Koleno, BEYCOME OF FLORIDA LLC. Stellar MLS
- $249,9003 bd2 ba1.4k sqft5223 SE 135TH PLACE, SUMMERFIELD, FL 34491For SaleMLS ID #O6392810, Ben Sencenbaugh, THE REALTY MEDICS. Stellar MLS
- $299,9993 bd2 ba1.5k sqft3611 SE 140TH PLACE, SUMMERFIELD, FL 34491New ConstructionMLS ID #OM727277, Miguel Rodriguez, GLOBALWIDE REALTY LLC. Stellar MLS
- $263,9953 bd2 ba1.3k sqft3941 SE 137TH LANE, SUMMERFIELD, FL 34491New ConstructionMLS ID #OM728043, Joseph Brown, SOUTHERN ATLANTIC REALTY. Stellar MLS
- $263,9953 bd2 ba1.3k sqft3957 SE 137TH LANE, SUMMERFIELD, FL 34491New ConstructionMLS ID #OM728030, Joseph Brown, SOUTHERN ATLANTIC REALTY. Stellar MLS
- $294,5003 bd2 ba1.4k sqft13662 SE 55TH AVENUE, SUMMERFIELD, FL 34491For SaleMLS ID #OM726703, Nicole Surillo, LPT REALTY, LLC. Stellar MLS
- $239,9003 bd2 ba1.3k sqft13797 SE 40TH COURT, SUMMERFIELD, FL 34491New ConstructionMLS ID #OM728539, William Stiles, LOKATION. Stellar MLS
- $289,9003 bd2 ba1.5k sqft3500 SE 484, BELLEVIEW, FL 34420For SaleMLS ID #A4700054, Cliff Glansen, FLATFEE.COM. Stellar MLS
- $299,9004 bd3 ba1.6k sqft14342 SE 45TH COURT, SUMMERFIELD, FL 34491For SaleMLS ID #P4937617, Daniel Hut, HUT REALTY, LLC. Stellar MLS
