Nearly 1 Acre Available! This brand-new home offers no HOA and the option to purchase the adjacent and rear lots to own nearly one acre perfect for building up to two additional homes, adding a pool, or simply enjoying more land and privacy. The property also features access from both the front street and the rear street, adding convenience and future possibilities and is located just 4 miles from the Florida Turnpike. Whether you’re looking for your forever home, extra space, or investment potential, this unique property offers endless opportunities.
For sale
Price cut: $7K (10/13)
$278,000
3500 SE 484, BELLEVIEW, FL 34420
3beds
1,546sqft
Single Family Residence
Built in 2026
0.3 Acres Lot
$-- Zestimate®
$180/sqft
$-- HOA
What's special
Nearly one acre
- 98 days
- 133
- 10
Zillow last checked:
Listing updated:
Listed by:
Cliff Glansen,
FLATFEE.COM 954-965-3990
Source: Stellar MLS,MLS#: A4700054 Originating MLS: Sarasota - Manatee
Originating MLS: Sarasota - Manatee
Facts & features
Interior
Bedrooms & bathrooms
- Bedrooms: 3
- Bathrooms: 2
- Full bathrooms: 2
Primary bedroom
- Features: Walk-In Closet(s)
- Level: First
Kitchen
- Level: First
Living room
- Level: First
Heating
- Central
Cooling
- Central Air
Appliances
- Included: Dishwasher, Electric Water Heater, Microwave, Range, Refrigerator
- Laundry: Laundry Room
Features
- Solid Surface Counters
- Flooring: Tile
- Has fireplace: No
Interior area
- Total structure area: 1,546
- Total interior livable area: 1,546 sqft
Video & virtual tour
Property
Parking
- Total spaces: 2
- Parking features: Driveway
- Attached garage spaces: 2
- Has uncovered spaces: Yes
- Details: Garage Dimensions: 20x25
Features
- Levels: One
- Stories: 1
- Exterior features: Lighting
Lot
- Size: 0.3 Acres
- Dimensions: 100 x 131
Details
- Parcel number: 4213145025
- Zoning: R1
- Special conditions: None
Construction
Type & style
- Home type: SingleFamily
- Property subtype: Single Family Residence
Materials
- Block
- Foundation: Slab
- Roof: Shingle
Condition
- New construction: No
- Year built: 2026
Utilities & green energy
- Sewer: Public Sewer
- Water: Public
- Utilities for property: Electricity Connected
Community & HOA
Community
- Pet fee: $0 monthly
- Subdivision: BELLEVIEW HEIGHTS ESTATES
HOA
- Has HOA: No
Location
- Region: Belleview
Financial & listing details
- Price per square foot: $180/sqft
- Annual tax amount: $472
- Date on market: 7/15/2026
- Cumulative days on market: 99 days
- Ownership: Fee Simple
- Total actual rent: 0
- Electric utility on property: Yes
- Road surface type: Paved
Estimated market value
Not available
Estimated sales range
Not available
Not available
Price history
| Date | Event | Price |
|---|---|---|
| 10/13/2026 | Price change | $278,000-2.5%$180/sqft |
Source:  Stellar MLS #A4700054 Report a problem Stellar MLS #A4700054 Report a problem | ||
| 9/9/2026 | Price change | $285,000-1.7%$184/sqft |
Source: Stellar MLS #A4700054 Report a problem | ||
| 7/15/2026 | Listed for sale | $289,900$188/sqft |
Source: Stellar MLS #A4700054 Report a problem | ||
Public tax history
Tax history is unavailable.
Monthly payment
Est. payment
Payment breakdown
Explore the cost of this home by adjusting the details. Changes won't be saved.Climate risks
Neighborhood: 34420
Nearby schools
Schools provided by the listing agent
- Elementary: Marion Charter School-M
- Middle: Belleview Middle School
- High: Belleview High School
Source: Stellar MLS. This data may not be complete. We recommend contacting the local school district to confirm school assignments for this home.
Similar homes
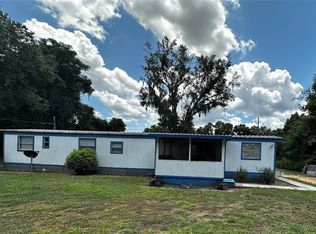
- $272,0003 bd2 ba1.5k sqft3476 SE HWY 484, BELLEVIEW, FL 34420New Construction

 MLS ID #A4697533, Cliff Glansen, FLATFEE.COM. Stellar MLS
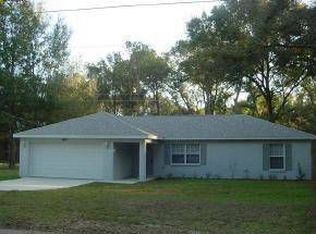
 - $255,0003 bd2 ba1k sqft13315 SE 38TH COURT, BELLEVIEW, FL 34420For Sale
 MLS ID #S5159484, Adan Ordonez, ADAN INVESTMENTS REAL ESTATE GROUP, PLLC. Stellar MLS
 - $268,5003 bd2 ba1.3k sqft3535 SE 131ST PLACE, BELLEVIEW, FL 34420For Sale
 MLS ID #OM727606, Ashley Luciano, LEGACY REALTY & ASSOCIATES. Stellar MLS
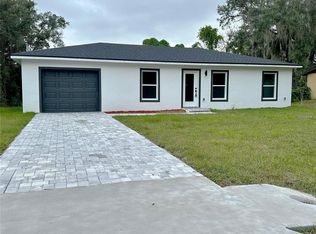
 - $255,9973 bd2 ba1k sqft3724 SE 130TH PLACE, BELLEVIEW, FL 34420For Sale
 MLS ID #S5159290, Adan Ordonez, ADAN INVESTMENTS REAL ESTATE GROUP, PLLC. Stellar MLS
 - $289,9003 bd2 ba1.9k sqft3805 SE 132ND PLACE, BELLEVIEW, FL 34420New ConstructionMLS ID #OM728704, Paul Fletcher, WORLDCORP REALTY. Stellar MLS
- $244,9003 bd2 ba1.2k sqft13296 SE 33RD COURT, BELLEVIEW, FL 34420For SaleMLS ID #OM723161, Michelle Dinkins, FL HOME SALES & DEV. Stellar MLS
- $270,0003 bd2 ba1.5k sqft5911 SE 127TH PLACE, BELLEVIEW, FL 34420For SaleMLS ID #OM729874, Kevin Howard, SOUNDINGS, LLC. Stellar MLS
- $299,0004 bd2 ba1.5k sqft(Undisclosed Address), BELLEVIEW, FL 34420For SaleMLS ID #S5156626, Jennifer Perez Mojica, LPT REALTY, LLC. Stellar MLS
- $289,0003 bd2 ba1.5k sqft13553 SE 39TH TERRACE, SUMMERFIELD, FL 34491For SaleMLS ID #OM733648, Jennifer Ramotar, RE/MAX FOXFIRE - HWY 40. Stellar MLS
- $259,9003 bd2 ba1.4k sqft3611 SE 132ND PLACE, BELLEVIEW, FL 34420New ConstructionMLS ID #G5088505, Brandon Shrout, DOWN HOME REALTY, LLLP. Stellar MLS
- $297,9993 bd2 ba1.5k sqft4090 SE 134TH PLACE, BELLEVIEW, FL 34420New ConstructionMLS ID #A4683205, Cliff Glansen, FLATFEE.COM. Stellar MLS
- $240,0003 bd2 ba1.7k sqft3420 SE 135TH LANE, SUMMERFIELD, FL 34491For SaleMLS ID #OM733053, Debra Bernardo, EVM TOTAL REAL ESTATE SOLUTION. Stellar MLS
- $276,5003 bd2 ba1.4k sqft3951 SE 140TH PLACE, SUMMERFIELD, FL 34491New ConstructionMLS ID #OM734014, Kenneth Hoffman, SOUTHERN CHARM REALTY OF CF. Stellar MLS
- $269,9003 bd2 ba1.2k sqft3492 SE 137 TH LANE, SUMMERFIELD, FL 34491New ConstructionMLS ID #OM733100, Danais Cespedes, MY ROCA REALTY LLC. Stellar MLS
- $275,0003 bd2 ba1.3k sqft3548 SE 135TH LANE, SUMMERFIELD, FL 34491New ConstructionMLS ID #O6409626, Sandra Valverde, LA ROSA REALTY LLC. Stellar MLS
- $230,0003 bd2 ba1.3k sqft4575 SE 137TH PLACE, SUMMERFIELD, FL 34491For SaleMLS ID #OM734215, Miguel Nieves Cruz, GLOBALWIDE REALTY LLC. Stellar MLS
- $276,5003 bd2 ba1.4k sqft3969 SE 140TH PLACE, SUMMERFIELD, FL 34491New ConstructionMLS ID #OM734025, Kenneth Hoffman, SOUTHERN CHARM REALTY OF CF. Stellar MLS
- $214,9002 bd2 ba1.8k sqft13463 SE 39TH COURT, BELLEVIEW, FL 34420For SaleMLS ID #TB8548996, Sarah Burgess, LPT REALTY, LLC. Stellar MLS
- $268,9903 bd2 ba1.4k sqft13058 SE 53RD AVENUE, BELLEVIEW, FL 34420New ConstructionStellar MLS
