NEW ROOF coming 10/2026. 3 bedroom, 2 bath, 2 car garage on an oversized double lot. Easy access to 301, 441 and 75. Quartz countertops. As is.
For sale by owner
Price increase: $35K (10/2)
$250,000
3646 SE 138th Pl, Summerfield, FL 34491
3beds
1,369sqft
SingleFamily
Built in 2005
0.39 Acres Lot
$-- Zestimate®
$183/sqft
$-- HOA
What's special
Quartz countertopsOversized double lot
- 29 days
- 969
- 90
Listed by:
Property Owner (352) 233-8190
Facts & features
Interior
Bedrooms & bathrooms
- Bedrooms: 3
- Bathrooms: 2
- Full bathrooms: 2
Heating
- Heat pump
Cooling
- Central
Appliances
- Included: Dishwasher, Microwave, Range / Oven
Features
- Flooring: Tile, Carpet, Linoleum / Vinyl
Interior area
- Total interior livable area: 1,369 sqft
Property
Parking
- Parking features: Garage - Attached
Features
- Exterior features: Other
Lot
- Size: 0.39 Acres
Details
- Parcel number: 4202009007
- Zoning: R-1 Single Family Dwelling
Construction
Type & style
- Home type: SingleFamily
Materials
- Foundation: Concrete Block
- Roof: Other
Condition
- New construction: No
- Year built: 2005
Utilities & green energy
- Sewer: Septic
Community & HOA
Location
- Region: Summerfield
Financial & listing details
- Price per square foot: $183/sqft
- Tax assessed value: $199,236
- Annual tax amount: $3,572
- Date on market: 9/22/2026
Estimated market value
Not available
Estimated sales range
Not available
$1,705/mo
Price history
| Date | Event | Price |
|---|---|---|
| 10/2/2026 | Price change | $250,000+16.3%$183/sqft |
Source: Owner Report a problem | ||
| 9/22/2026 | Listed for sale | $215,000+87.1%$157/sqft |
Source: Owner Report a problem | ||
| 2/27/2017 | Sold | $114,900-4.2%$84/sqft |
Source: Stellar MLS #OM513020 Report a problem | ||
| 2/14/2017 | Pending sale | $119,900$88/sqft |
Source: FOXFIRE REALTY #513020 Report a problem | ||
| 1/30/2017 | Listed for sale | $119,900+90.3%$88/sqft |
Source: FOXFIRE REALTY #513020 Report a problem | ||
| 2/4/2014 | Sold | $62,999+1.8%$46/sqft |
Source: Public Record Report a problem | ||
| 1/7/2014 | Price change | $61,900-10.3%$45/sqft |
Source: REALHome Services and Solutions #400462 Report a problem | ||
| 12/3/2013 | Listed for sale | $69,000+25.2%$50/sqft |
Source: REALHome Services and Solutions #400462 Report a problem | ||
| 11/15/2013 | Sold | $55,100-57.3%$40/sqft |
Source: Public Record Report a problem | ||
| 5/18/2005 | Sold | $129,000+892.3%$94/sqft |
Source: Public Record Report a problem | ||
| 12/15/2004 | Sold | $13,000$9/sqft |
Source: Public Record Report a problem | ||
Public tax history
| Year | Property taxes | Tax assessment |
|---|---|---|
| 2025 | $3,572 +10.6% | $199,236 +6.3% |
| 2024 | $3,229 +7.2% | $187,341 +8.8% |
| 2023 | $3,013 +14.4% | $172,238 +21.3% |
| 2022 | $2,634 +9% | $142,045 +10% |
| 2021 | $2,416 +3.3% | $129,132 +4.6% |
| 2020 | $2,339 +0.4% | $123,482 +1.5% |
| 2019 | $2,330 | $121,614 +9.4% |
| 2018 | $2,330 +113.9% | $111,211 +27.1% |
| 2017 | $1,089 +3.1% | $87,530 +2.1% |
| 2016 | $1,056 | $85,730 +0.7% |
| 2015 | $1,056 -32.8% | $85,134 +2.8% |
| 2014 | $1,573 +1.8% | $82,810 +0.9% |
| 2013 | $1,545 +4.3% | $82,108 +4.8% |
| 2012 | $1,480 -7.5% | $78,364 -8.8% |
| 2011 | $1,601 +38.9% | $85,919 -9.7% |
| 2010 | $1,152 -16.4% | $95,155 -14.9% |
| 2009 | $1,378 -10.4% | $111,867 -9.7% |
| 2008 | $1,537 -11.5% | $123,923 -1.1% |
| 2007 | $1,737 -5.5% | $125,334 +29.6% |
| 2006 | $1,838 +1433.9% | $96,745 +1092.6% |
| 2005 | $120 | $8,112 +44.4% |
| 2004 | $120 -10.2% | $5,616 +12.5% |
| 2002 | $134 +15.5% | $4,992 |
| 2001 | $116 | $4,992 |
| 2000 | $116 | $4,992 |
Find assessor info on the county website
Monthly payment
Est. payment
Payment breakdown
Explore the cost of this home by adjusting the details. Changes won't be saved.Climate risks
Neighborhood: 34491
Nearby schools
Schools provided by the listing agent
- Elementary: Belleview-Santos Elem. School
- Middle: Belleview Middle School
- High: Belleview High School
Source: The MLS. This data may not be complete. We recommend contacting the local school district to confirm school assignments for this home.
Similar homes
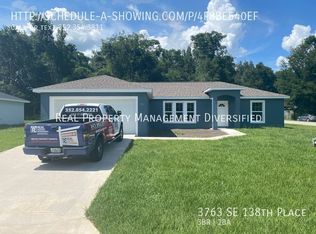
- $215,0003 bd2 ba1.1k sqft13872 SE 37TH TERRACE, SUMMERFIELD, FL 34491For Sale
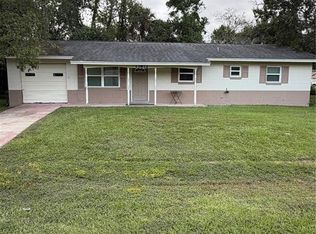
 MLS ID #OM734228, Ian Brown, Jr, HOOK & LADDER REALTY OF CENTRAL FLORIDA, LLC. Stellar MLS
- $230,0003 bd2 ba1.3k sqft4575 SE 137TH PLACE, SUMMERFIELD, FL 34491For Sale
 MLS ID #OM734215, Miguel Nieves Cruz, GLOBALWIDE REALTY LLC. Stellar MLS
- $227,9003 bd2 ba1.3k sqft3755 SE 139TH STREET, SUMMERFIELD, FL 34491For Sale
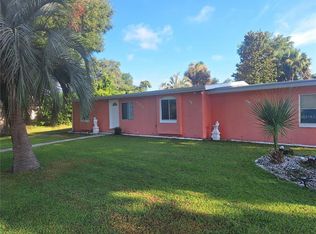 MLS ID #TB8533111, Calvin Van Auken, KELLER WILLIAMS REALTY PORTFOLIO COLLECTION. Stellar MLS
- $240,0003 bd2 ba1.7k sqft3420 SE 135TH LANE, SUMMERFIELD, FL 34491For Sale
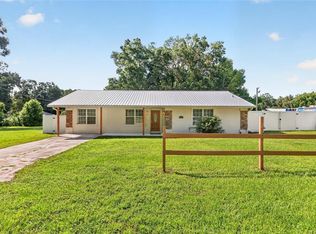 MLS ID #OM733053, Debra Bernardo, EVM TOTAL REAL ESTATE SOLUTION. Stellar MLS
- $242,0003 bd2 ba1.2k sqft2924 SE 142ND PLACE, SUMMERFIELD, FL 34491For SaleMLS ID #G5119127, Wyatt Rector, COMPASS FLORIDA LLC. Stellar MLS
- $289,0003 bd2 ba1.5k sqft13553 SE 39TH TERRACE, SUMMERFIELD, FL 34491For SaleMLS ID #OM733648, Jennifer Ramotar, RE/MAX FOXFIRE - HWY 40. Stellar MLS
- $285,0003 bd2 ba1.5k sqft14431 SE 36TH COURT, SUMMERFIELD, FL 34491For SaleMLS ID #G5118139, Joyce Ann Ellis, CHARLES RUTENBERG REALTY ORLANDO. Stellar MLS
- $269,0003 bd2 ba1.3k sqft13777 SE 44TH AVENUE, SUMMERFIELD, FL 34491For SaleMLS ID #OM712403, Hope Deszell, RE/MAX FOXFIRE - HWY 40. Stellar MLS
- $276,5003 bd2 ba1.4k sqft3951 SE 140TH PLACE, SUMMERFIELD, FL 34491New ConstructionMLS ID #OM734014, Kenneth Hoffman, SOUTHERN CHARM REALTY OF CF. Stellar MLS
- $247,0003 bd2 ba1.2k sqft3962 SE 142ND LANE, SUMMERFIELD, FL 34491New ConstructionMLS ID #G5118704, Alicia Salicrup, LPT REALTY, LLC. Stellar MLS
- $239,0003 bd2 ba1.9k sqft4651 SE 135TH PLACE, SUMMERFIELD, FL 34491For SaleMLS ID #G5117752, Lissette Cartagena, REALTY EXECUTIVES IN THE VILLAGES. Stellar MLS
- $276,5003 bd2 ba1.4k sqft3969 SE 140TH PLACE, SUMMERFIELD, FL 34491New ConstructionMLS ID #OM734025, Kenneth Hoffman, SOUTHERN CHARM REALTY OF CF. Stellar MLS
- $243,0003 bd2 ba1.4k sqft5223 SE 135TH PLACE, SUMMERFIELD, FL 34491For SaleMLS ID #O6392810, Ben Sencenbaugh, THE REALTY MEDICS. Stellar MLS
- $235,4003 bd2 ba1k sqft14476 SE 34TH COURT, SUMMERFIELD, FL 34491For SaleMLS ID #O6276843, Bob Levy, Sr., REAL PROPERTY INTERNATIONAL. Stellar MLS
- $249,9953 bd2 ba1.3k sqft3941 SE 137TH LANE, SUMMERFIELD, FL 34491New ConstructionMLS ID #OM728043, Joseph Brown, SOUTHERN ATLANTIC REALTY. Stellar MLS
- $222,9003 bd2 ba1.1k sqft3711 SE 140TH LANE, SUMMERFIELD, FL 34491New ConstructionMLS ID #OM733300, Julie Whiteaker, SELLSTATE NEXT GENERATION REALTY. Stellar MLS
- $222,9003 bd2 ba1.1k sqft3745 SE 140TH LANE, SUMMERFIELD, FL 34491New ConstructionMLS ID #OM733280, Julie Whiteaker, SELLSTATE NEXT GENERATION REALTY. Stellar MLS
- $269,9003 bd2 ba1.2k sqft3492 SE 137 TH LANE, SUMMERFIELD, FL 34491New ConstructionMLS ID #OM733100, Danais Cespedes, MY ROCA REALTY LLC. Stellar MLS
- $229,9003 bd2 ba1.3k sqft14196 SE 34TH TERRACE, SUMMERFIELD, FL 34491For SaleMLS ID #O6396848, Gerard Corbin, COMBS PREMIER REALTY GROUP. Stellar MLS
