Under Construction. Ready to call home in February! Meticulously designed with you in mind. THE MOST DESIRED BRAND-NEW CONSTRUCTION HOME Delivers EASILY OBSERVABLE BETTER VALUE FROM THE MOMENT YOU PULL IN THE DRIVEWAY! SOLID Block with stucco construction with 3 Bedrooms, 2 Baths, and an attached 2 car garage. Inside, feast your eyes on an open floor plan made for REAL LIFE!! THE GOOD LIFE! Lots of space for busy families, investors looking for a new rental to add to the portfolio, and of course, entertaining! Natural light just flows throughout and into your gorgeous new kitchen…featuring beautiful cabinetry, designed with great care..it doesn’t get better than this. Granite countertops, and a FULL STAINLESS-STEEL APPLIANCE PACKAGE (refrigerator, range with hood, microwave, disposal, and dishwasher). Now, step inside your primary suite…It is a true retreat when you need to reset or unwind. With a woman-approved, GENEROUS walk-in closet and spa like bathroom showcasing a beautiful double vanity WITH STORAGE! Elegant, sleek glass shower door, AND TILE THROUGHOUT for easy cleaning and maintenance. Now, with a laundry room INSIDE for added convenience.. no more sweaty garage trips. As if it couldn’t get any better, You’ll be overjoyed yet again to step outside to the back lanai - perfect for morning coffee or an evening reset in your BRAND NEW NO-HOA OASIS! With high efficiency windows throughout the home, it also comes with a 1 YEAR Builder Warranty for enhanced peace of mind. Ask about 2/1 BUY-DOWN OPTIONS through our preferred lender!** Photos are of a Samuel Model home** LOT layout will look different in person* colors may vary.* Ask Agent for more details*
New construction
$247,000
3962 SE 142ND LANE, SUMMERFIELD, FL 34491
3beds
1,286sqft
Single Family Residence
Built in 2026
9,583 Square Feet Lot
$-- Zestimate®
$192/sqft
$-- HOA
What's special
- 7 days
- 149
- 27
Zillow last checked:
Listing updated:
Listed by:
Alicia Salicrup 352-299-7112,
LPT REALTY, LLC 877-366-2213
Source: Stellar MLS,MLS#: G5118704 Originating MLS: Orlando Regional
Originating MLS: Orlando Regional
Facts & features
Interior
Bedrooms & bathrooms
- Bedrooms: 3
- Bathrooms: 2
- Full bathrooms: 2
Primary bedroom
- Features: Walk-In Closet(s)
- Level: First
- Area: 182 Square Feet
- Dimensions: 13x14
Bedroom 2
- Features: Built-in Closet
- Level: First
- Area: 121 Square Feet
- Dimensions: 11x11
Bedroom 3
- Features: Built-in Closet
- Level: First
- Area: 130 Square Feet
- Dimensions: 10x13
Primary bathroom
- Level: First
- Area: 55 Square Feet
- Dimensions: 5x11
Bathroom 2
- Level: First
- Area: 45 Square Feet
- Dimensions: 5x9
Balcony porch lanai
- Level: First
- Area: 40 Square Feet
- Dimensions: 8x5
Dining room
- Level: First
- Area: 88 Square Feet
- Dimensions: 8x11
Other
- Level: First
- Area: 400 Square Feet
- Dimensions: 20x20
Kitchen
- Level: First
- Area: 110 Square Feet
- Dimensions: 10x11
Laundry
- Level: First
- Area: 48 Square Feet
- Dimensions: 8x6
Living room
- Level: First
- Area: 221 Square Feet
- Dimensions: 17x13
Heating
- Central
Cooling
- Central Air
Appliances
- Included: Dishwasher, Disposal, Microwave, Range, Refrigerator
- Laundry: Inside, Laundry Room
Features
- Eating Space In Kitchen, High Ceilings, Living Room/Dining Room Combo, Open Floorplan, Primary Bedroom Main Floor, Thermostat, Walk-In Closet(s)
- Flooring: Luxury Vinyl
- Windows: Window Treatments
- Has fireplace: No
Interior area
- Total structure area: 1,759
- Total interior livable area: 1,286 sqft
Video & virtual tour
Property
Parking
- Parking features: Driveway, Garage Door Opener
- Has attached garage: Yes
- Has uncovered spaces: Yes
Features
- Levels: One
- Stories: 1
- Patio & porch: Front Porch, Porch
- Exterior features: Lighting
Lot
- Size: 9,583 Square Feet
- Dimensions: 75 x 140 x 75 x 140
- Residential vegetation: Mature Landscaping
Details
- Parcel number: 4212137022
- Zoning: R1
- Special conditions: None
- Horse amenities: None
Construction
Type & style
- Home type: SingleFamily
- Property subtype: Single Family Residence
Materials
- Stucco
- Foundation: Block
- Roof: Shingle
Condition
- Under Construction
- New construction: Yes
- Year built: 2026
Details
- Builder model: Samuel
- Builder name: Baxton Homes LLC
- Warranty included: Yes
Utilities & green energy
- Sewer: Septic Tank
- Water: Well
- Utilities for property: Public, Water Connected
Community & HOA
Community
- Pet fee: $0 monthly
- Subdivision: BELLEVIEW HEIGHTS ESTATE
HOA
- Has HOA: No
Location
- Region: Summerfield
Financial & listing details
- Price per square foot: $192/sqft
- Annual tax amount: $202
- Date on market: 10/12/2026
- Cumulative days on market: 5 days
- Listing terms: Cash,Conventional,FHA,VA Loan
- Ownership: Fee Simple
- Total actual rent: 0
- Road surface type: Paved
Estimated market value
Not available
Estimated sales range
Not available
Not available
Price history
| Date | Event | Price |
|---|---|---|
| 10/12/2026 | Listed for sale | $247,000$192/sqft |
Source:  Stellar MLS #G5118704 Report a problem Stellar MLS #G5118704 Report a problem | ||
Public tax history
Tax history is unavailable.
Monthly payment
Est. payment
Payment breakdown
Explore the cost of this home by adjusting the details. Changes won't be saved.Climate risks
Neighborhood: 34491
Nearby schools
Schools provided by the listing agent
- Elementary: Harbour View Elementary School
- Middle: Belleview Middle School
- High: Belleview High School
Source: Stellar MLS. This data may not be complete. We recommend contacting the local school district to confirm school assignments for this home.
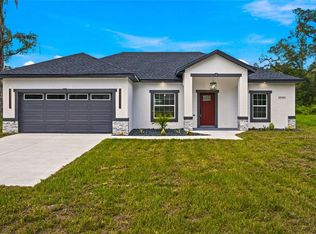


Similar homes
- $242,0003 bd2 ba1.2k sqft2924 SE 142ND PLACE, SUMMERFIELD, FL 34491For Sale
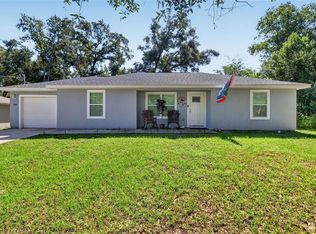
 MLS ID #G5119127, Wyatt Rector, COMPASS FLORIDA LLC. Stellar MLS
 - $276,5003 bd2 ba1.4k sqft3951 SE 140TH PLACE, SUMMERFIELD, FL 34491New Construction
 MLS ID #OM734014, Kenneth Hoffman, SOUTHERN CHARM REALTY OF CF. Stellar MLS
 - $276,5003 bd2 ba1.4k sqft3969 SE 140TH PLACE, SUMMERFIELD, FL 34491New Construction
 MLS ID #OM734025, Kenneth Hoffman, SOUTHERN CHARM REALTY OF CF. Stellar MLS
 - $250,0003 bd2 ba1.3k sqft3646 SE 138th Pl, Summerfield, FL 34491For Sale By Owner

- $222,9003 bd2 ba1.1k sqft3745 SE 140TH LANE, SUMMERFIELD, FL 34491New ConstructionMLS ID #OM733280, Julie Whiteaker, SELLSTATE NEXT GENERATION REALTY. Stellar MLS
- $222,9003 bd2 ba1.1k sqft3711 SE 140TH LANE, SUMMERFIELD, FL 34491New ConstructionMLS ID #OM733300, Julie Whiteaker, SELLSTATE NEXT GENERATION REALTY. Stellar MLS
- $227,9003 bd2 ba1.3k sqft3755 SE 139TH STREET, SUMMERFIELD, FL 34491For SaleMLS ID #TB8533111, Calvin Van Auken, KELLER WILLIAMS REALTY PORTFOLIO COLLECTION. Stellar MLS
- $244,9003 bd2 ba1.1k sqft3781 SE 144TH LANE, SUMMERFIELD, FL 34491For SaleMLS ID #OM725930, Xavier Fernandez, KELLER WILLIAMS CORNERSTONE RE. Stellar MLS
- $240,0003 bd2 ba1.7k sqft3420 SE 135TH LANE, SUMMERFIELD, FL 34491For SaleMLS ID #OM733053, Debra Bernardo, EVM TOTAL REAL ESTATE SOLUTION. Stellar MLS
- $239,9003 bd2 ba1.3k sqft3783 SE 144TH STREET, SUMMERFIELD, FL 34491New ConstructionMLS ID #OM725454, Paul Fletcher, WORLDCORP REALTY. Stellar MLS
- $285,0003 bd2 ba1.5k sqft14431 SE 36TH COURT, SUMMERFIELD, FL 34491For SaleMLS ID #G5118139, Joyce Ann Ellis, CHARLES RUTENBERG REALTY ORLANDO. Stellar MLS
- $214,9003 bd2 ba1k sqft14055 SE 43RD TERRACE, SUMMERFIELD, FL 34491For SaleMLS ID #OM725674, Alberto Rodriguez, CENTRAL CITY REALTY. Stellar MLS
- $235,4003 bd2 ba1k sqft14476 SE 34TH COURT, SUMMERFIELD, FL 34491For SaleMLS ID #O6276843, Bob Levy, Sr., REAL PROPERTY INTERNATIONAL. Stellar MLS
- $289,0003 bd2 ba1.5k sqft13553 SE 39TH TERRACE, SUMMERFIELD, FL 34491For SaleMLS ID #OM733648, Jennifer Ramotar, RE/MAX FOXFIRE - HWY 40. Stellar MLS
- $285,0003 bd2 ba1.5k sqft2900 SE 145TH PLACE, SUMMERFIELD, FL 34491New ConstructionMLS ID #OM734078, Carlos Gonzalez, CENTURY 21 AFFILIATES. Stellar MLS
- $243,0003 bd2 ba1.4k sqft5223 SE 135TH PLACE, SUMMERFIELD, FL 34491For SaleMLS ID #O6392810, Ben Sencenbaugh, THE REALTY MEDICS. Stellar MLS
- $255,0003 bd2 ba1k sqft13315 SE 38TH COURT, BELLEVIEW, FL 34420For SaleMLS ID #S5159484, Adan Ordonez, ADAN INVESTMENTS REAL ESTATE GROUP, PLLC. Stellar MLS
- $229,9003 bd2 ba1.3k sqft14196 SE 34TH TERRACE, SUMMERFIELD, FL 34491For SaleMLS ID #O6396848, Gerard Corbin, COMBS PREMIER REALTY GROUP. Stellar MLS
- $222,9003 bd2 ba1.1k sqft3783 SE 140TH LANE, SUMMERFIELD, FL 34491New ConstructionMLS ID #OM728468, Julie Whiteaker, SELLSTATE NEXT GENERATION REALTY. Stellar MLS
